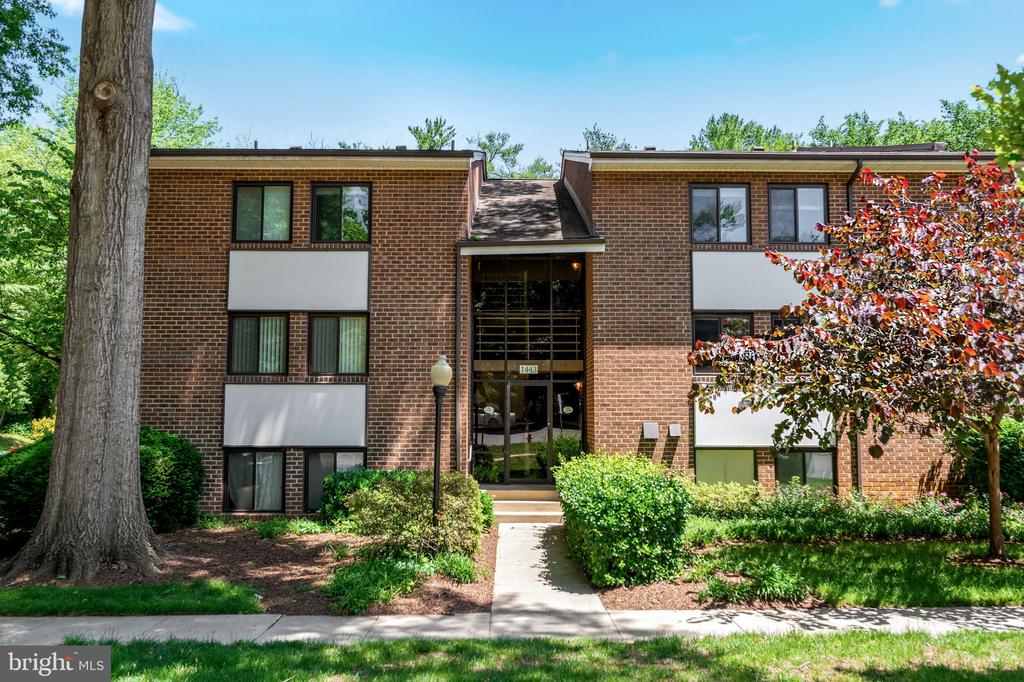
Three-story brick residential building with a recessed glass entrance and landscaped walkway.
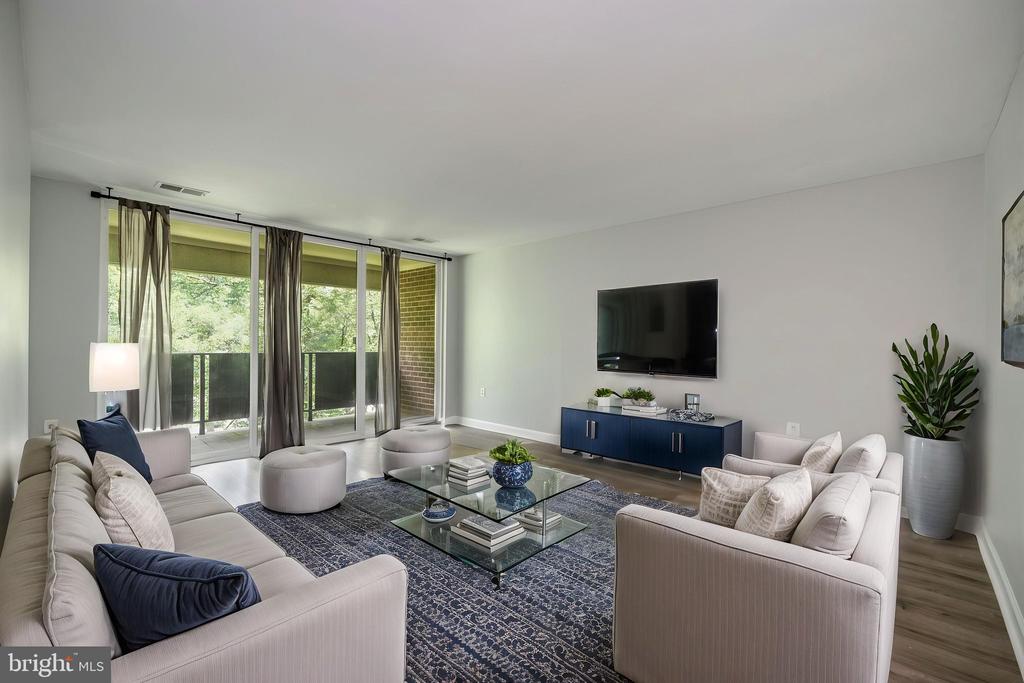
Furnished living room with pale sofas, a blue patterned rug, and tall windows overlooking leafy trees.
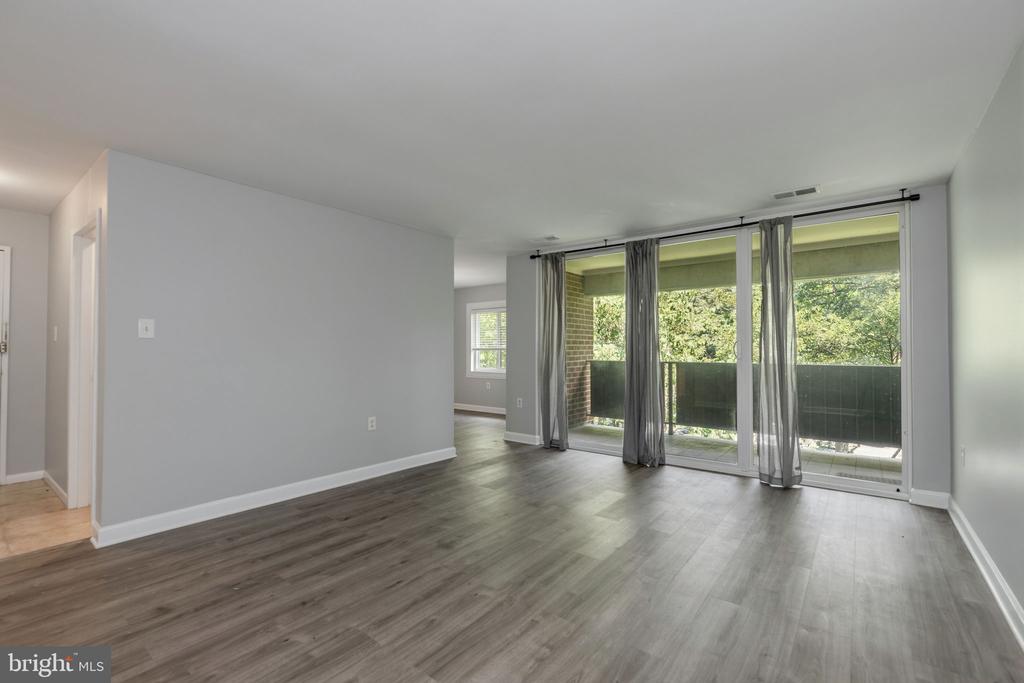
Vacant living room with gray flooring and sliding glass doors opening to a wooded balcony.
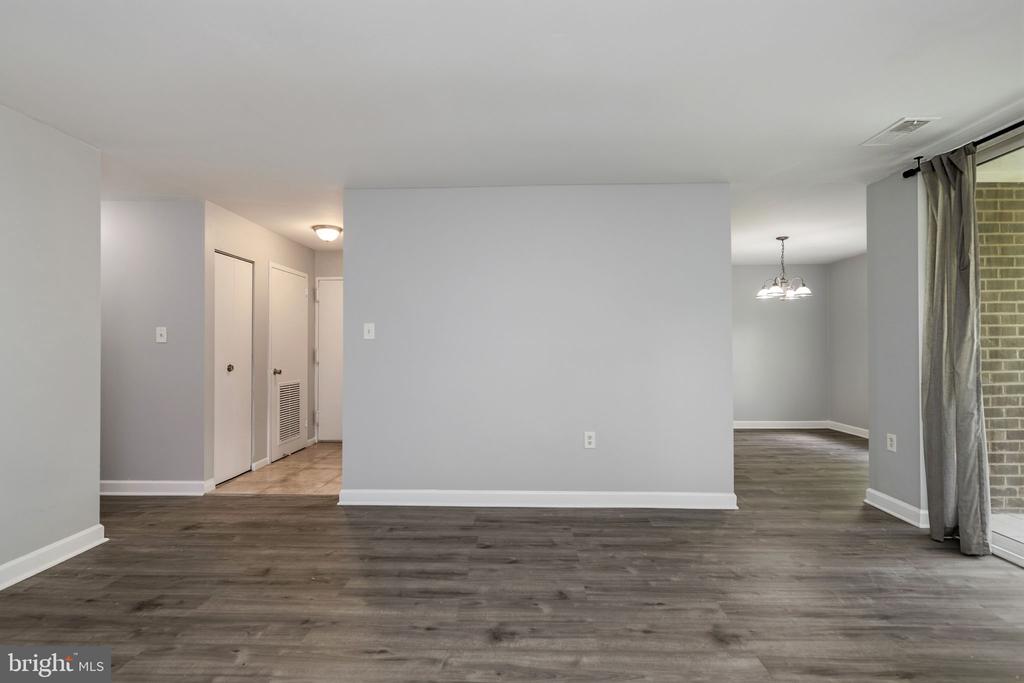
Vacant living and dining area with gray walls, dark wood-look floors, and a sliding glass door.
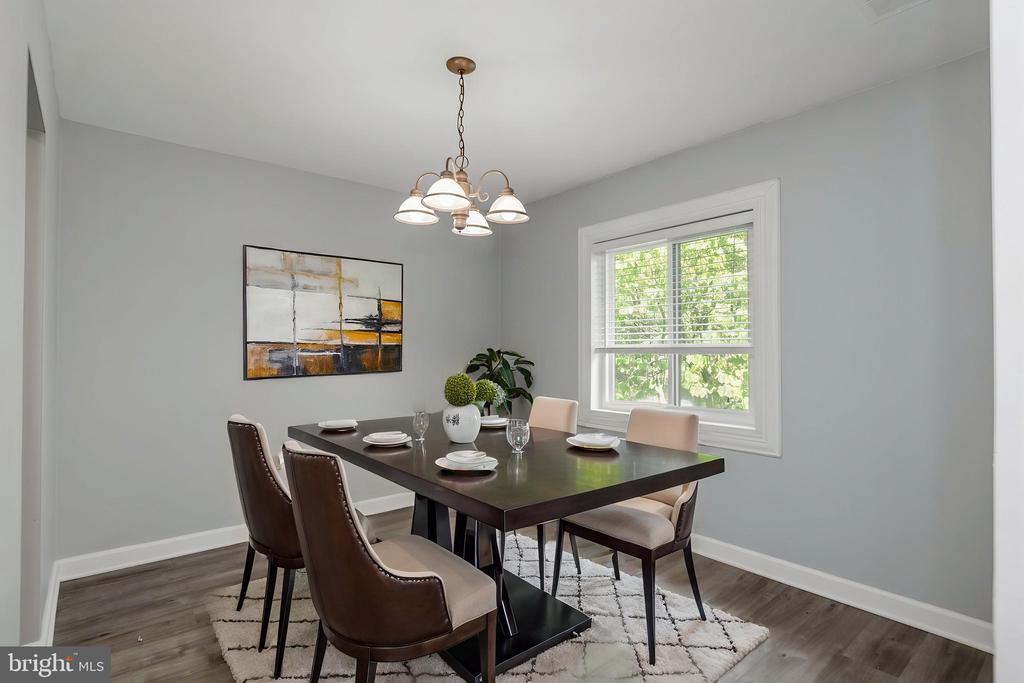
Dining room with a set dark table, upholstered chairs, chandelier, and window overlooking greenery.
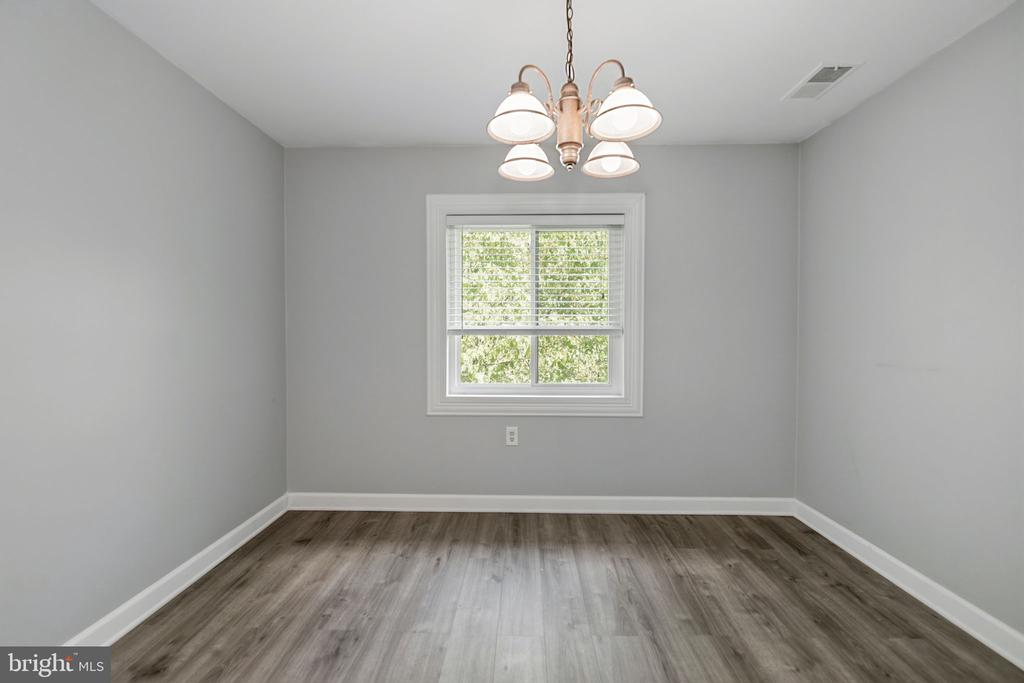
Empty dining room with gray walls, wood-look flooring, a window, and a chandelier.
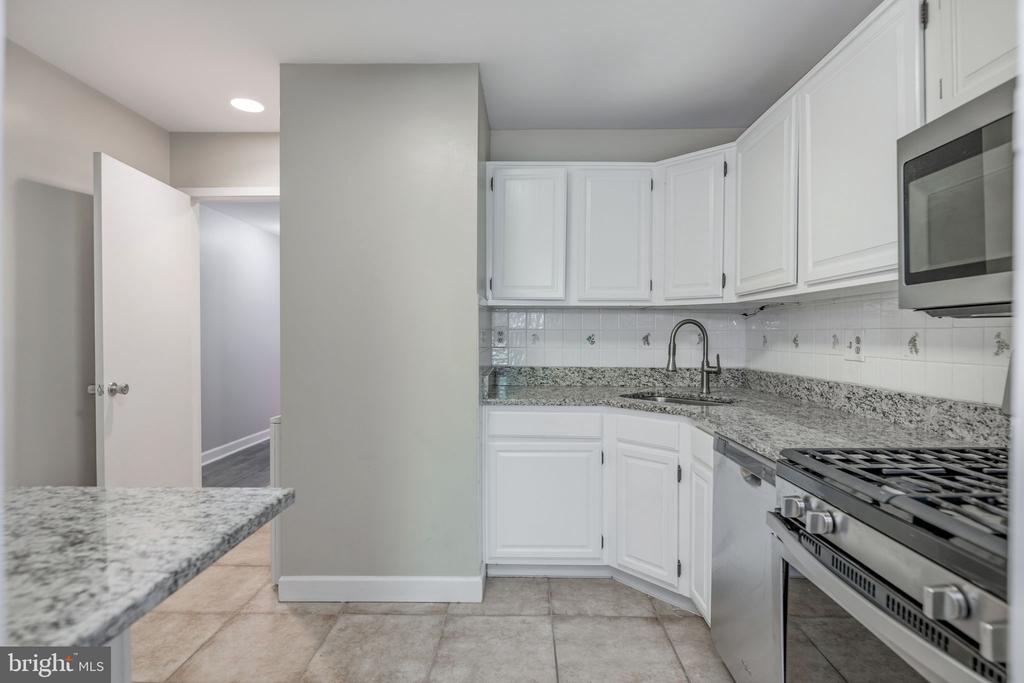
Kitchen with white cabinets, granite counters, and stainless steel appliances.
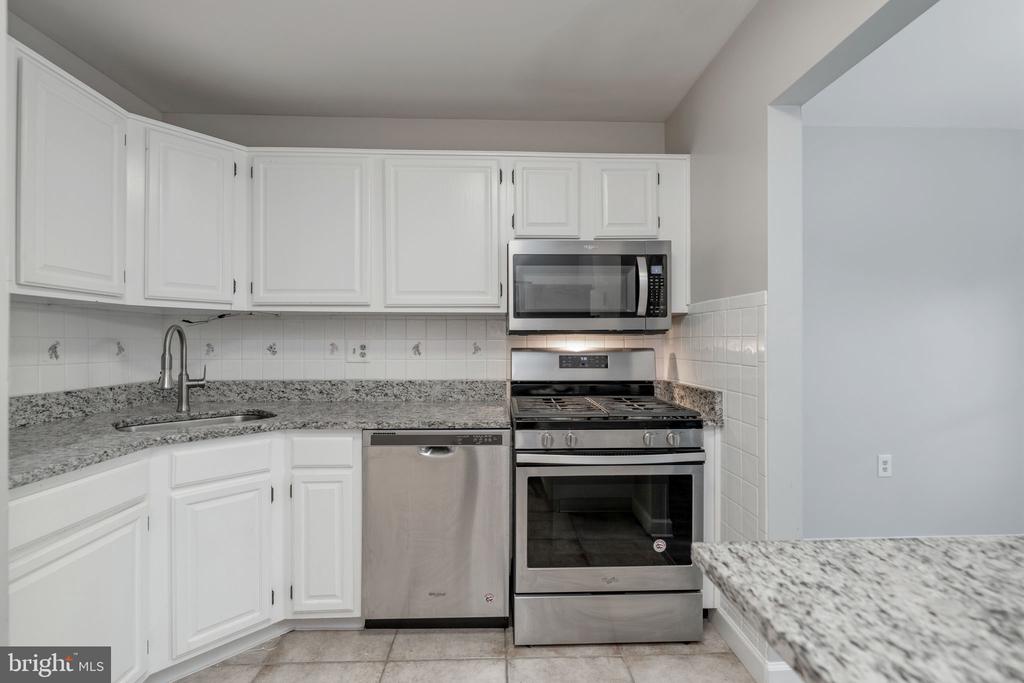
Kitchen with white cabinets, granite counters, and a stainless steel gas range.
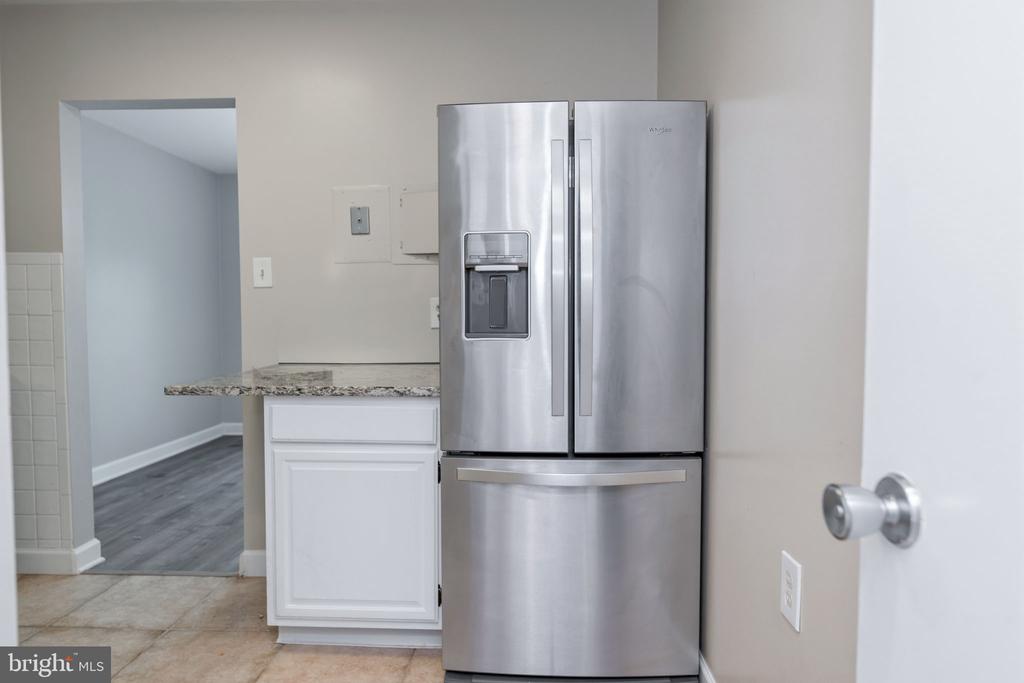
Kitchen with stainless steel French-door refrigerator, water dispenser, white cabinets, and granite counter.
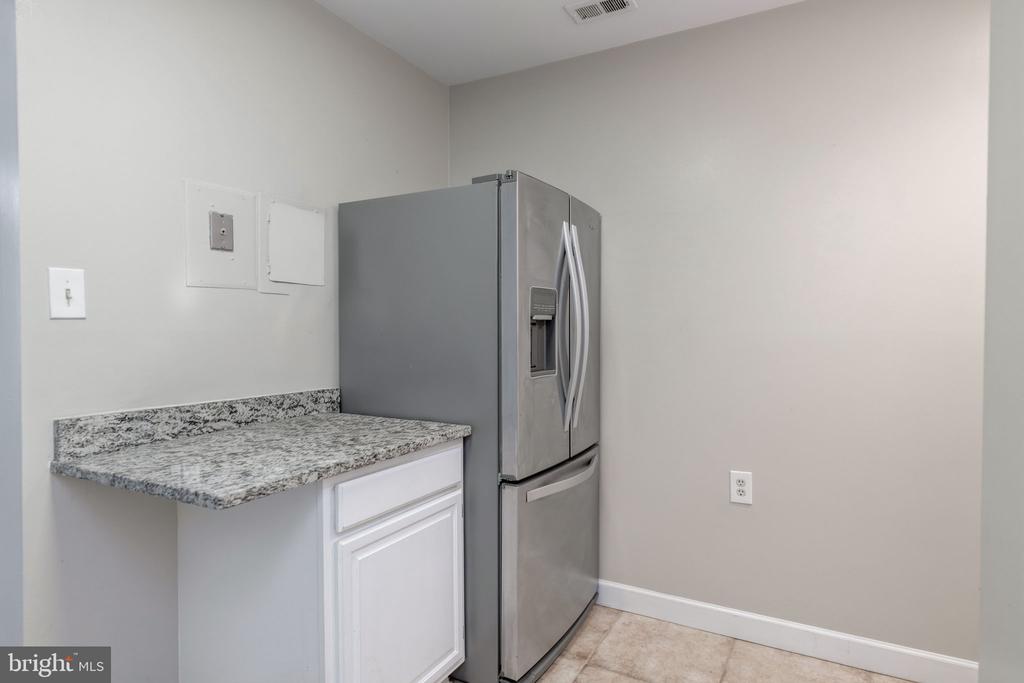
Kitchen with stainless steel refrigerator and speckled granite countertop.
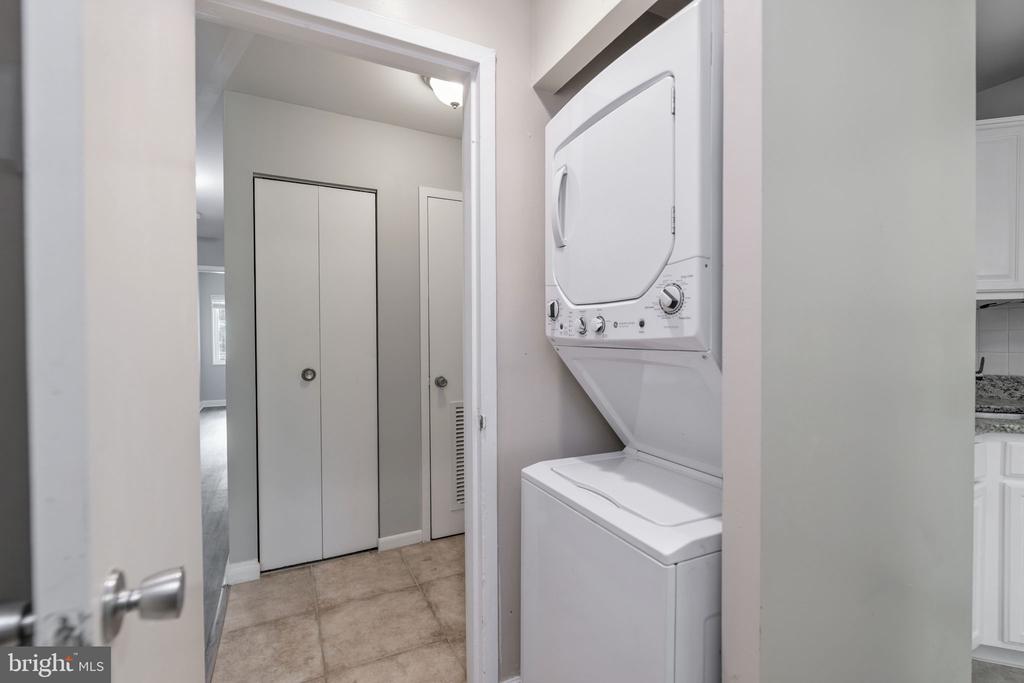
Laundry closet with stacked white washer and dryer beside a tiled hallway.
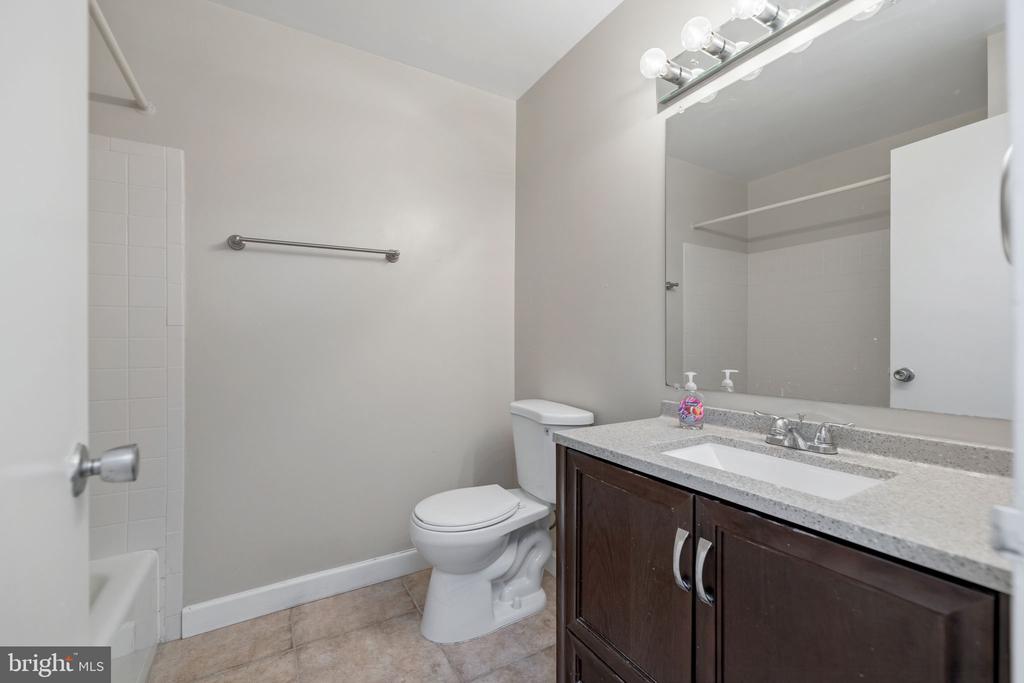
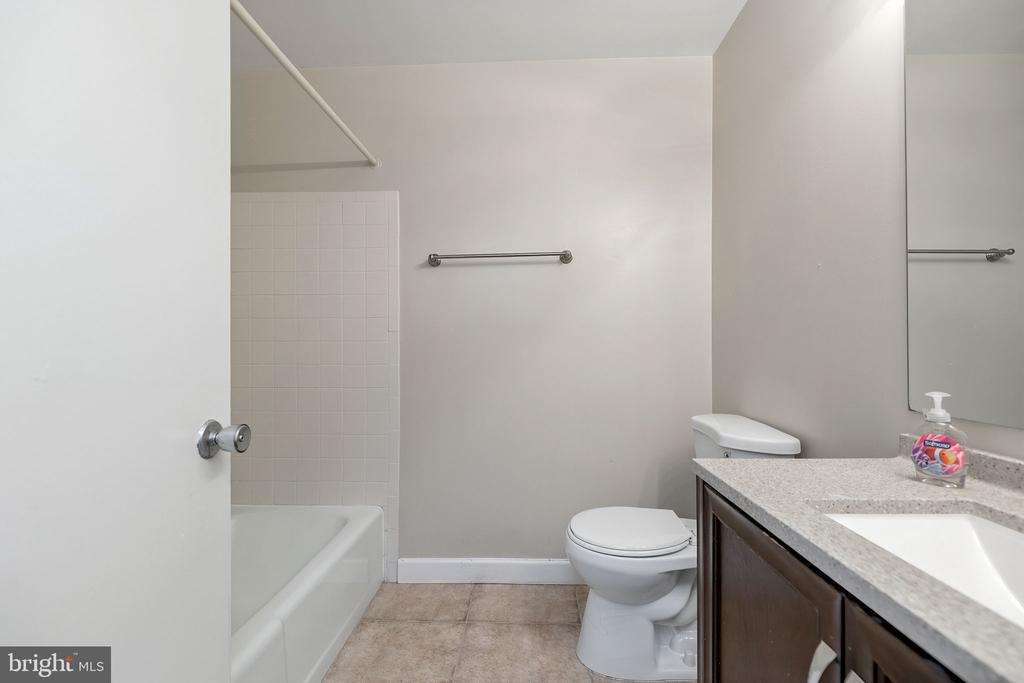
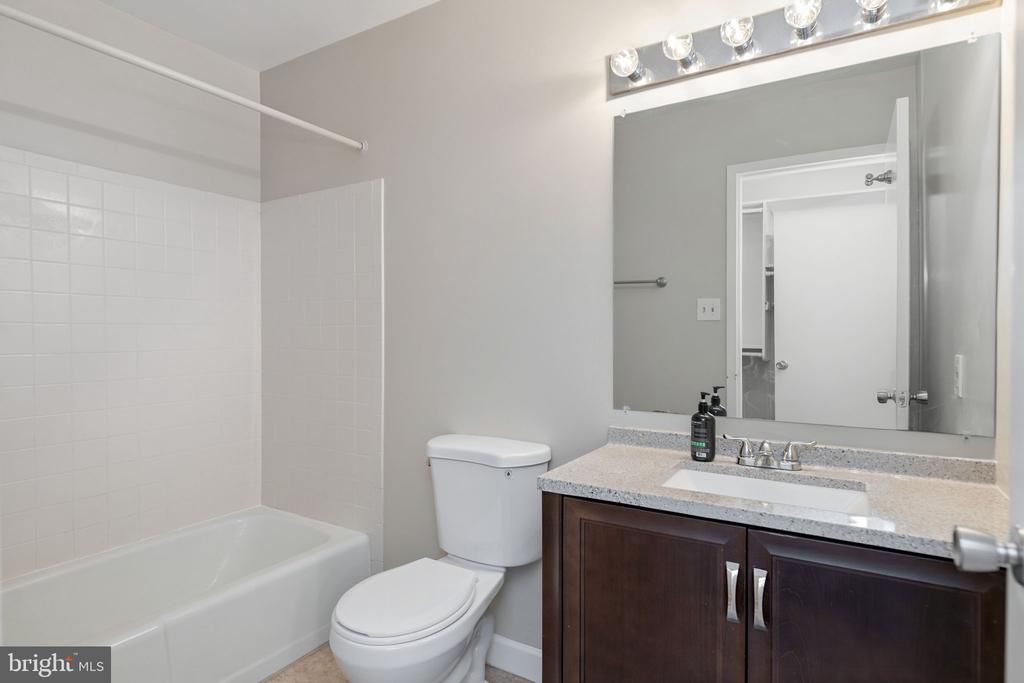
Bathroom with dark wood vanity, large mirror, toilet, and tiled tub-shower.
Bathroom with a tiled tub, toilet, and granite vanity.
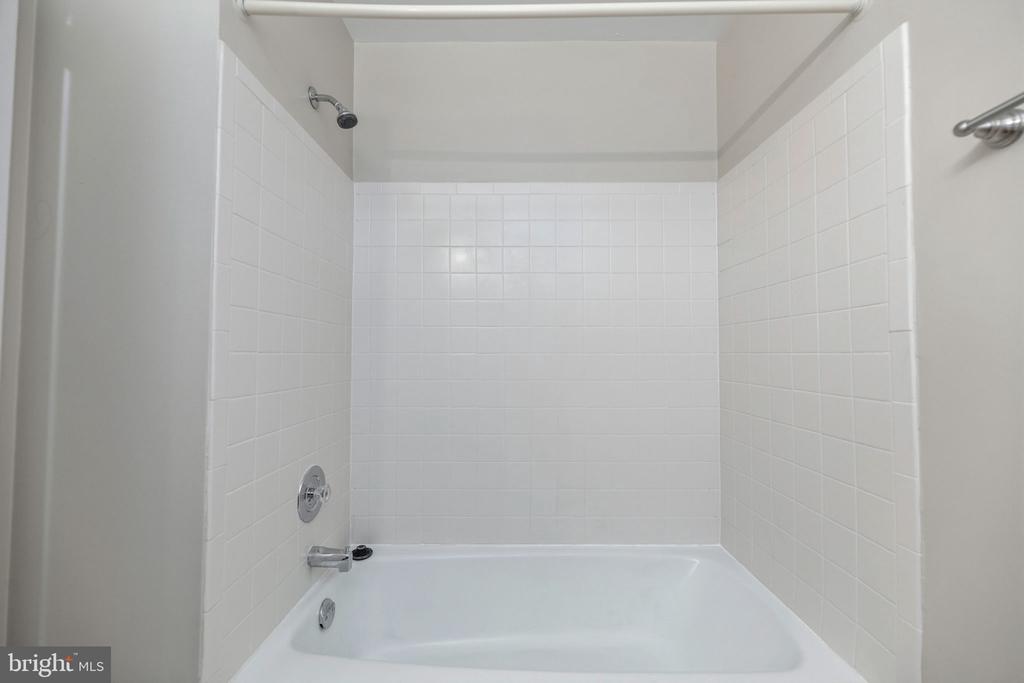
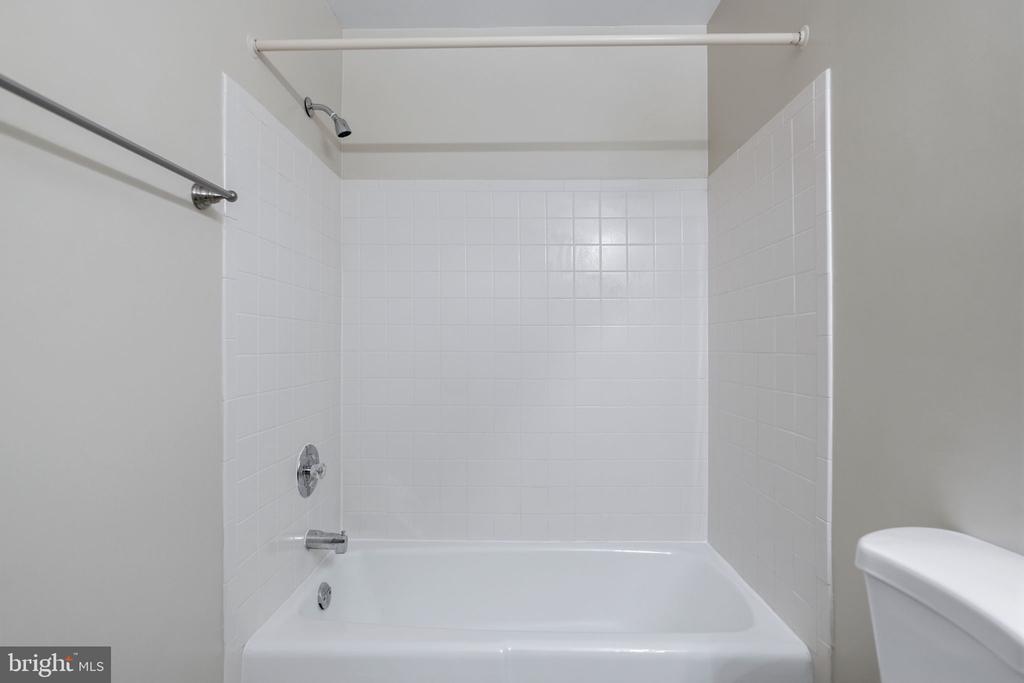
Bathroom with a white bathtub and square-tile shower surround.
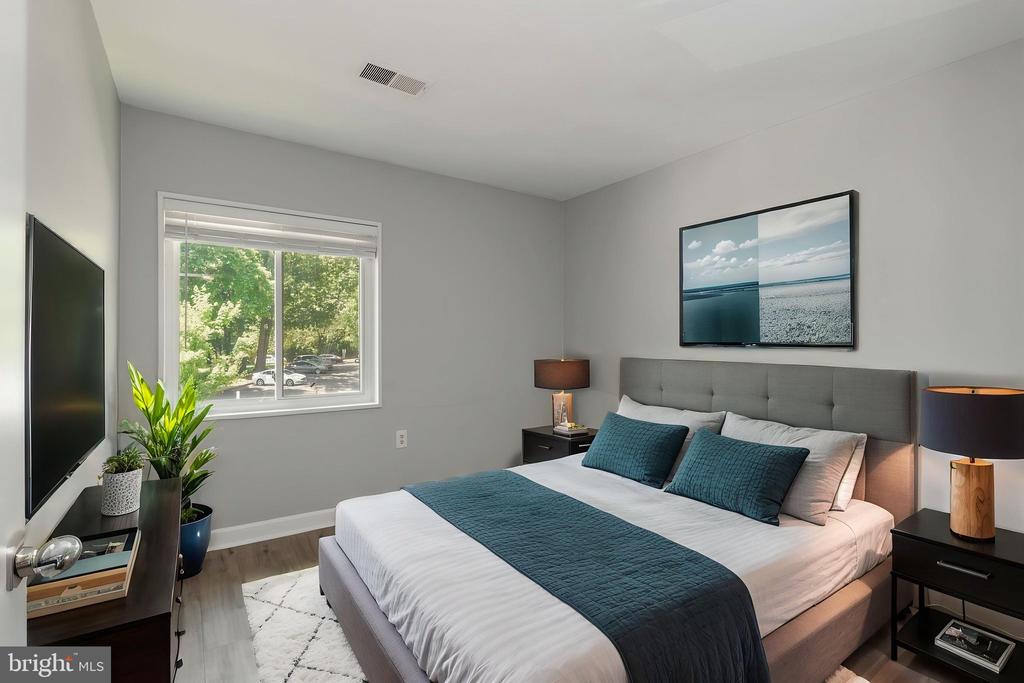
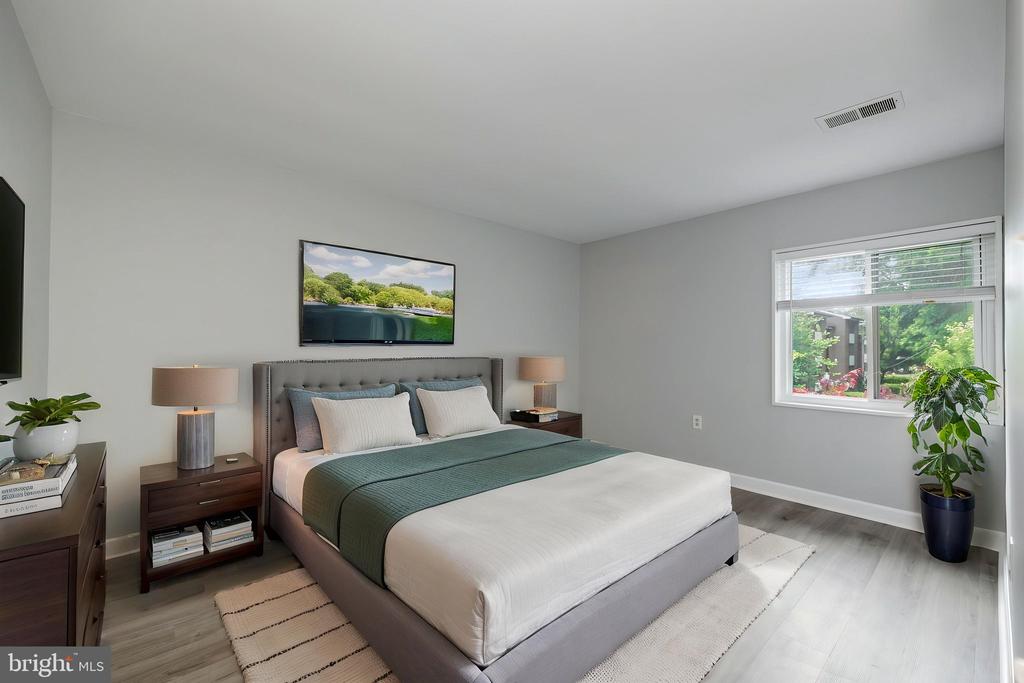
Staged bedroom with a gray upholstered bed, teal accents, and a window overlooking leafy trees.
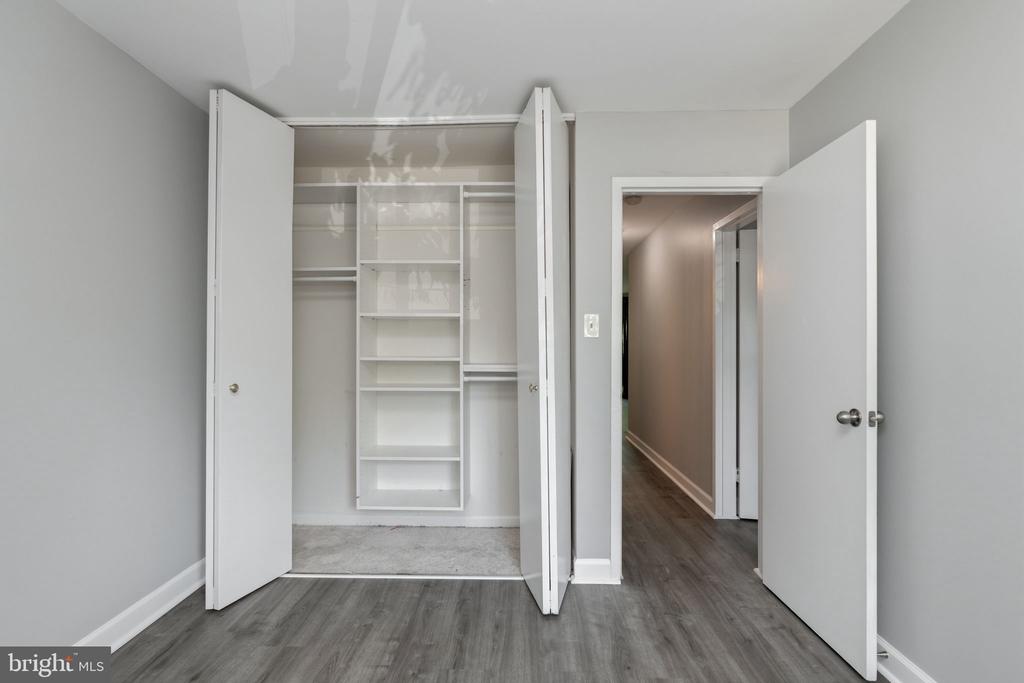
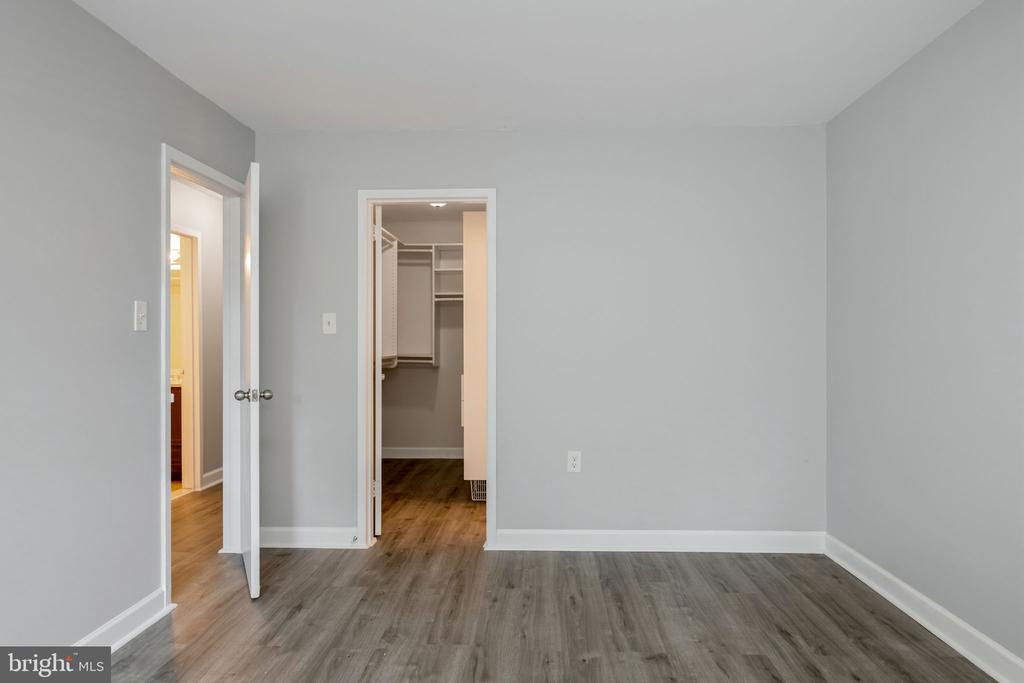
Empty bedroom with an open built-in closet and hallway visible through the doorway.
Bedroom with a gray upholstered bed, green coverlet, matching nightstands, and a window overlooking greenery.
Empty bedroom with gray walls, wood-look floors, and an open walk-in closet.
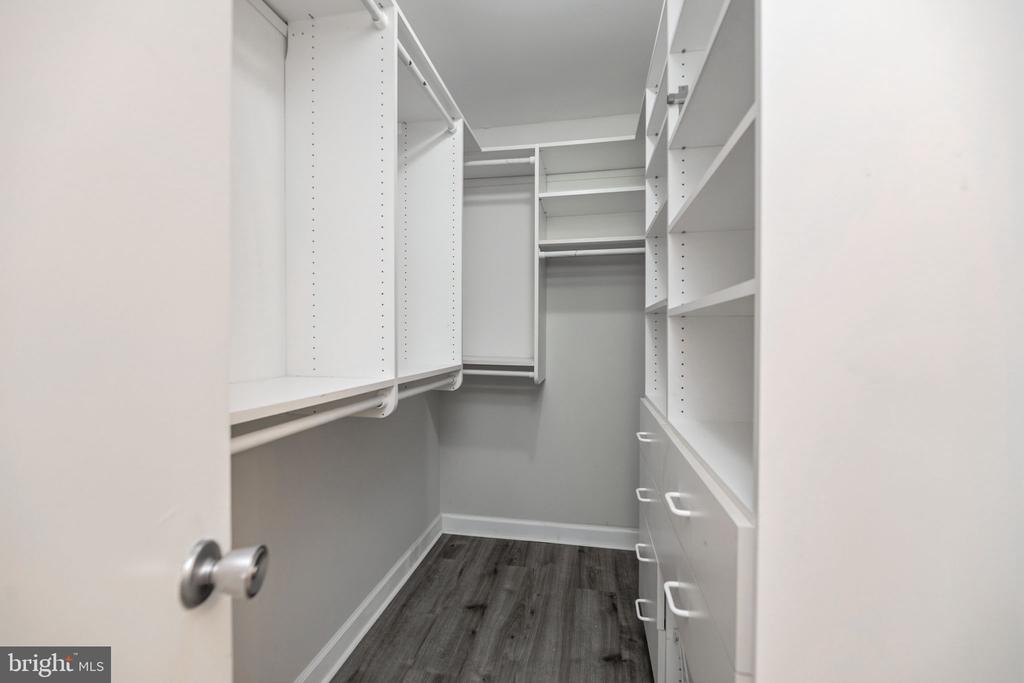
Walk-in closet with white built-in shelving and drawers, hanging rails, and dark plank flooring.
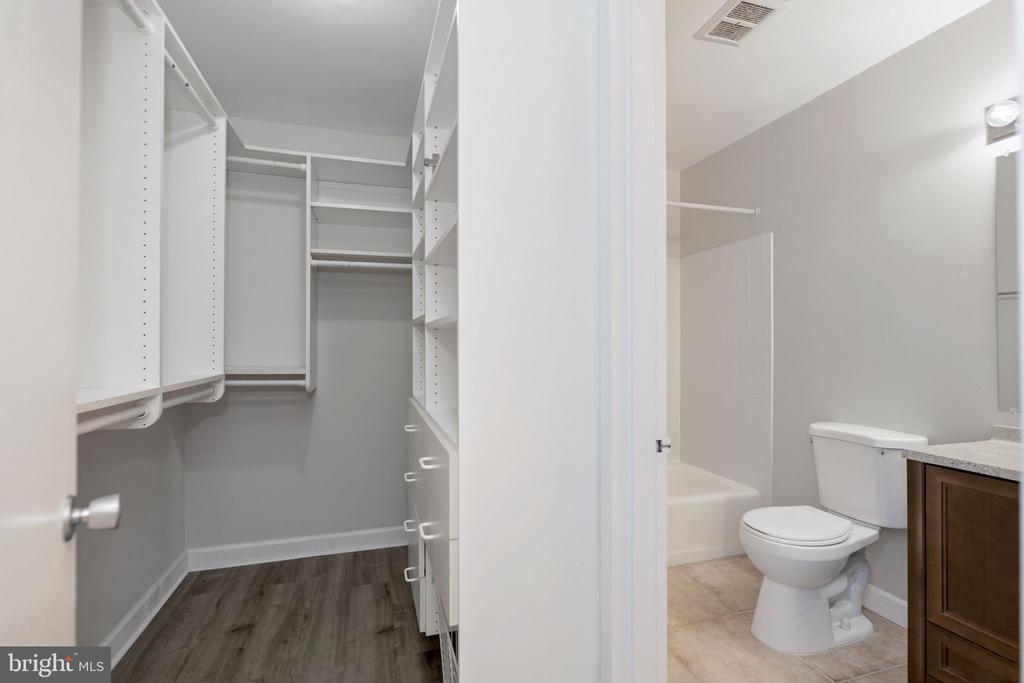
Walk-in closet with built-in shelving and hanging rods beside a bathroom with a tub and wood vanity.
Bathroom with a white bathtub, toilet, and dark wood vanity beneath a large mirror.
Bathroom with a white bathtub, tiled shower surround, chrome fixtures, and towel bars.
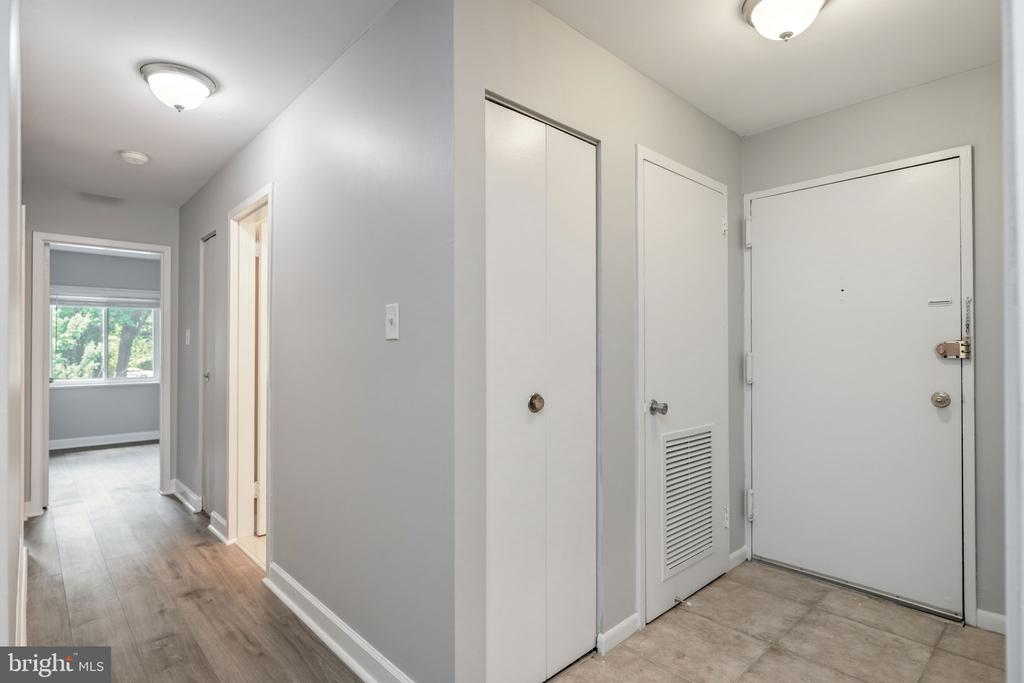
Entryway with a tiled foyer, white doors, and a wood-look hallway leading to a bright room.
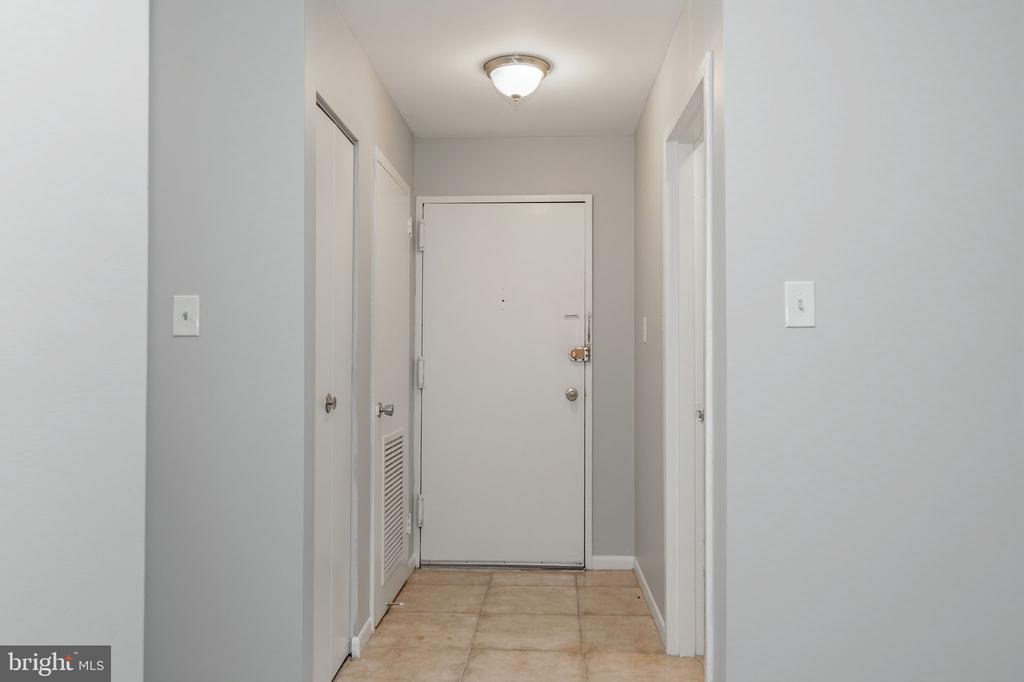
Apartment entry hallway with tan tile flooring and a white front door.
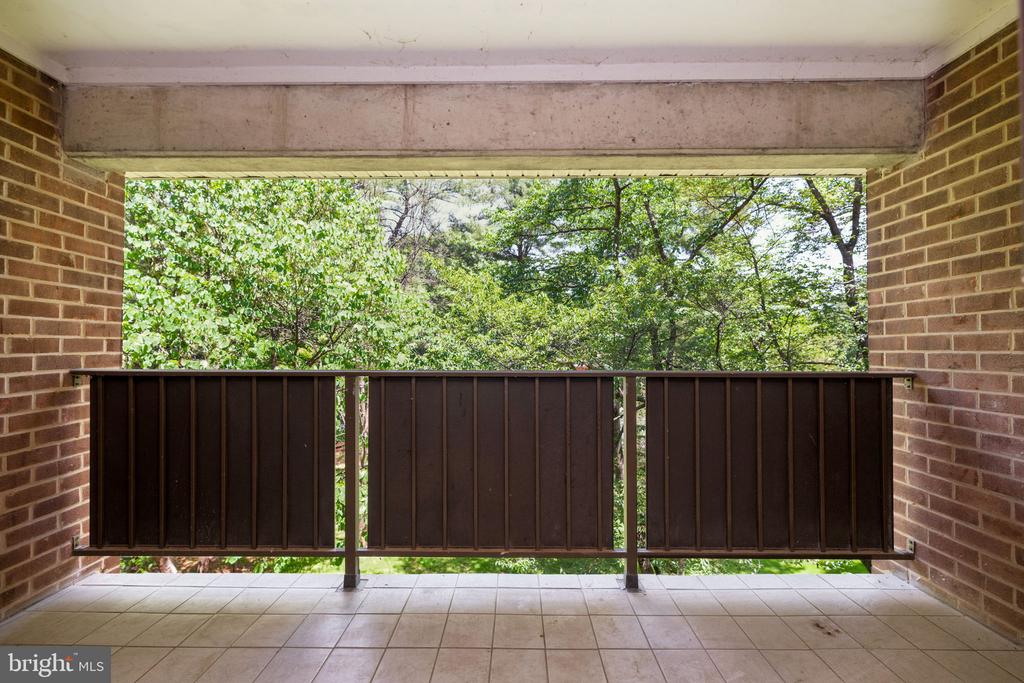
Covered brick balcony with tiled floor and railing overlooking leafy trees.
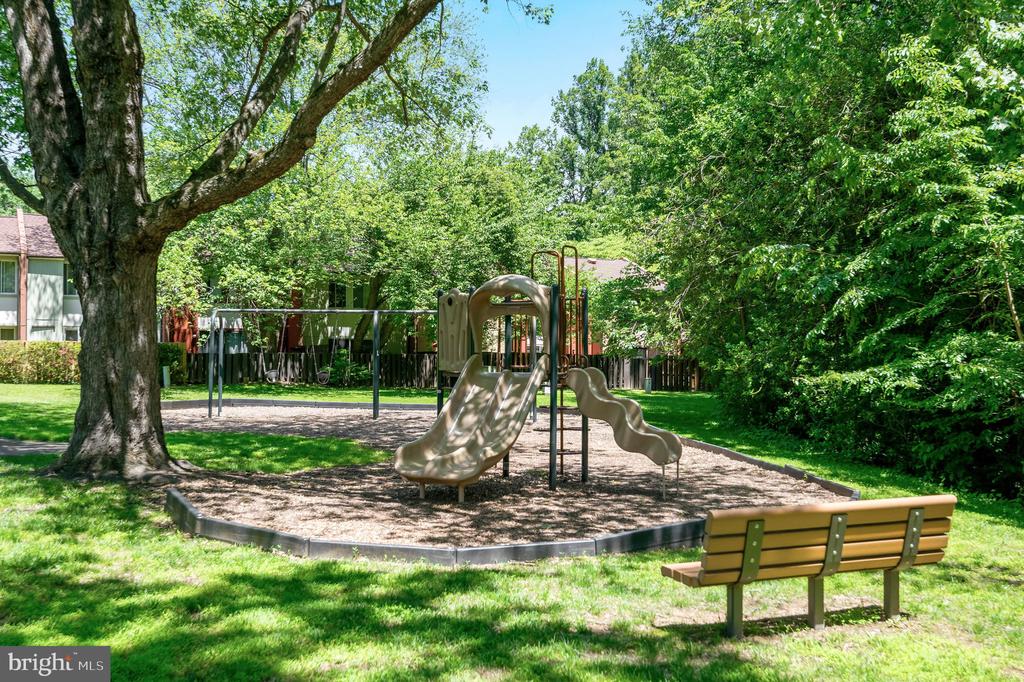
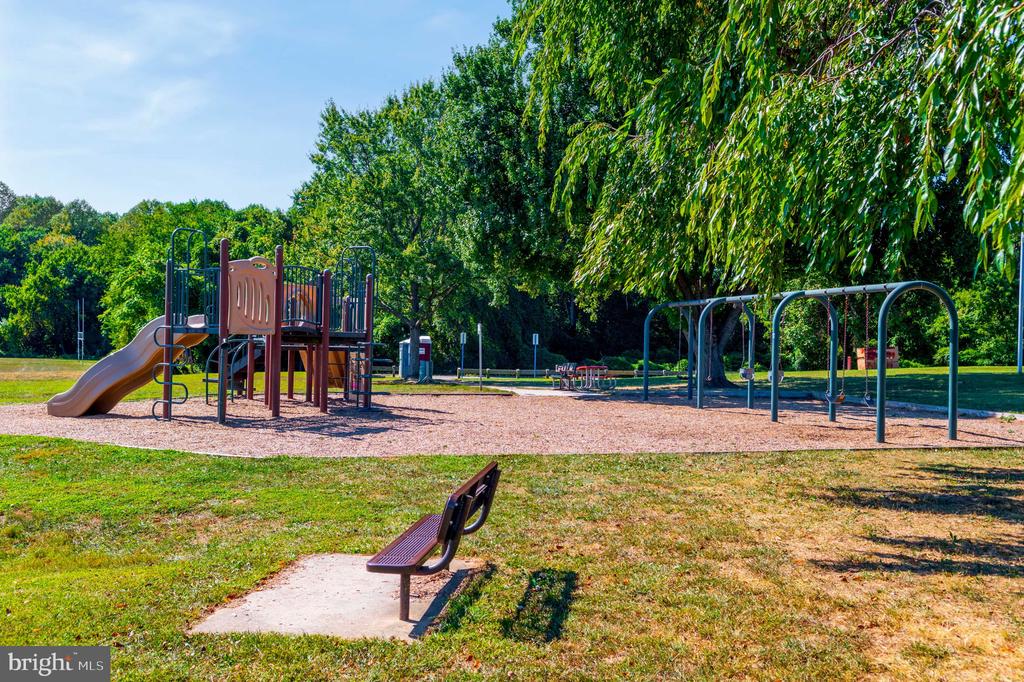
Community playground with slides and swings beneath mature trees, with a wooden bench in the foreground.
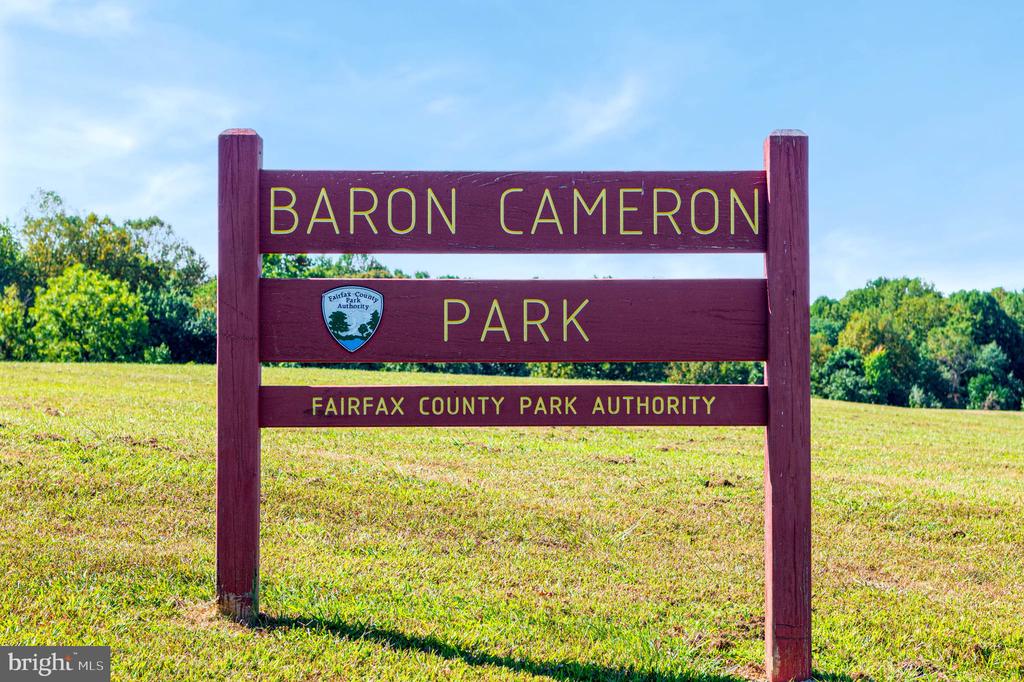
Baron Cameron Park sign in a sunny grassy field.
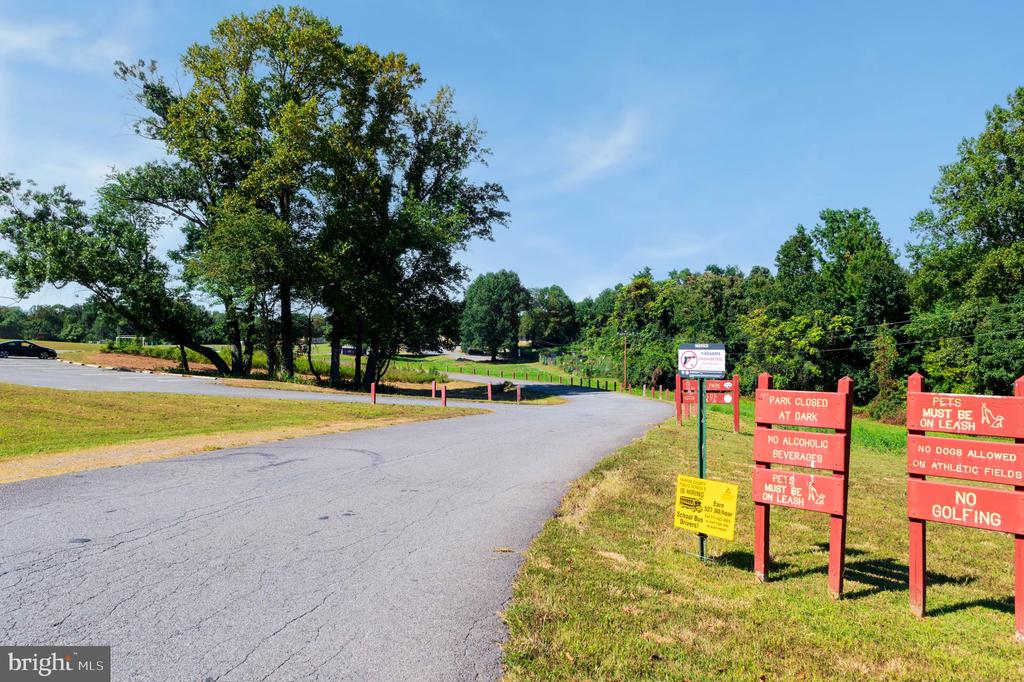
Park entrance road with red athletic-field restriction signs and trees.
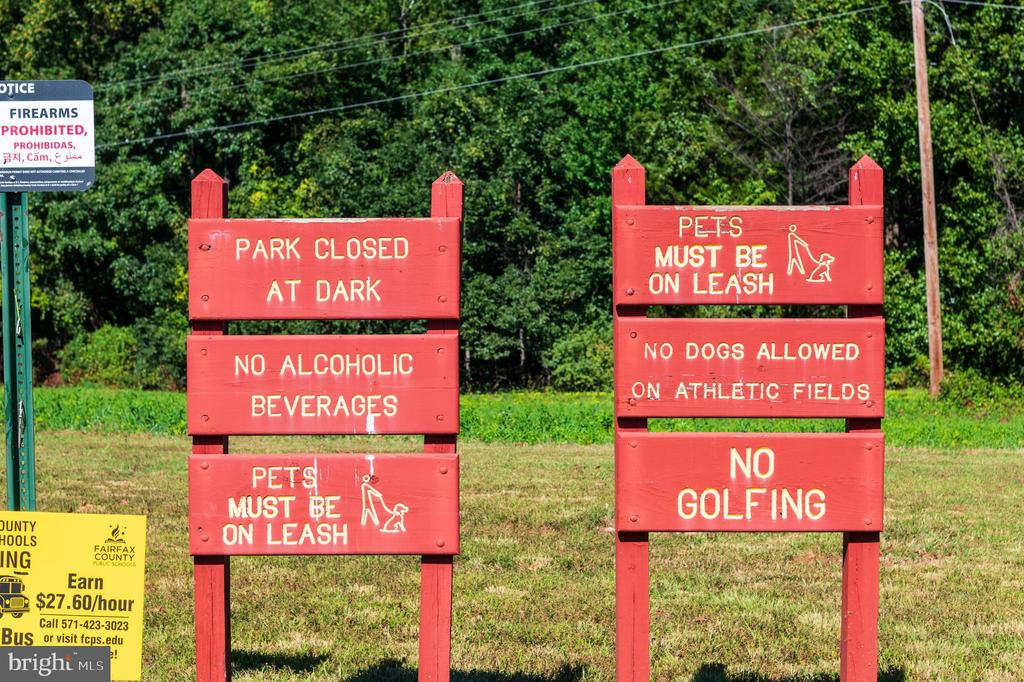
Park rules on red signs beside a grassy field, including leash requirements and restrictions on golfing and alcohol.
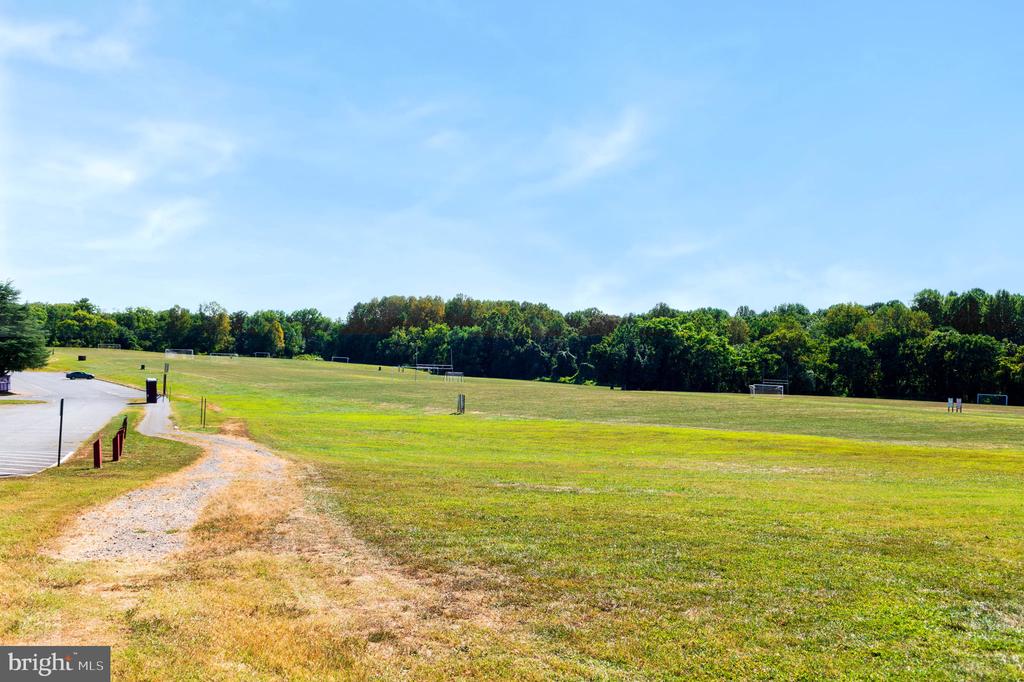
Grassy athletic field with small soccer goals, trees, and a gravel path.
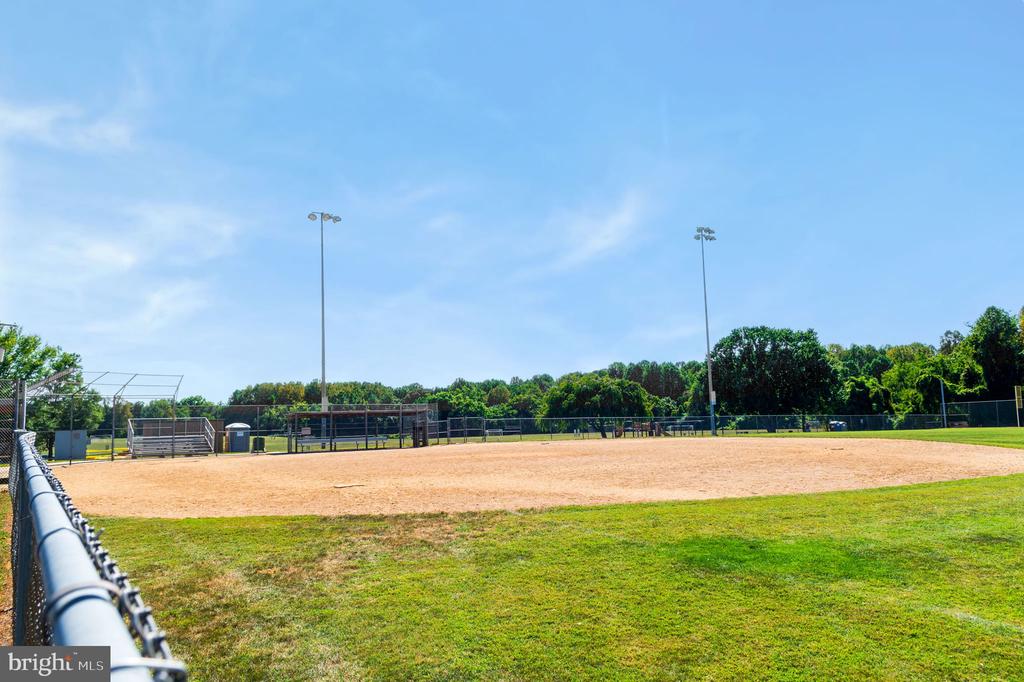
Fenced softball field with a broad dirt infield, dugouts, tall light poles, and grass in the foreground.
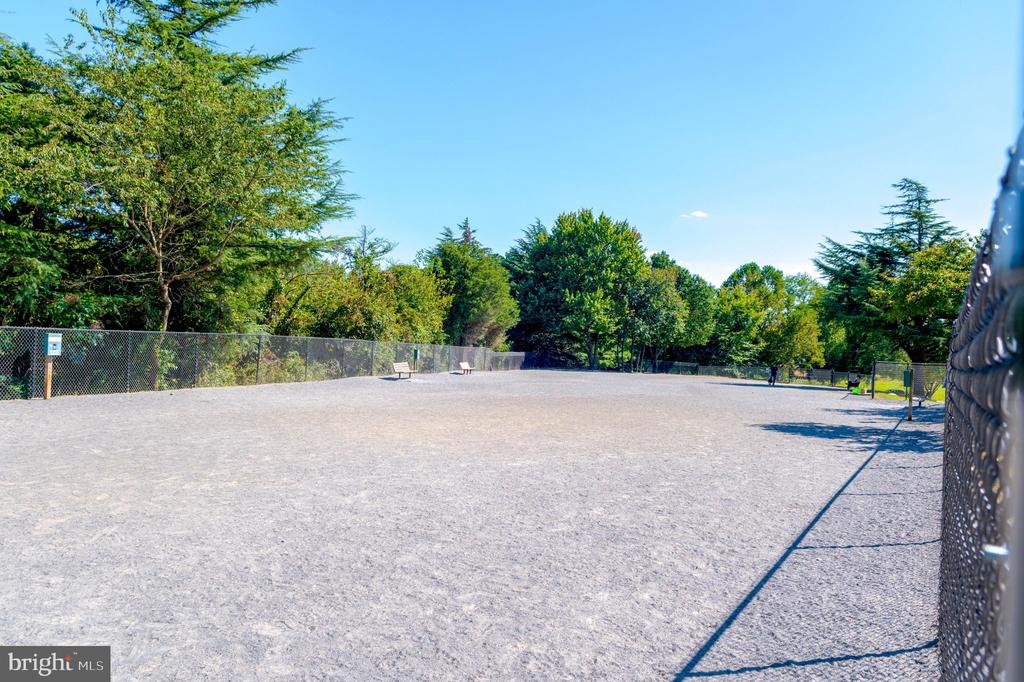
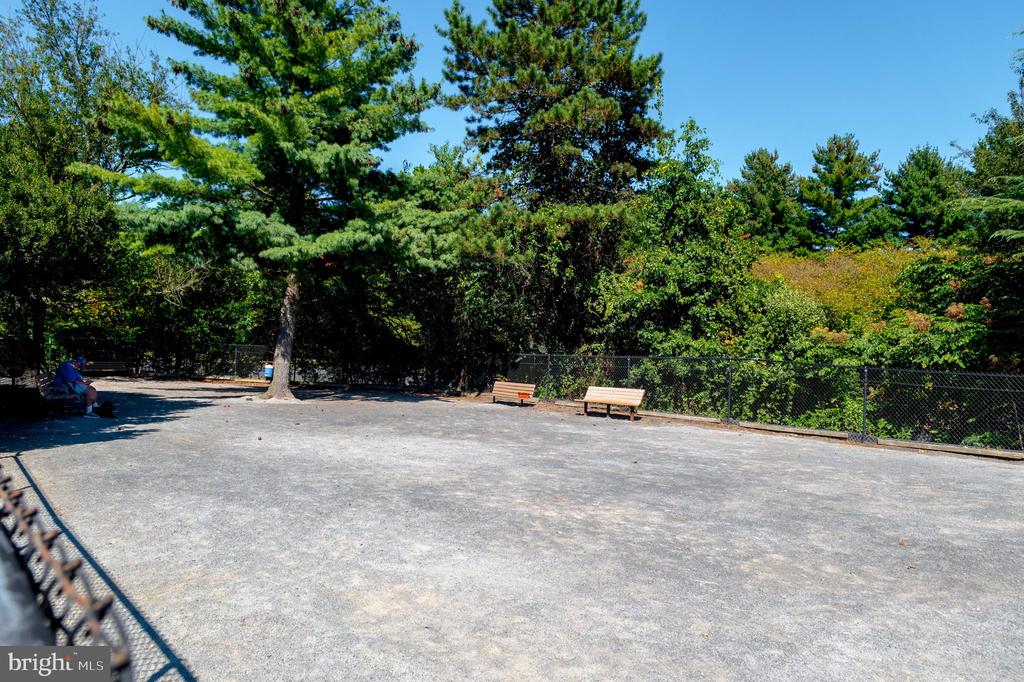
Fenced outdoor recreation area with gravel ground, perimeter benches, and surrounding trees.
Paved outdoor courtyard with benches, mature trees, and a chain-link fence.
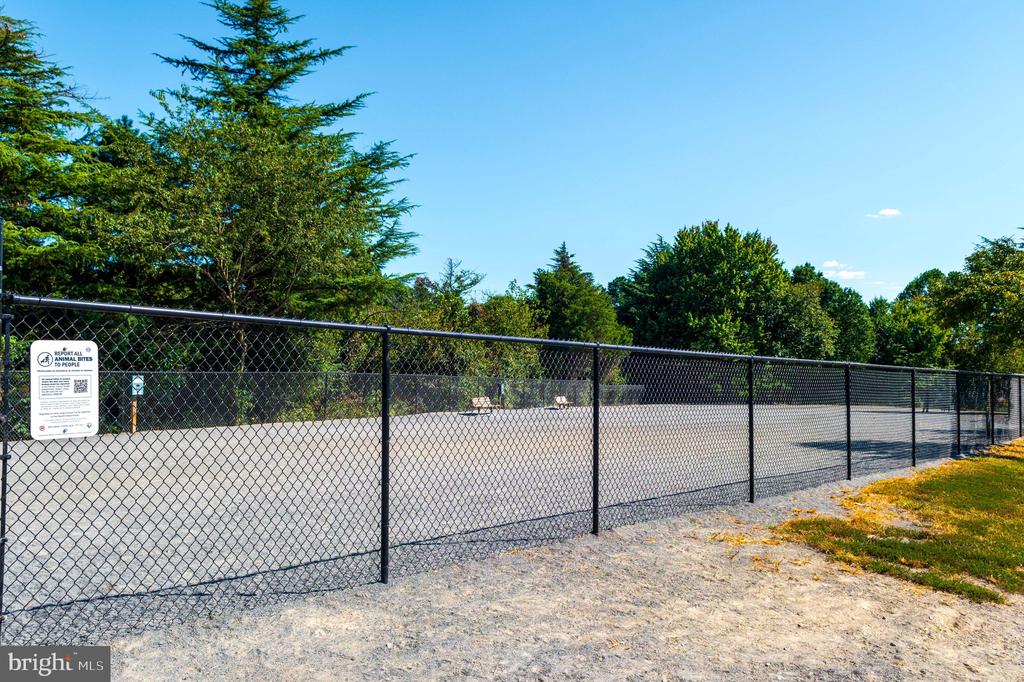
Fenced outdoor court bordered by trees, with a small sign on the chain-link fence.
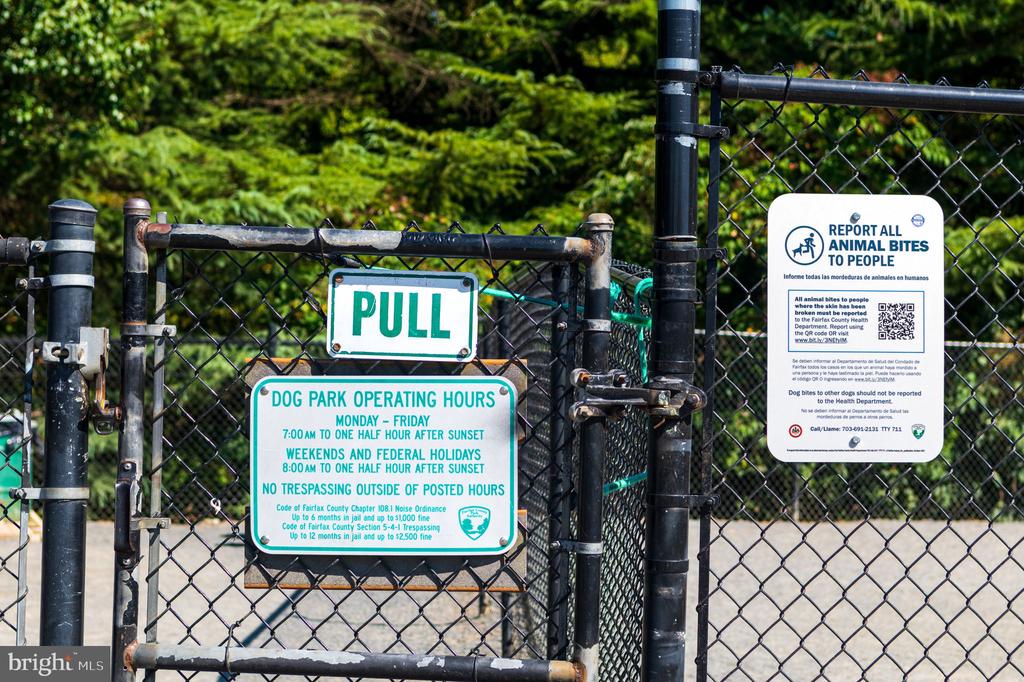
Dog park entrance with a pull gate, posted hours sign, and animal-bite reporting notice.
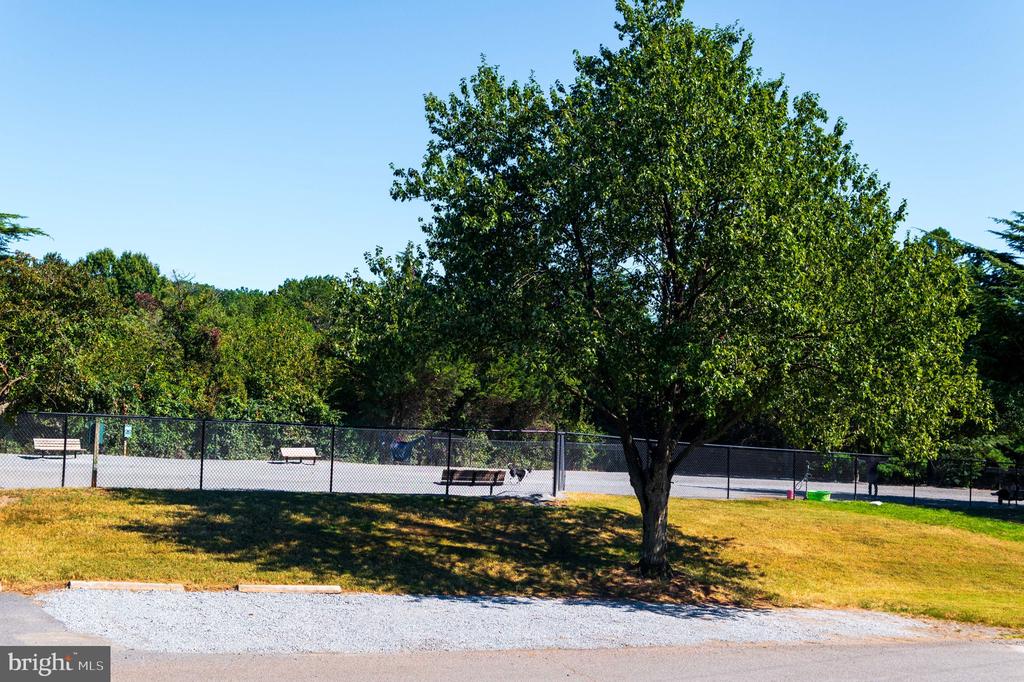
Fenced tennis court with benches and a large shade tree in the foreground.
Playground with a climbing structure, slide, swings, and a bench beneath leafy trees.
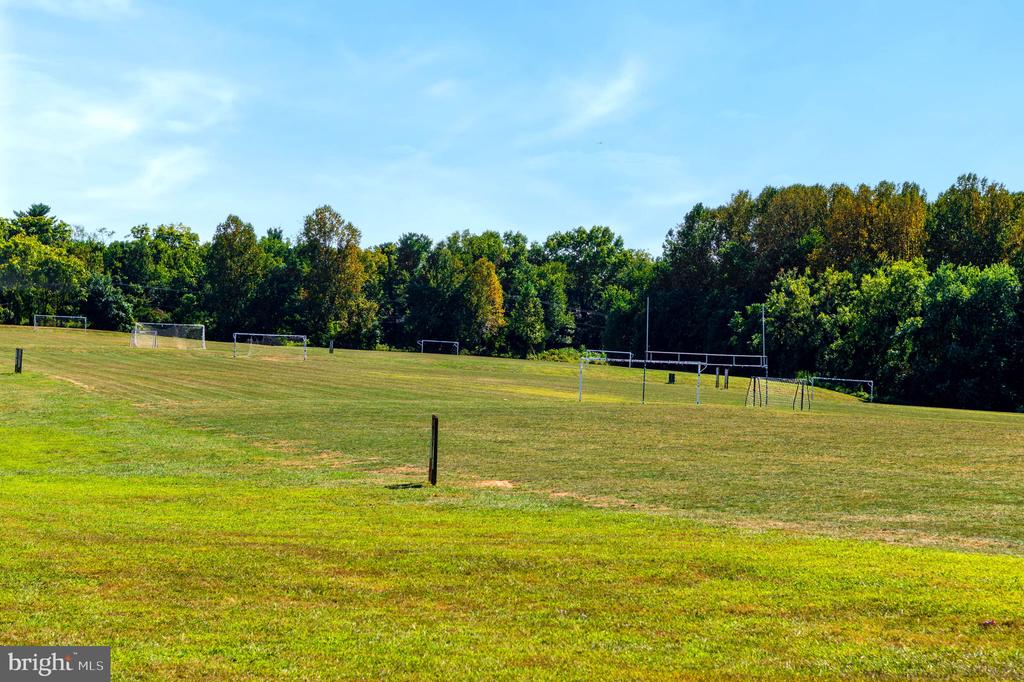
Grassy recreation field with soccer goals, a volleyball net, and a tree line.
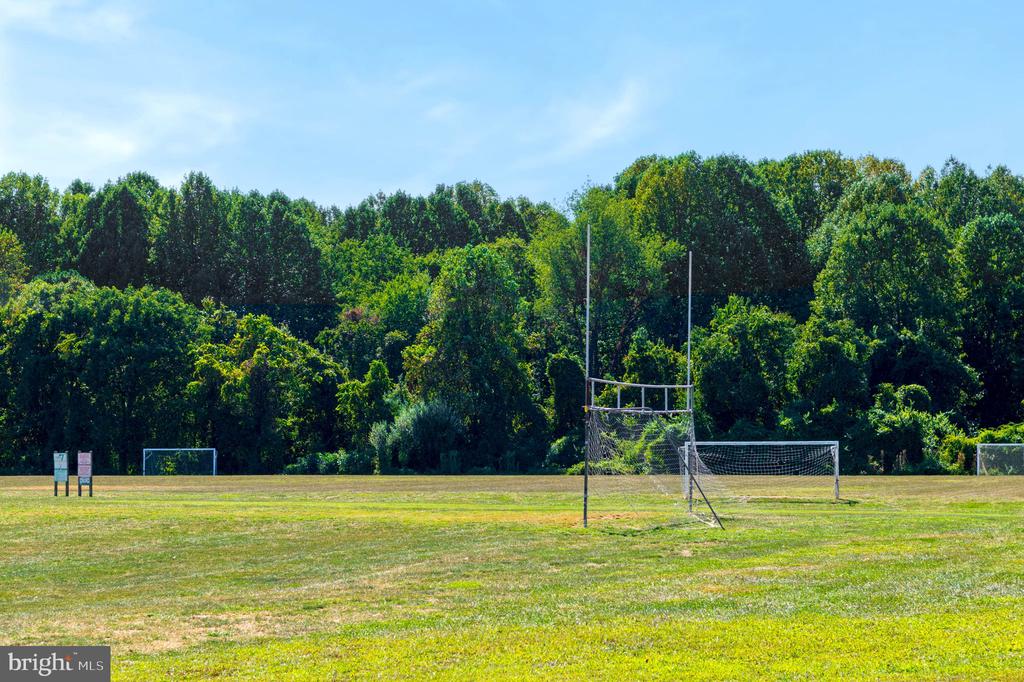
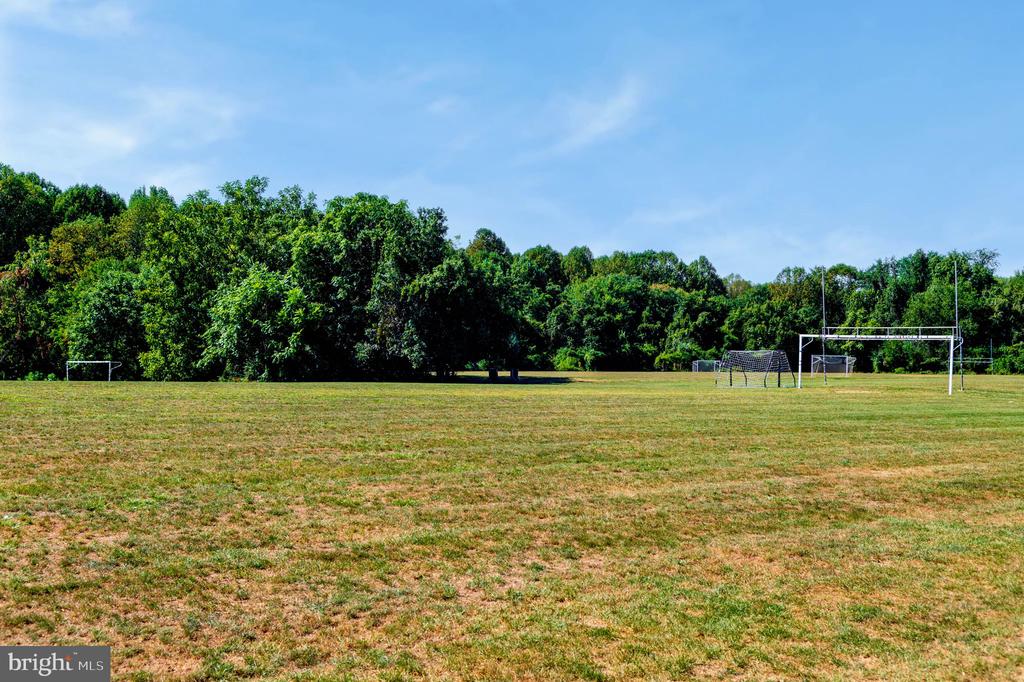
Grassy recreation field with soccer goals and a dense tree line.
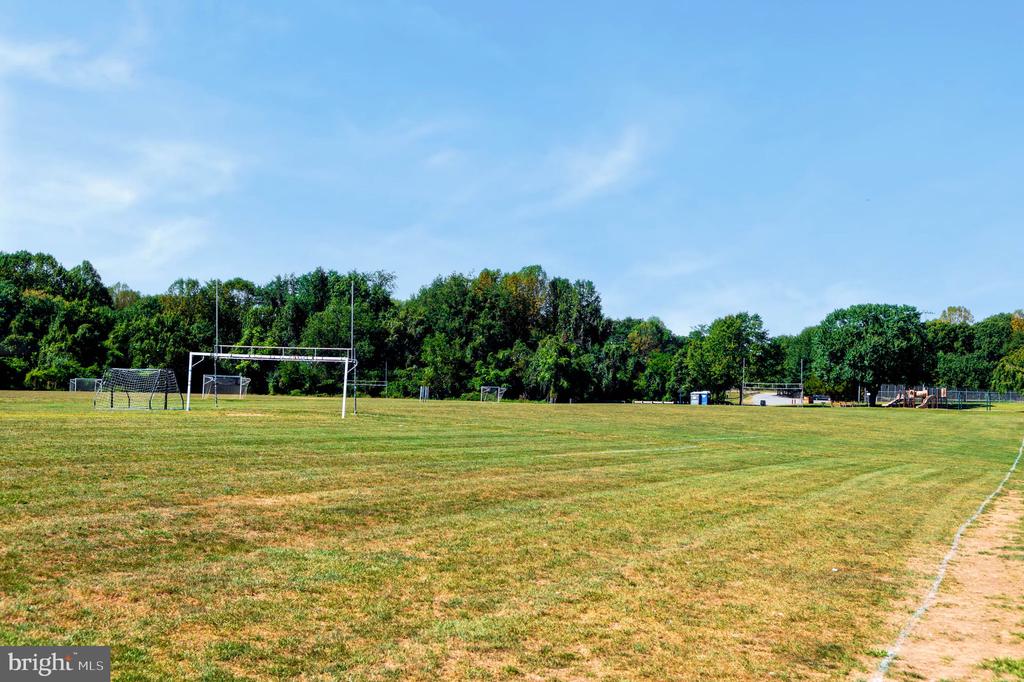
Open grassy sports field with football goalposts, soccer nets, and a playground in the distance.
Open grassy field with soccer goals and a tree-lined edge.
SEE ALL PHOTOS
Three-story brick residential building with a recessed glass entrance and landscaped walkway.
Furnished living room with pale sofas, a blue patterned rug, and tall windows overlooking leafy trees.
Vacant living room with gray flooring and sliding glass doors opening to a wooded balcony.
Vacant living and dining area with gray walls, dark wood-look floors, and a sliding glass door.
Dining room with a set dark table, upholstered chairs, chandelier, and window overlooking greenery.
Empty dining room with gray walls, wood-look flooring, a window, and a chandelier.
Kitchen with white cabinets, granite counters, and stainless steel appliances.
Kitchen with white cabinets, granite counters, and a stainless steel gas range.
Kitchen with stainless steel French-door refrigerator, water dispenser, white cabinets, and granite counter.
Kitchen with stainless steel refrigerator and speckled granite countertop.
Laundry closet with stacked white washer and dryer beside a tiled hallway.
Bathroom with dark wood vanity, large mirror, toilet, and tiled tub-shower.
Bathroom with a tiled tub, toilet, and granite vanity.
Bathroom with a white bathtub and square-tile shower surround.
Staged bedroom with a gray upholstered bed, teal accents, and a window overlooking leafy trees.
Empty bedroom with an open built-in closet and hallway visible through the doorway.
Bedroom with a gray upholstered bed, green coverlet, matching nightstands, and a window overlooking greenery.
Empty bedroom with gray walls, wood-look floors, and an open walk-in closet.
Walk-in closet with white built-in shelving and drawers, hanging rails, and dark plank flooring.
Walk-in closet with built-in shelving and hanging rods beside a bathroom with a tub and wood vanity.
Bathroom with a white bathtub, toilet, and dark wood vanity beneath a large mirror.
Bathroom with a white bathtub, tiled shower surround, chrome fixtures, and towel bars.
Entryway with a tiled foyer, white doors, and a wood-look hallway leading to a bright room.
Apartment entry hallway with tan tile flooring and a white front door.
Covered brick balcony with tiled floor and railing overlooking leafy trees.
Community playground with slides and swings beneath mature trees, with a wooden bench in the foreground.
Baron Cameron Park sign in a sunny grassy field.
Park entrance road with red athletic-field restriction signs and trees.
Park rules on red signs beside a grassy field, including leash requirements and restrictions on golfing and alcohol.
Grassy athletic field with small soccer goals, trees, and a gravel path.
Fenced softball field with a broad dirt infield, dugouts, tall light poles, and grass in the foreground.
Fenced outdoor recreation area with gravel ground, perimeter benches, and surrounding trees.
Paved outdoor courtyard with benches, mature trees, and a chain-link fence.
Fenced outdoor court bordered by trees, with a small sign on the chain-link fence.
Dog park entrance with a pull gate, posted hours sign, and animal-bite reporting notice.
Fenced tennis court with benches and a large shade tree in the foreground.
Playground with a climbing structure, slide, swings, and a bench beneath leafy trees.
Grassy recreation field with soccer goals, a volleyball net, and a tree line.
Grassy recreation field with soccer goals and a dense tree line.
Open grassy sports field with football goalposts, soccer nets, and a playground in the distance.
Open grassy field with soccer goals and a tree-lined edge.
For Sale

1443 NORTHGATE 22B

1443 NORTHGATE Unit: 22B, RESTON, VA 20190

$320,000
Welcome to the Northgate Square community, where convenience, comfort, and exceptional value come together in the heart of Reston. This beautifully updated 2 bedroom, 2 bath condominium offers a move-in ready opportunity with an inviting layout, thoughtful updates, and an unbeatable location.Freshly painted in neutral tones and enhanced with updated flooring and stylish finishes throughout, the home delivers a bright, contemporary feel from the moment you step inside. The spacious living room opens to a private balcony overlooking lush green common areas, creating the perfect setting for morning coffee, relaxing evenings, or effortless entertaining. A separate dining area flows seamlessly into the updated kitchen, featuring granite countertops, stainless steel appliances, and ample cabinet space.Both bedrooms are generously sized, including a comfortable primary suite, while the updated bathrooms add to the home's turnkey appeal.One of the standout features of this residence is the exceptional value provided by the condominium fee, which includes all utilities, electric, gas, water, trash, snow removal, exterior building maintenance, roof maintenance, building master insurance, and common area upkeep. Even more impressive, the condo association maintains the entire central heating and cooling system, including routine filter replacements, helping reduce maintenance responsibilities and unexpected ownership costs. Residents also benefit from regular pest control services and access to an onsite maintenance team available to assist with emergency maintenance needs, providing an added level of convenience and peace of mind that is rarely found at this price point.Residents enjoy access to the extensive amenities of the Reston Association, including swimming pools, tennis courts, playgrounds, miles of scenic trails, multiple lakes, golf courses, and recreation facilities. Ideally located within walking distance of Lake Anne and just minutes from Reston Town Center, Silver Line Metro stations, shopping, dining, and the Dulles Tech Corridor, this home offers the perfect balance of lifestyle, accessibility, and convenience.A rare opportunity to own a beautifully updated, low maintenance home in one of Reston's most desirable communities.

2
beds

2
baths

986 Sq.Ft. LIVING AREA

Antonio Nguyen

Antonio Nguyen

Features & Amenities

Interior

  • total bedrooms2
  • Total bathrooms2
  • full bathrooms2
  • other interior Features Dining Area, Floor Plan - Traditional

Area & Lot

  • Status For Sale
  • Living Area986 Sq.Ft.
  • Total Area986 Sq.Ft.
  • MLS® IDVAFX2316692
  • TypeCondo
  • YEAR BUILT1971
  • NeighborhoodReston
  • Architecture StylesContemporary
  • View DescriptionTrees/Woods
  • School DistrictFAIRFAX COUNTY PUBLIC SCHOOLS

Exterior

  • STORIES1
  • water SourcePublic
  • PoolYes - Community
  • lot featuresBacks to Trees
  • parkingParking Lot
  • HEAT TYPEForced Air
  • AIR CONDITIONINGCentral A/C
  • sewerPublic Sewer
  • Disability FeaturesNone
  • HOA AmenitiesBasketball Courts, Community Center, Baseball Field, Bike Trail, Club House, Concierge, Dog Park, Exercise Room, Fitness Center, Game Room, Golf Course, Lake, Library, Non-Lake Recreational Area, Party Room, Picnic Area, Pool - Outdoor, Pool - Indoor, Swimming Pool, Tennis Courts, Tennis - Indoor, Tot Lots/Playground, Volleyball Courts

Financial

  • Sales Price$320,000
  • Real Estate Tax $3,578/yr
  • Zoning 372
Furnished living room with pale sofas, a blue patterned rug, and tall windows overlooking leafy trees.

Schedule a Showing

We would love to show you our beautiful property. Please select your preferred date and time below. An agent will be in touch shortly to confirm your appointment.

Schedule a Showing

We would love to show you our beautiful property. Please select your preferred date and time below. An agent will be in touch shortly to confirm your appointment.

Thank you for your interest in 1443 NORTHGATE Unit: 22B, RESTON, VA 20190. We are reviewing your request and will be in touch shortly!

Mortgage Calculator

Estimate your monthly mortgage payment, including the principal and interest, property taxes, and HOA. Adjust the values to generate a more accurate rate.

All estimates are provided for informational purposes only. Actual amounts may vary.
$0,000 Your Payment 20 15 65
$0,000 Your Payment

Reston

Explore

Where Trust Meets Results

We believe in loyalty, honesty, and delivering results that go beyond the ordinary. Ready to move forward?

Follow Me on Instagram