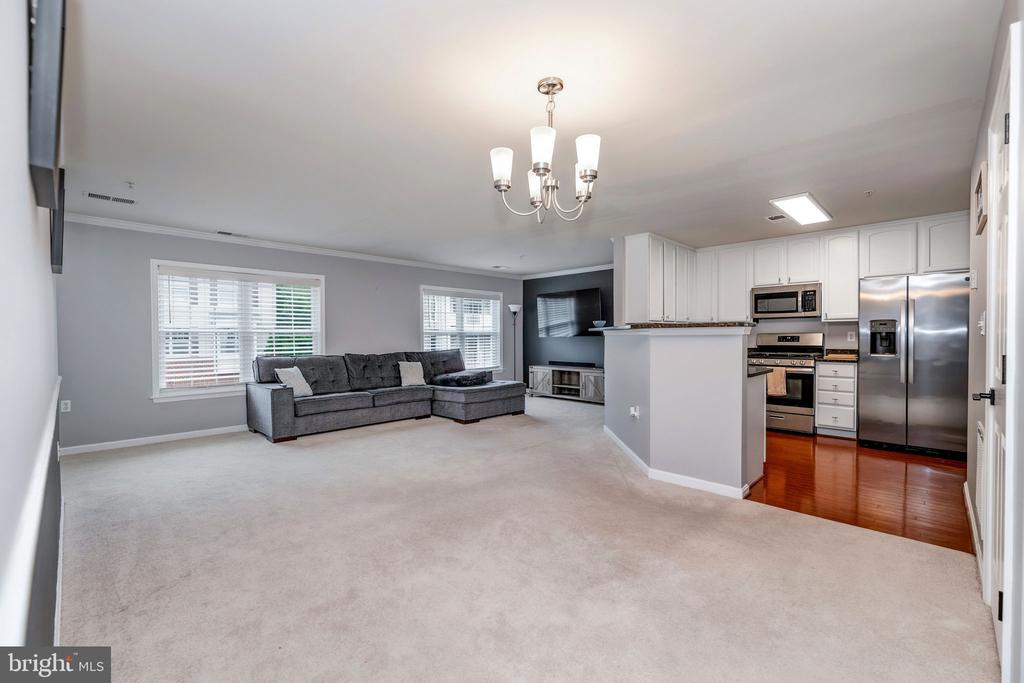
Living room with a gray sectional and pale carpet opening onto a kitchen with stainless steel appliances.
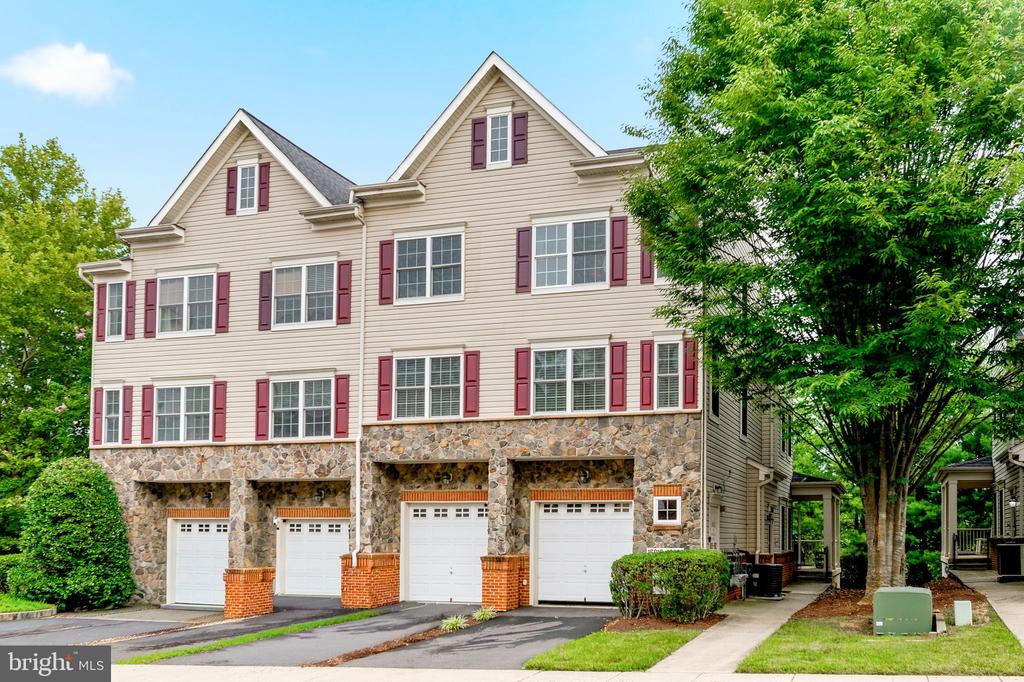
Attached townhomes with stone garage level, red shutters, and mature trees.
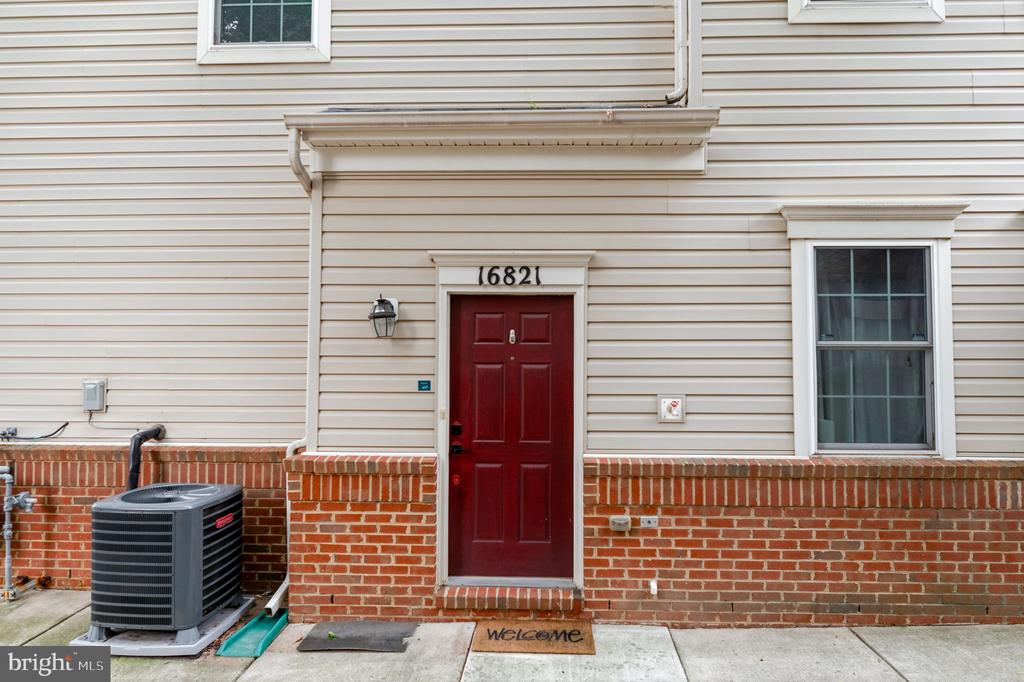
Front entrance with a red door, brick lower facade, and outdoor air-conditioning unit.
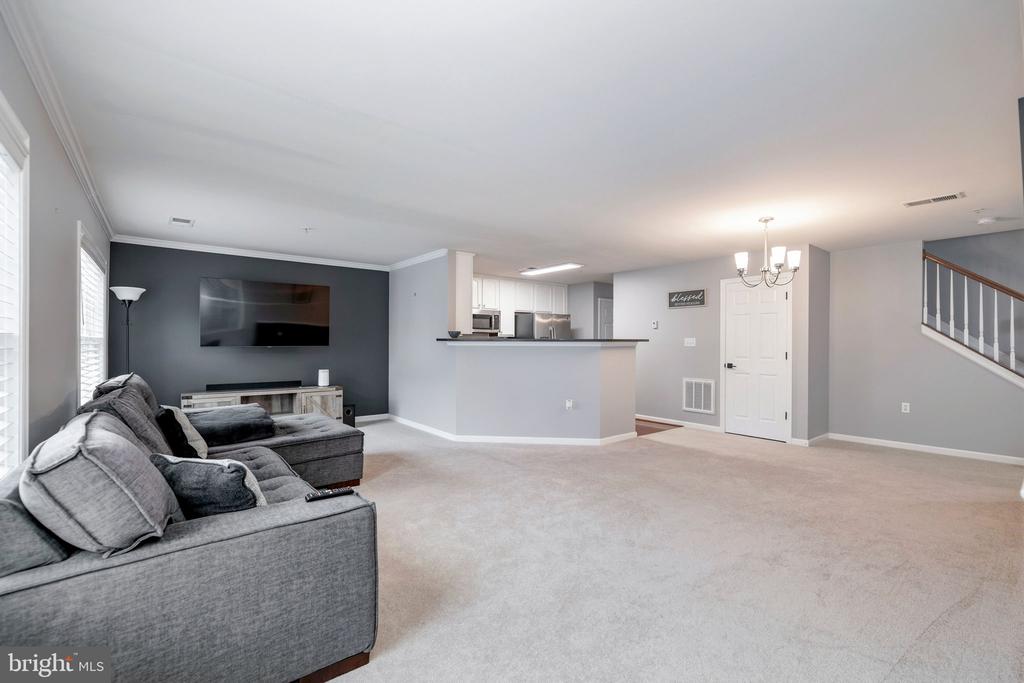
Furnished living room with gray sectional, dark TV wall, kitchen breakfast bar, and staircase.
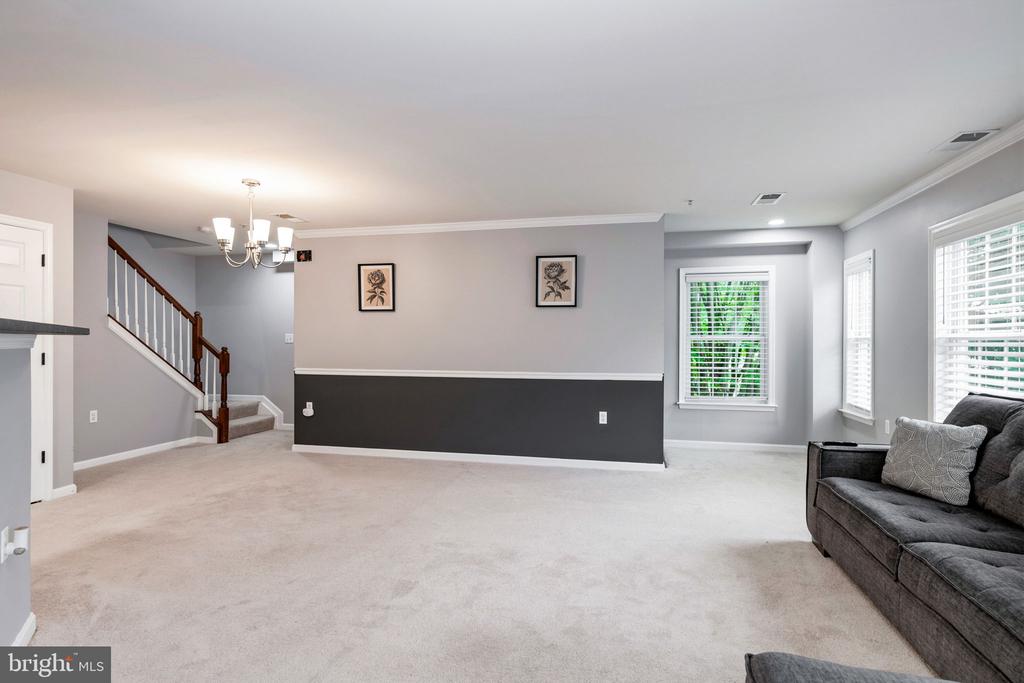
Living room with a gray sofa, carpeted floor, staircase, and windows with white blinds.
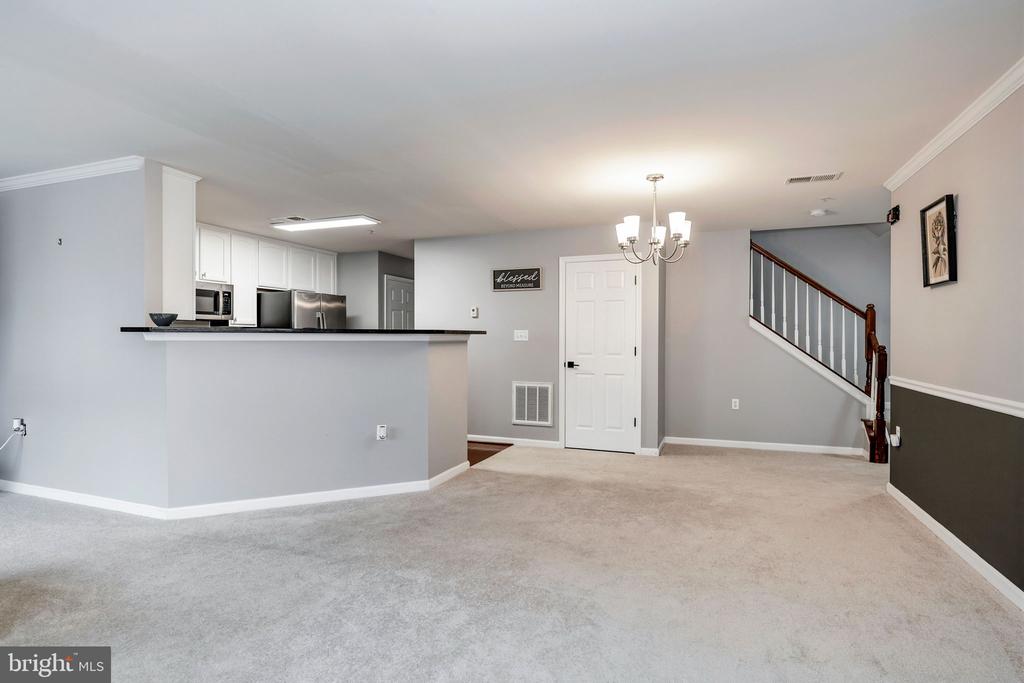
Open living area with a carpeted floor, kitchen breakfast bar, and staircase.
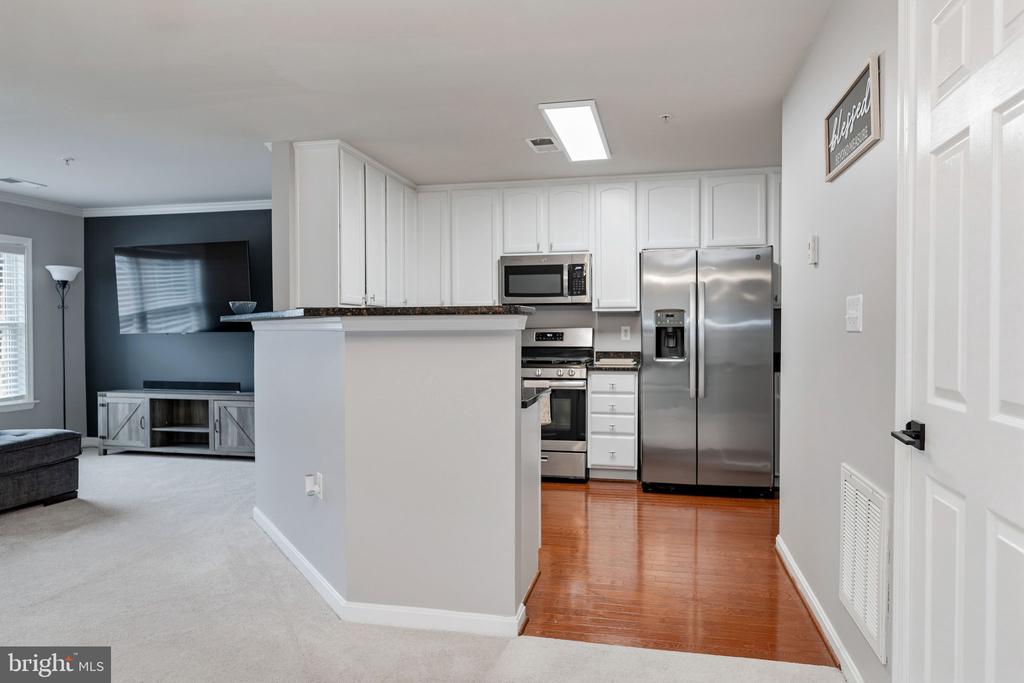
Open kitchen and living area with white cabinets, stainless appliances, and a dark stone breakfast bar.
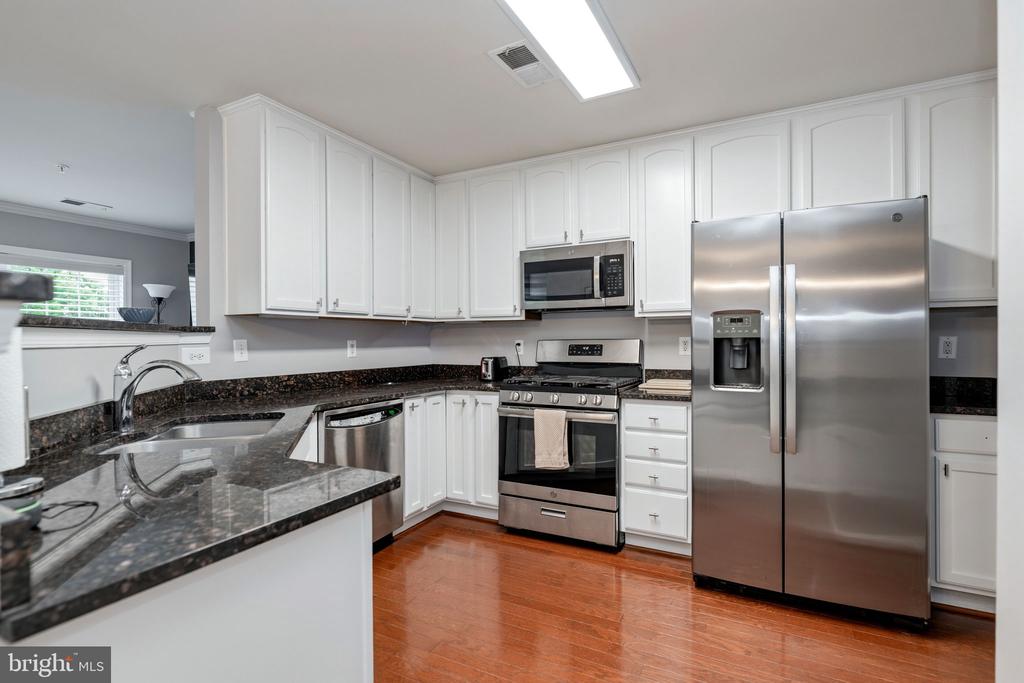
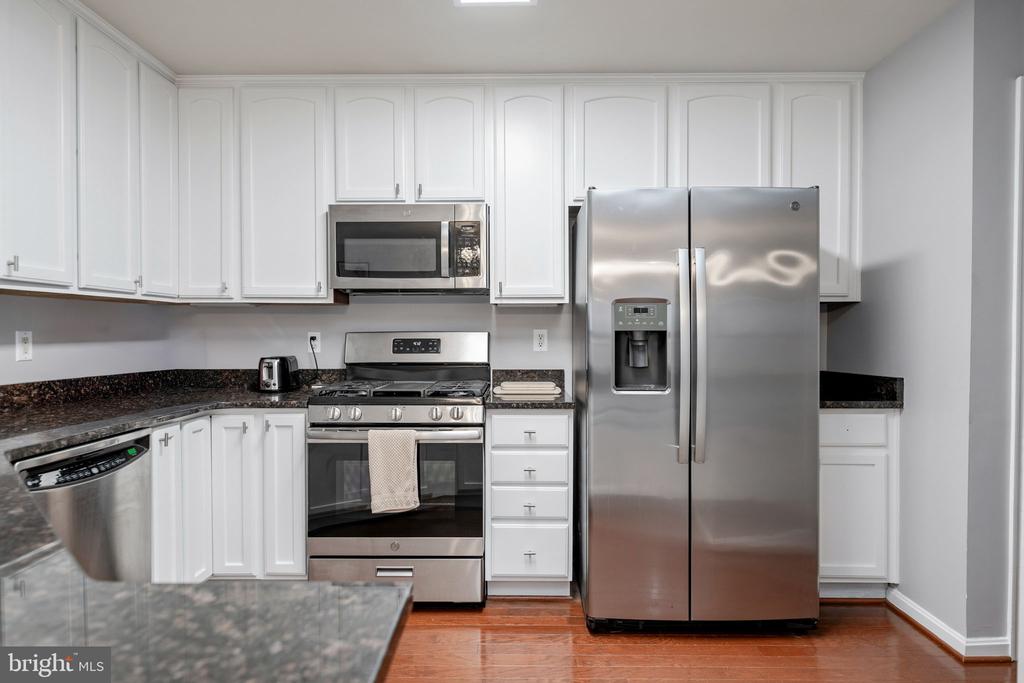
Kitchen with white cabinets, dark granite counters, stainless steel appliances, and hardwood floors.
Kitchen with white cabinets, dark granite counters, and stainless steel appliances.
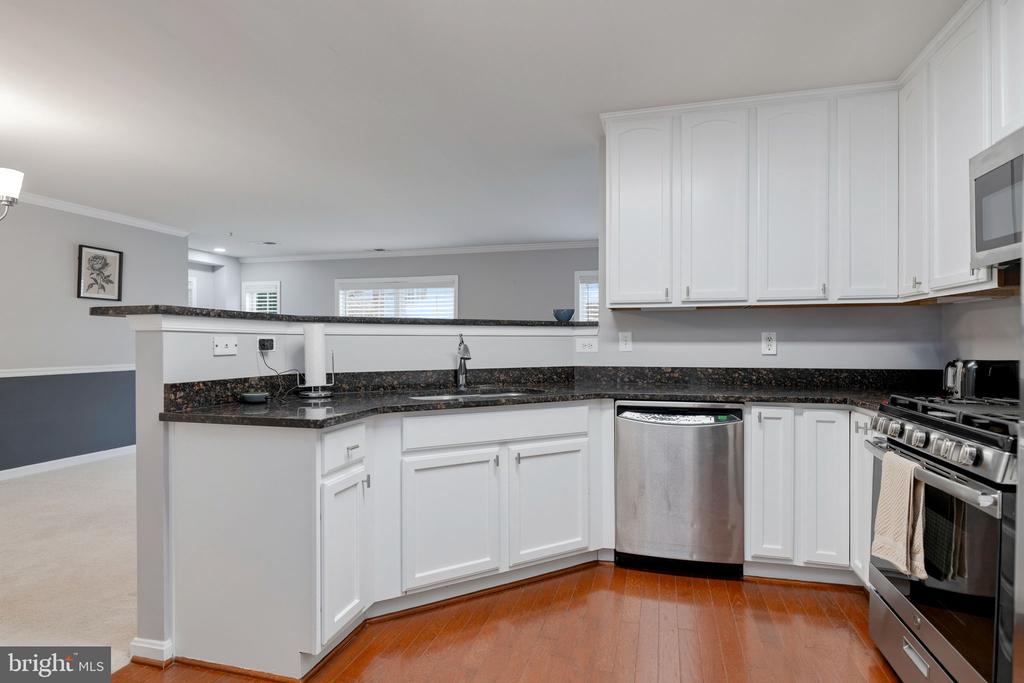
White kitchen with dark granite counters, stainless steel appliances, and a raised breakfast-bar counter.
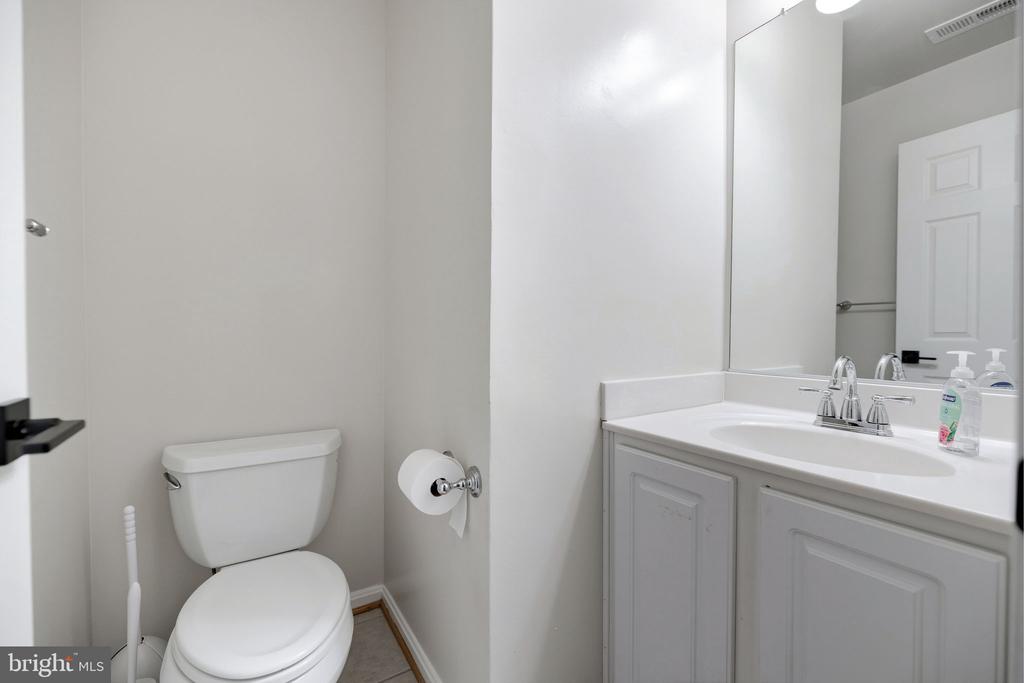
Bathroom with a white toilet, vanity, chrome faucet, and large mirror.
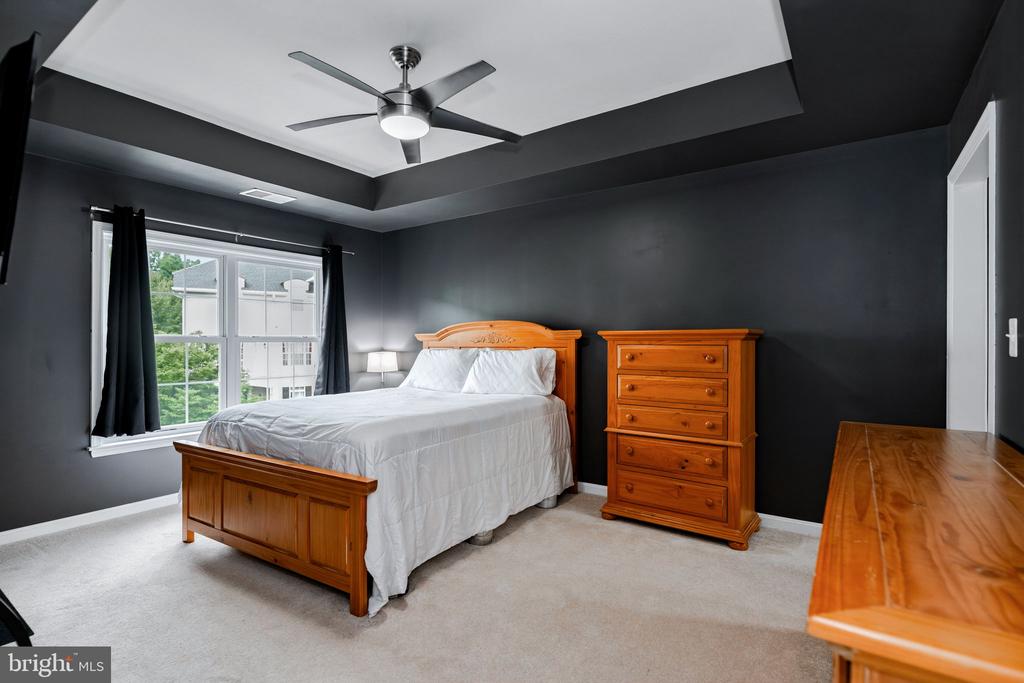
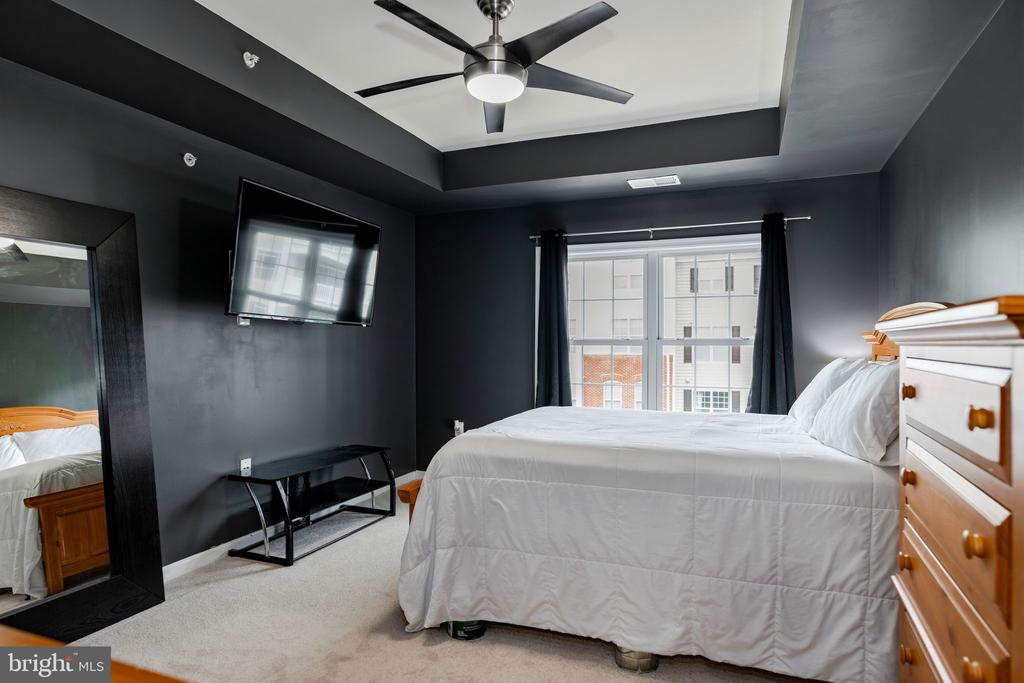
Bedroom with a white bed, warm wood furniture, charcoal walls, and a tray ceiling.
Bedroom with charcoal walls, a white bed, tray ceiling, and large curtained window.
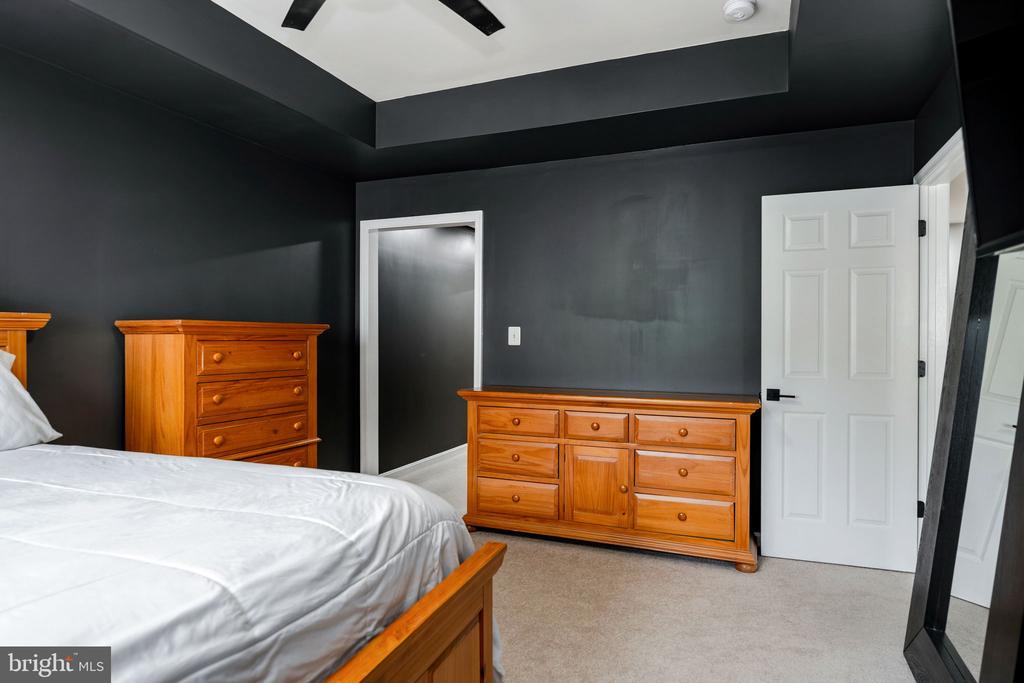
Bedroom with charcoal walls, white bedding, wooden dressers, and an open white door.
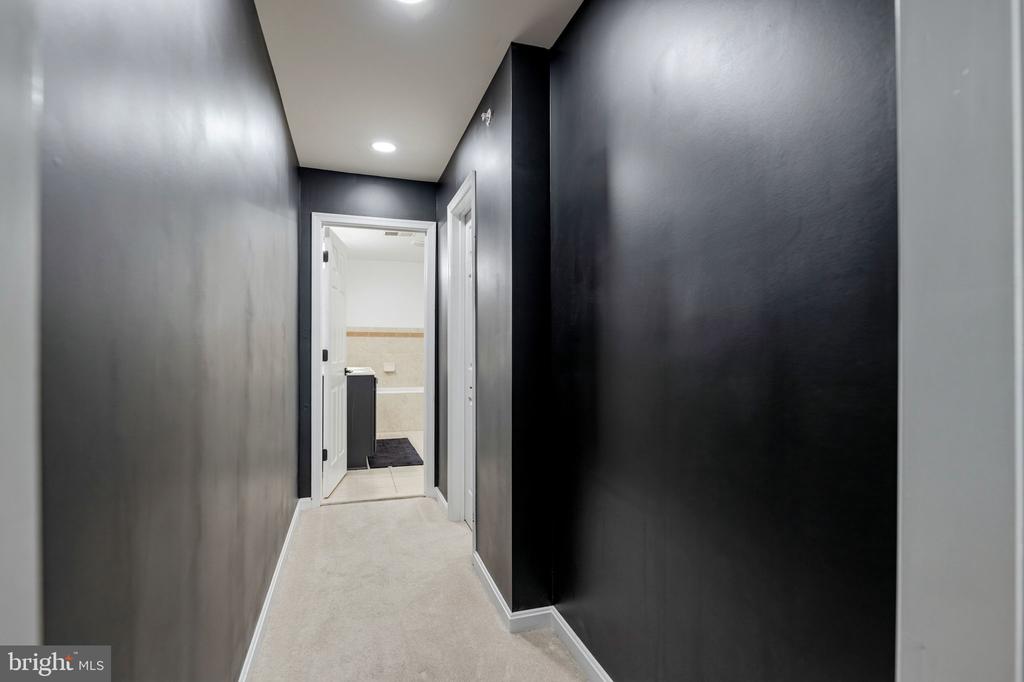
Dark-walled hallway with light carpet leading to an open bathroom doorway.
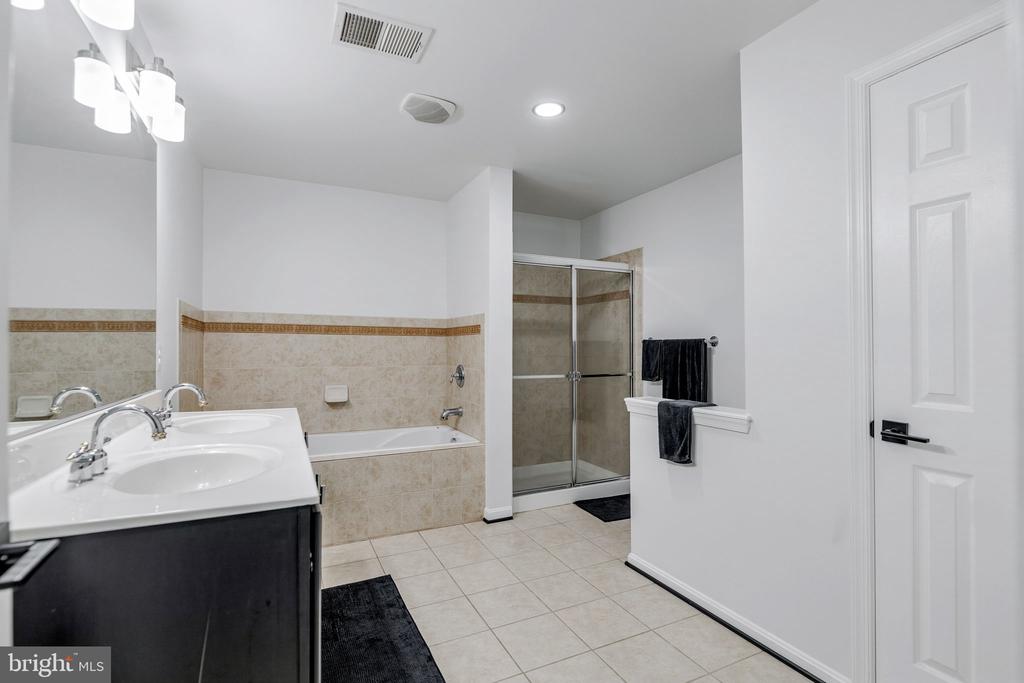
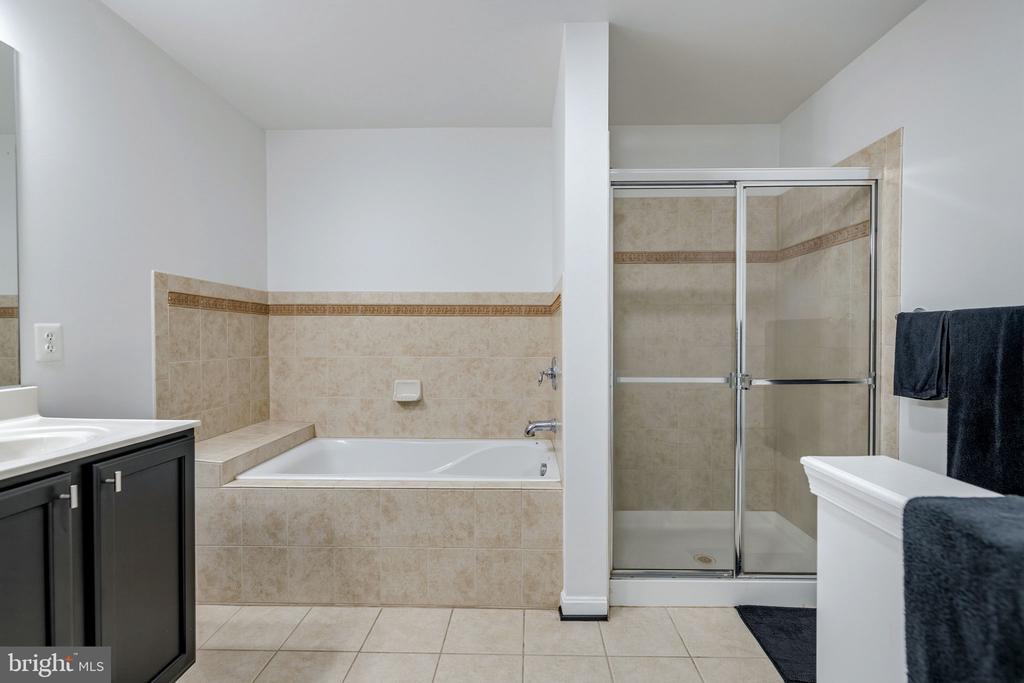
Bathroom with double-sink vanity, bathtub, and glass-enclosed shower.
Bathroom with a built-in tub beside a glass-enclosed tiled shower.
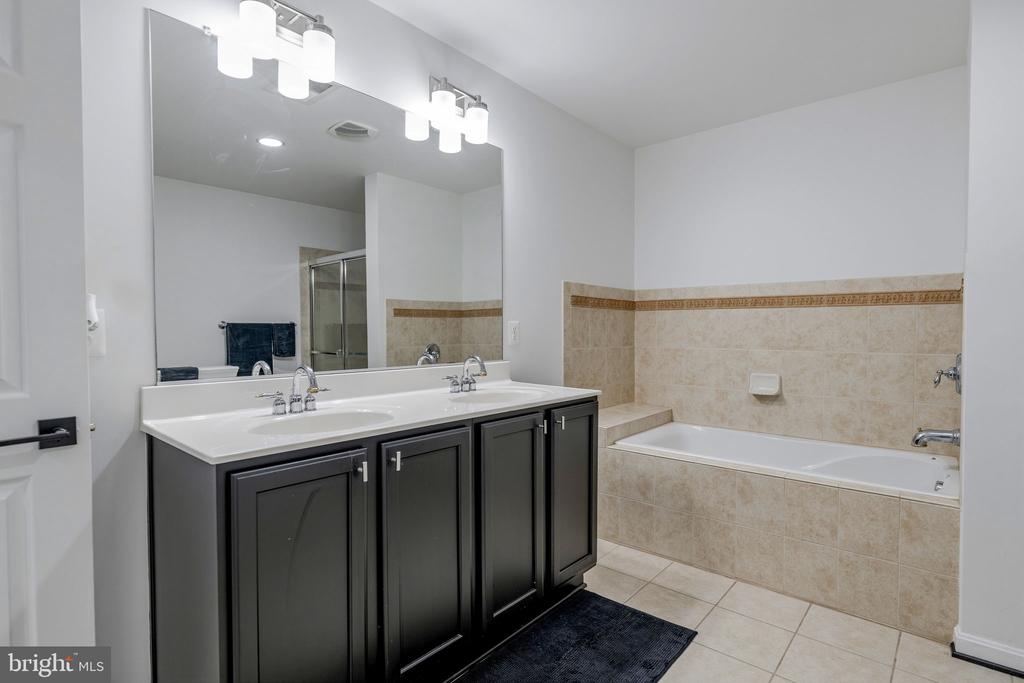
Bathroom with a dark double vanity, large mirror, and beige-tiled bathtub.
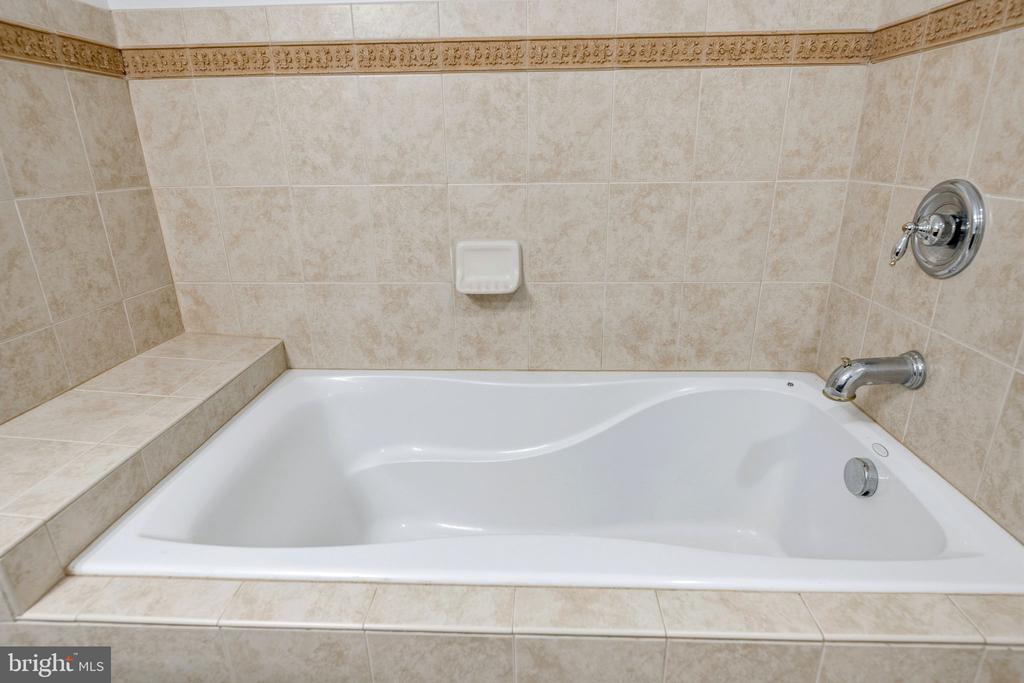
Built-in bathtub with beige tile surround, decorative border, and chrome fixtures.
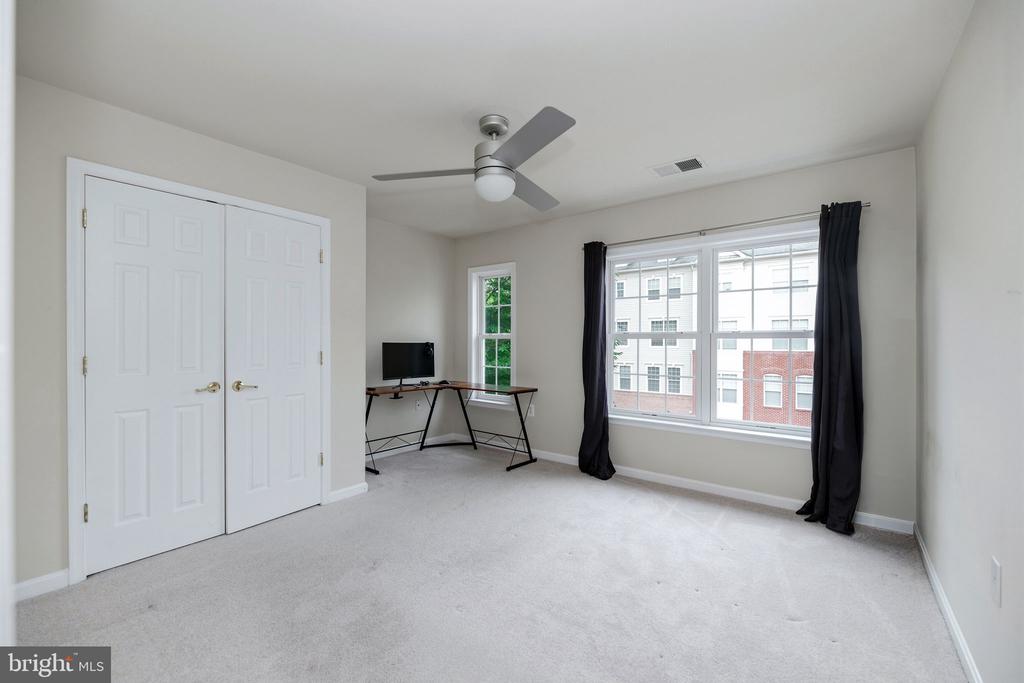
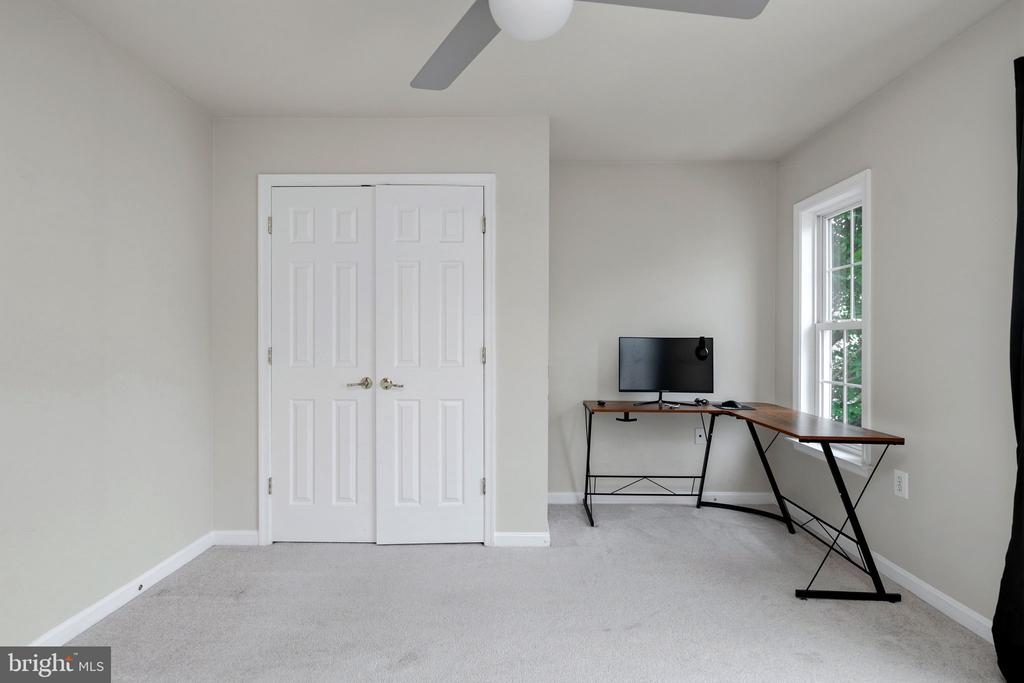
Carpeted bedroom with double closet doors, a ceiling fan, and a desk by a large window.
Carpeted room with a double-door closet and corner desk beside a window.
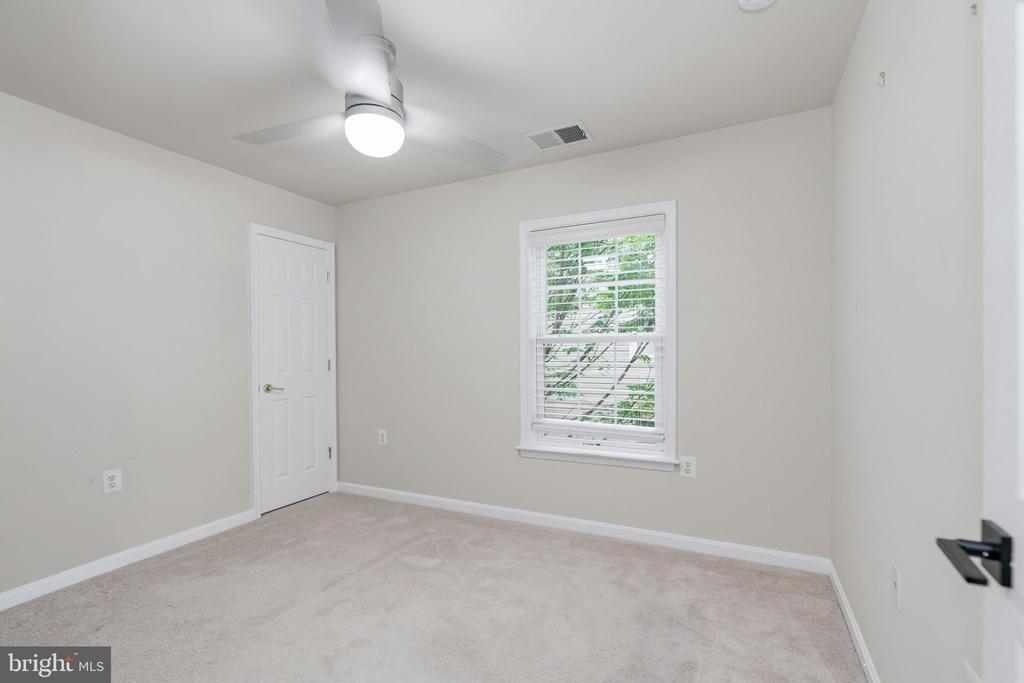
Empty bedroom with light carpet, a ceiling fan, and a window with white blinds.
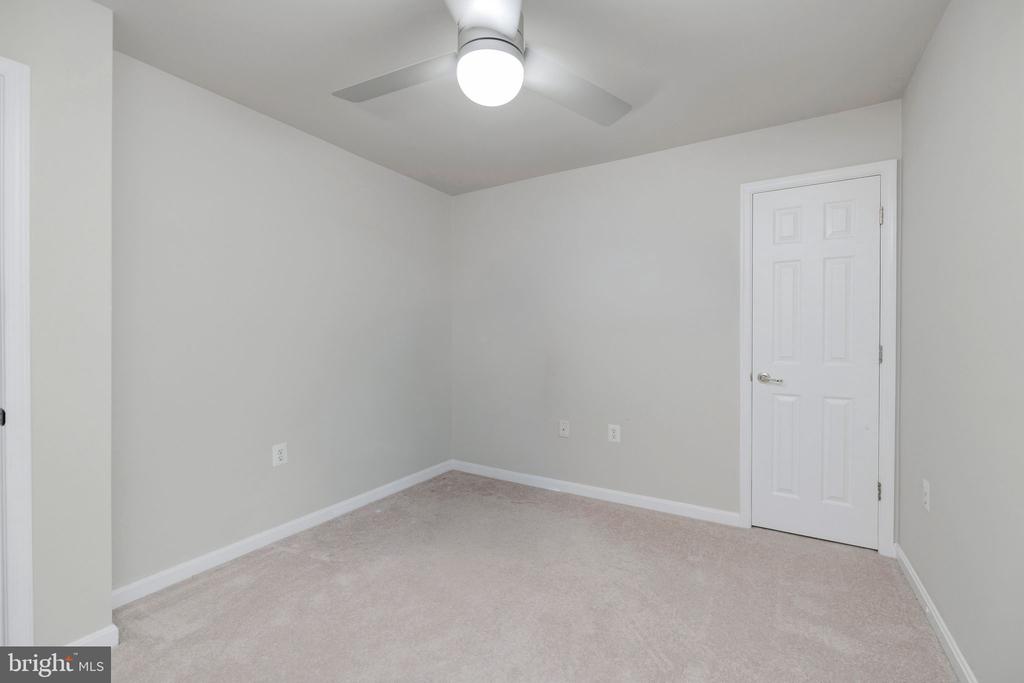
Vacant bedroom with light carpet, white walls, a ceiling fan and a closed door.
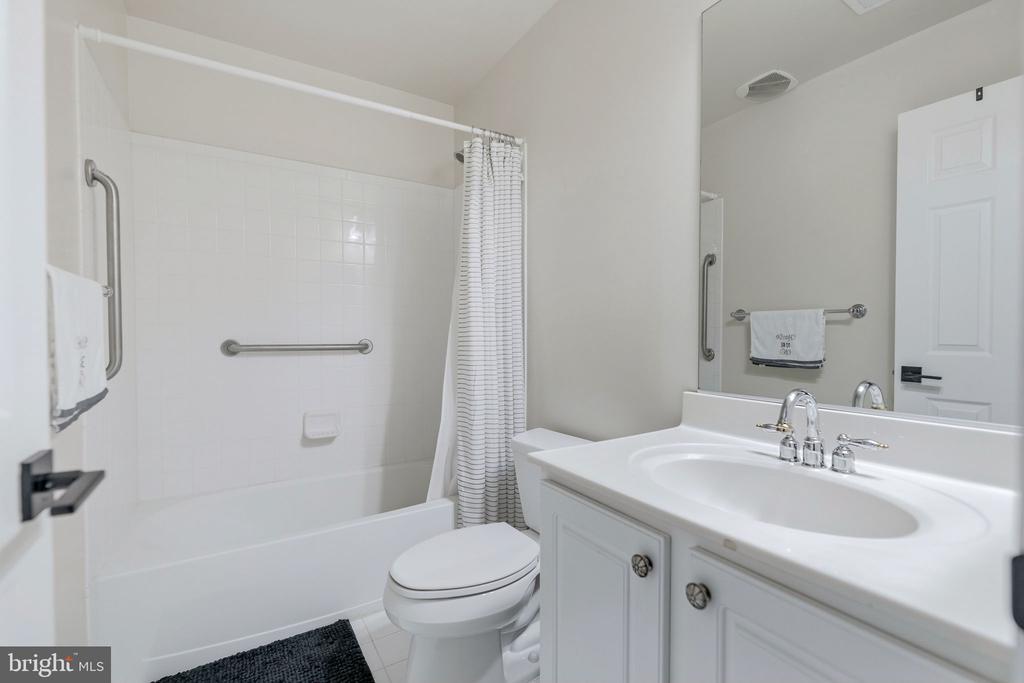
Bathroom with a white tub, grab bars, toilet, and vanity with an oval sink.
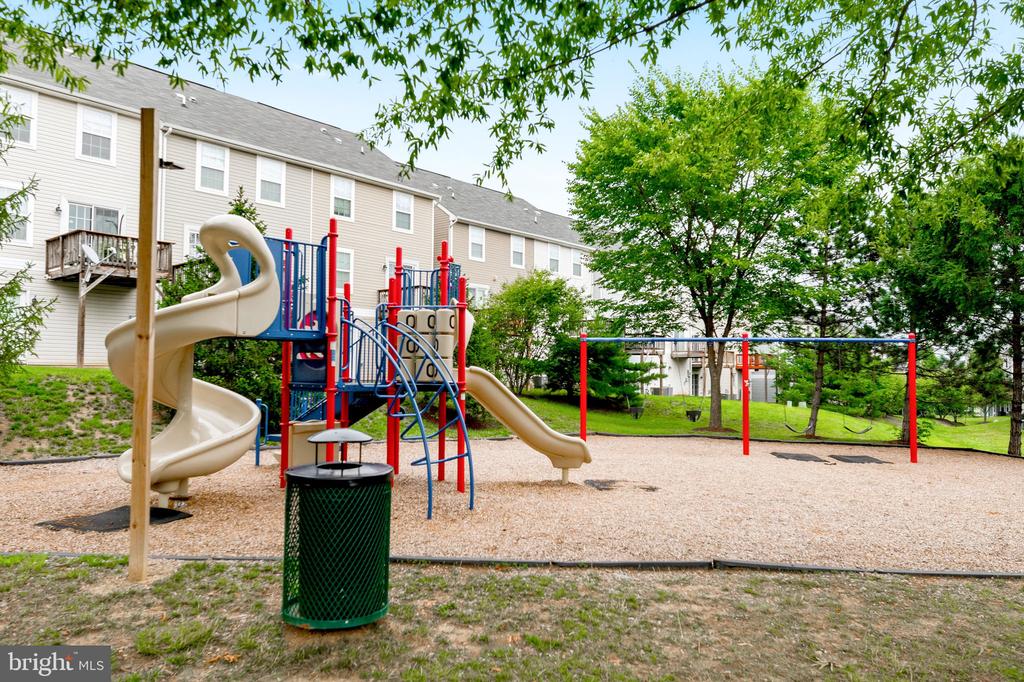
Community playground with a spiral slide, climbing structure, swings, and townhouses in the background.
SEE ALL PHOTOS
Living room with a gray sectional and pale carpet opening onto a kitchen with stainless steel appliances.
Attached townhomes with stone garage level, red shutters, and mature trees.
Front entrance with a red door, brick lower facade, and outdoor air-conditioning unit.
Furnished living room with gray sectional, dark TV wall, kitchen breakfast bar, and staircase.
Living room with a gray sofa, carpeted floor, staircase, and windows with white blinds.
Open living area with a carpeted floor, kitchen breakfast bar, and staircase.
Open kitchen and living area with white cabinets, stainless appliances, and a dark stone breakfast bar.
Kitchen with white cabinets, dark granite counters, stainless steel appliances, and hardwood floors.
Kitchen with white cabinets, dark granite counters, and stainless steel appliances.
White kitchen with dark granite counters, stainless steel appliances, and a raised breakfast-bar counter.
Bathroom with a white toilet, vanity, chrome faucet, and large mirror.
Bedroom with a white bed, warm wood furniture, charcoal walls, and a tray ceiling.
Bedroom with charcoal walls, a white bed, tray ceiling, and large curtained window.
Bedroom with charcoal walls, white bedding, wooden dressers, and an open white door.
Dark-walled hallway with light carpet leading to an open bathroom doorway.
Bathroom with double-sink vanity, bathtub, and glass-enclosed shower.
Bathroom with a built-in tub beside a glass-enclosed tiled shower.
Bathroom with a dark double vanity, large mirror, and beige-tiled bathtub.
Built-in bathtub with beige tile surround, decorative border, and chrome fixtures.
Carpeted bedroom with double closet doors, a ceiling fan, and a desk by a large window.
Carpeted room with a double-door closet and corner desk beside a window.
Empty bedroom with light carpet, a ceiling fan, and a window with white blinds.
Vacant bedroom with light carpet, white walls, a ceiling fan and a closed door.
Bathroom with a white tub, grab bars, toilet, and vanity with an oval sink.
Community playground with a spiral slide, climbing structure, swings, and townhouses in the background.
For Sale

16821 NUTTAL OAK PLACE Unit: 4

16821 NUTTAL OAK PLACE Unit: 4, WOODBRIDGE, VA 22191

$410,000
This charming end-of-row townhouse in the desirable River Oaks-Lennar offers a perfect blend of comfort and modern living. Built in 2007, this Colonial-style home features well-designed space, including 3 spacious bedrooms and 2.5 bathrooms. The open floor plan is accentuated by crown moldings and plush carpeting, creating an inviting atmosphere. The gourmet kitchen is a highlight, equipped with stainless steel appliances, upgraded countertops, and a built-in microwave, making it ideal for culinary enthusiasts. The dining area flows seamlessly into the living space, perfect for entertaining. Enjoy the convenience of a main-floor laundry area and a walk-in closet in the master suite. Step outside to discover community amenities that include a fenced-in outdoor pool, fitness center, and playgrounds, enhancing your lifestyle. The association fee covers essential services such as lawn maintenance, snow removal, and trash collection, ensuring a low-maintenance living experience. Located in a vibrant neighborhood, you'll have easy access to local parks, shopping, and dining options. The attached garage and private driveway provide ample parking. This property is not just a home; it's a lifestyle choice in a community that values convenience and comfort. Don't miss the opportunity to make this exceptional townhouse your own!

3
beds

3
baths

1,571 Sq.Ft. LIVING AREA

Antonio Nguyen

Antonio Nguyen

Features & Amenities

Interior

  • total bedrooms3
  • Total bathrooms3
  • full bathrooms2
  • half bathroom1
  • Laundry room Main Floor
  • APPLIANCES Built-In Microwave, Dishwasher, Disposal, Dryer, Oven/Range - Gas, Refrigerator, Stainless Steel Appliances, Washer, Washer/Dryer Stacked, Water Heater
  • other interior Features Carpet, Crown Moldings, Dining Area, Floor Plan - Open, Kitchen - Gourmet, Upgraded Countertops, Walk-in Closet(s), Whirl Pool/Hot Tub, Window Treatments

Area & Lot

  • Status For Sale
  • Living Area1,571 Sq.Ft.
  • Total Area1,571 Sq.Ft.
  • MLS® IDVAPW2125654
  • TypeTownhouse
  • YEAR BUILT2007
  • Architecture StylesColonial
  • School DistrictPRINCE WILLIAM COUNTY PUBLIC SCHOOLS

Exterior

  • STORIES2
  • Garage Space1.0
  • water SourcePublic
  • utilitiesNatural Gas Available, Under Ground
  • PoolYes - Community
  • parkingAttached Garage, Driveway
  • HEAT TYPECentral, Forced Air
  • AIR CONDITIONINGCeiling Fan(s), Central A/C
  • sewerPublic Sewer
  • SubstructureConcrete Perimeter
  • Disability FeaturesNone
  • HOA AmenitiesCommon Grounds, Exercise Room, Fitness Center, Meeting Room, Party Room, Pool - Outdoor, Tot Lots/Playground

Financial

  • Sales Price$410,000
  • Real Estate Tax $3,712/yr
  • HOA $140/mo
  • Zoning R16
Attached townhomes with stone garage level, red shutters, and mature trees.

Schedule a Showing

We would love to show you our beautiful property. Please select your preferred date and time below. An agent will be in touch shortly to confirm your appointment.

Schedule a Showing

We would love to show you our beautiful property. Please select your preferred date and time below. An agent will be in touch shortly to confirm your appointment.

Thank you for your interest in 16821 NUTTAL OAK PLACE Unit: 4, WOODBRIDGE, VA 22191. We are reviewing your request and will be in touch shortly!

Mortgage Calculator

Estimate your monthly mortgage payment, including the principal and interest, property taxes, and HOA. Adjust the values to generate a more accurate rate.

All estimates are provided for informational purposes only. Actual amounts may vary.
$0,000 Your Payment 20 15 65
$0,000 Your Payment

Where Trust Meets Results

We believe in loyalty, honesty, and delivering results that go beyond the ordinary. Ready to move forward?

Follow Me on Instagram