Leave a Message

Thank you for your message. We will be in touch with you shortly.

6028 SWEET DALE COURT
SEE ALL PHOTOS
6028 SWEET DALE COURT
Courtesy of Samson Properties
Sold

6028 SWEET DALE COURT

6028 SWEET DALE COURT, SPRINGFIELD, VA 22152

$525,000
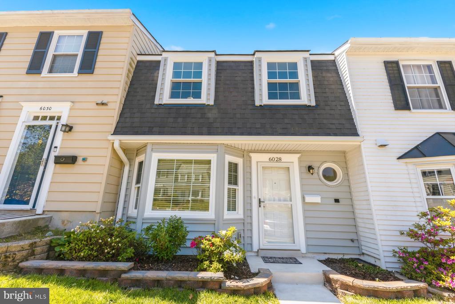
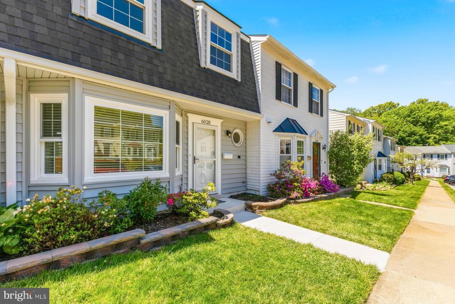
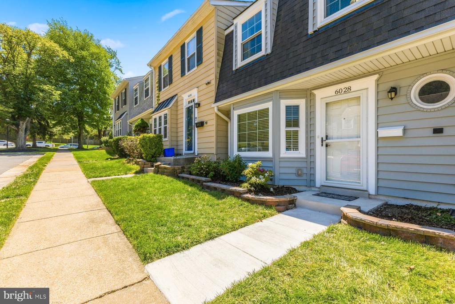
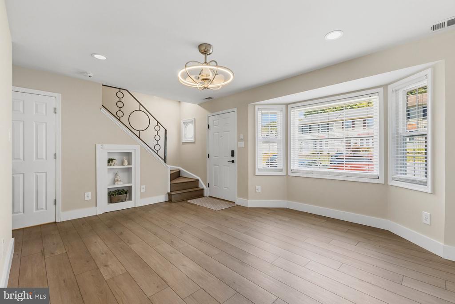
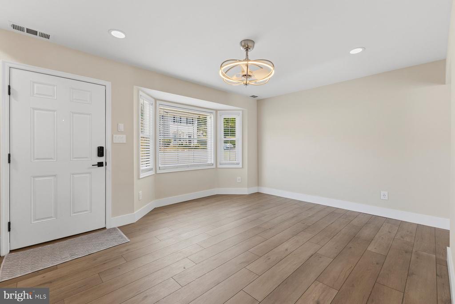
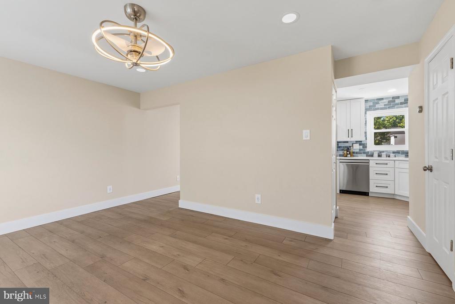
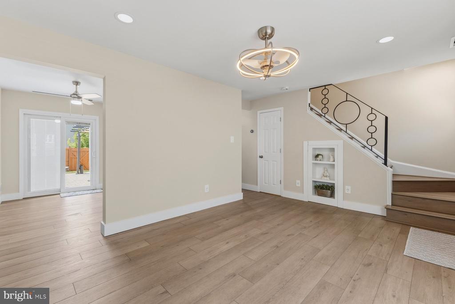
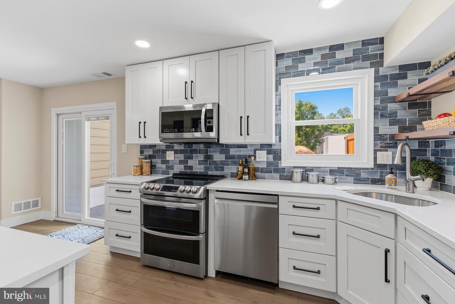
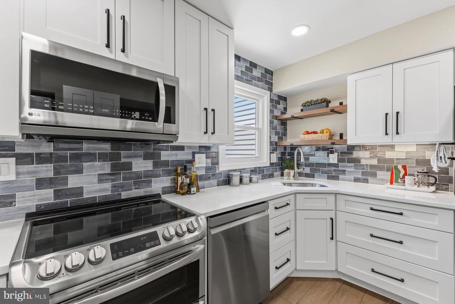
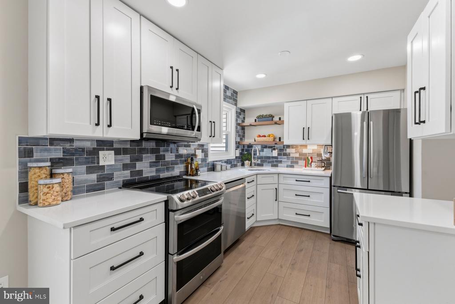
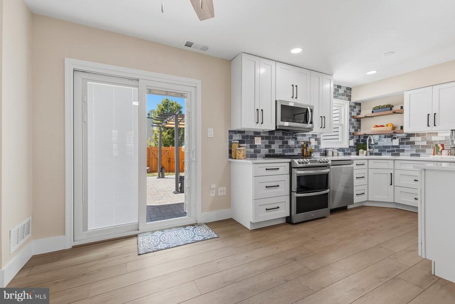
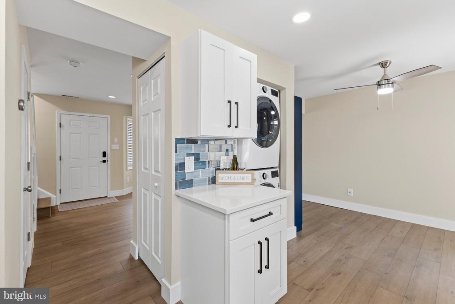
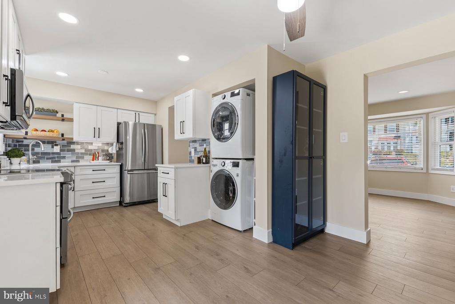
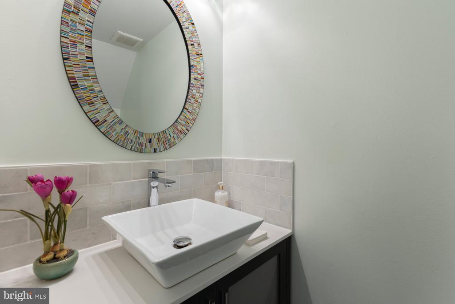
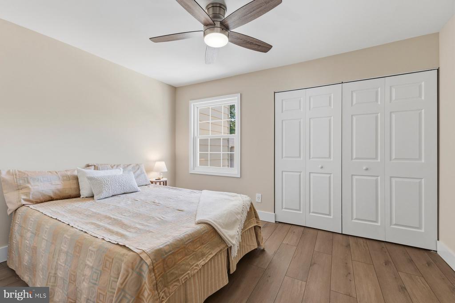
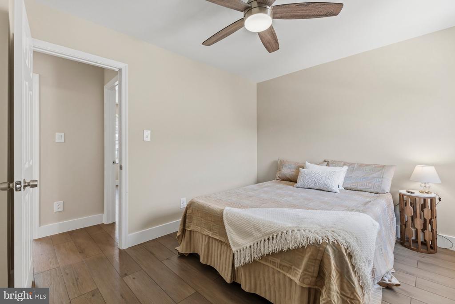
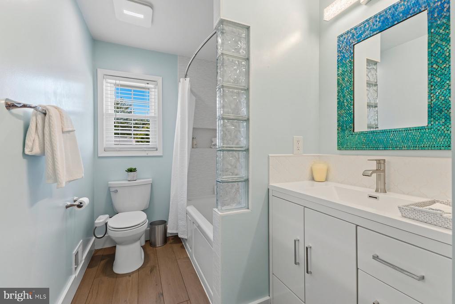
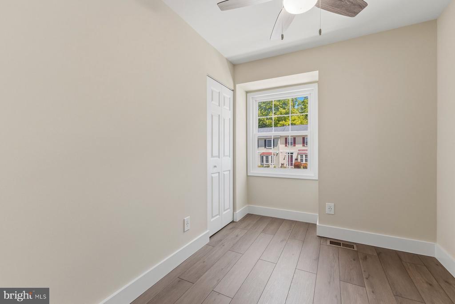
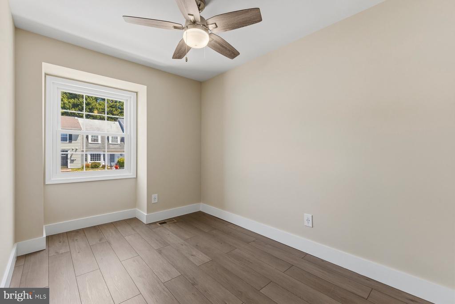
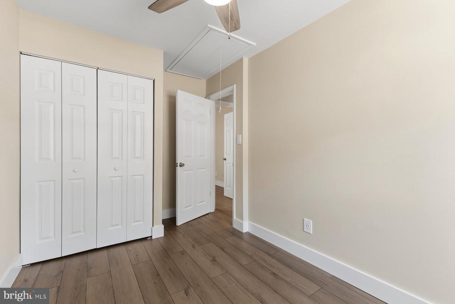
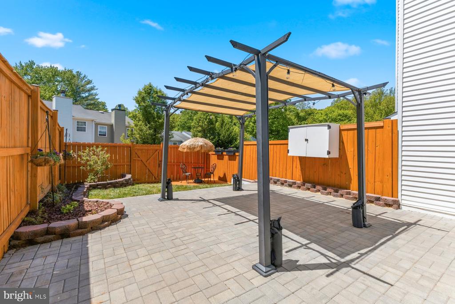
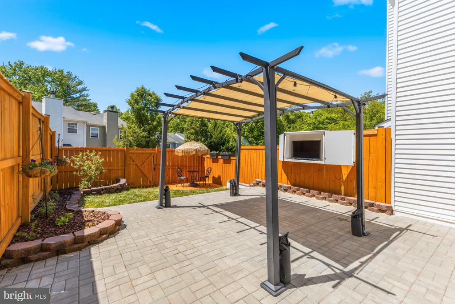
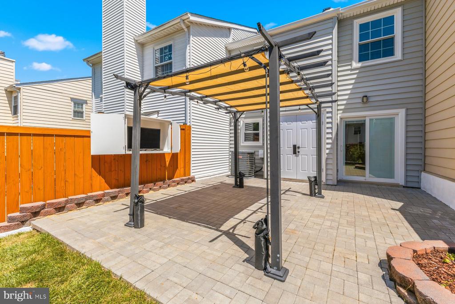
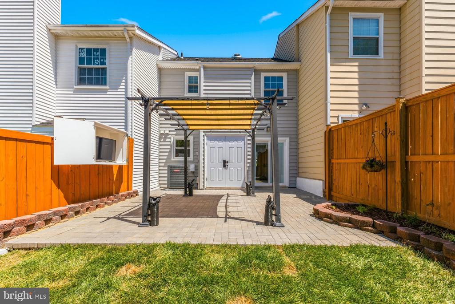
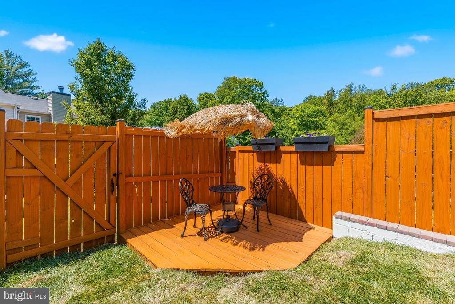
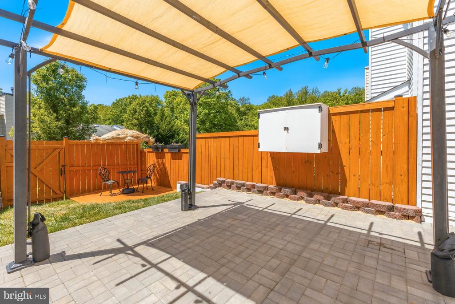
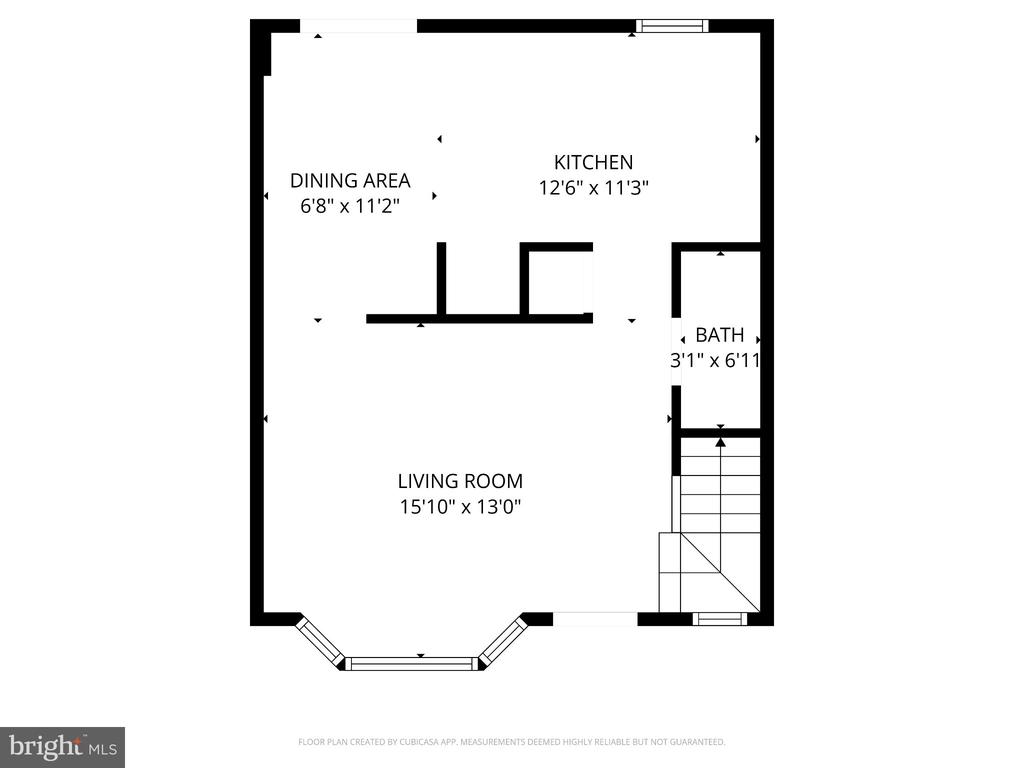
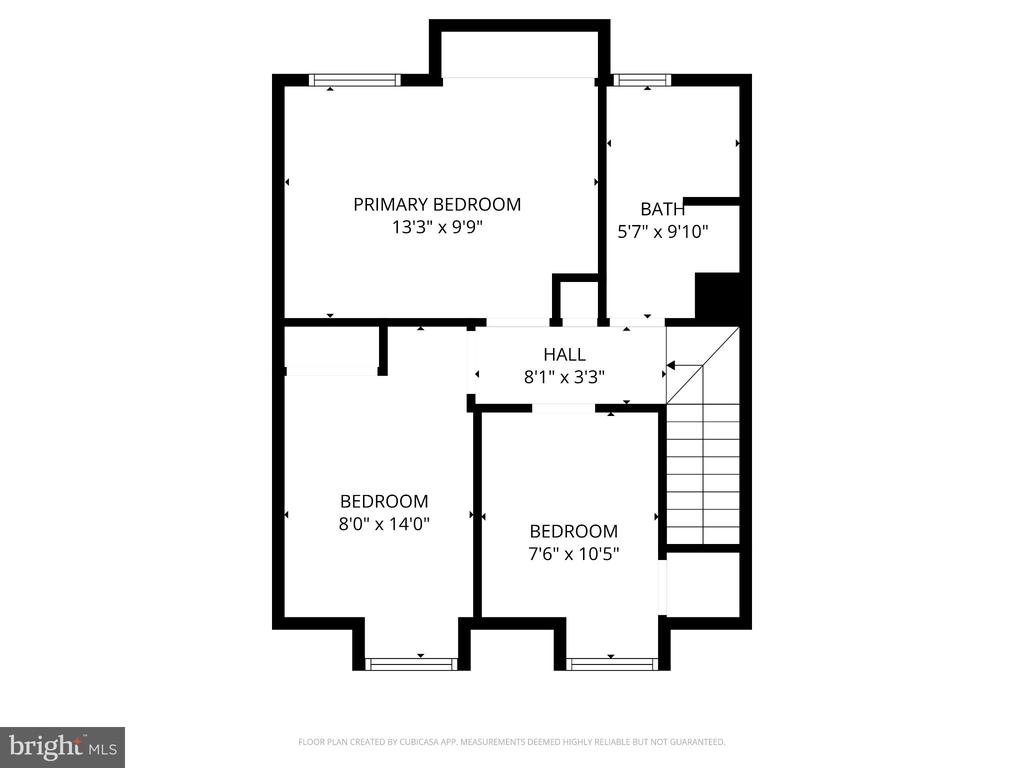
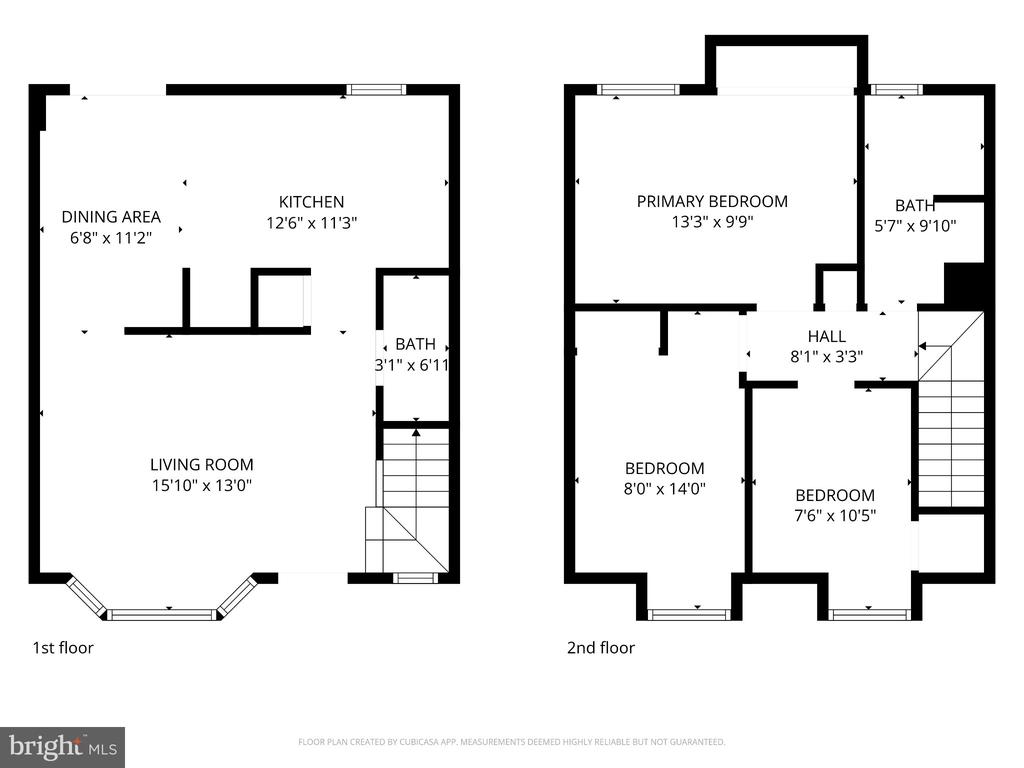
Welcome to 6028 Sweet Dale Ct, a beautifully updated home where modern comfort and thoughtful upgrades come together effortlessly. Nearly every major feature--including the kitchen, bathrooms, flooring, paint, windows, siding, and roof--has been updated within the last five years, giving the home a fresh, move-in-ready feel. Inside, you'll find LVP flooring throughout, stainless steel appliances, recessed lighting on the lower level, and convenient USB-enabled outlets. The upper-level full bathroom offers a relaxing jetted tub, while all bedrooms, the living room, and the dining room are equipped with ceiling fans for year-round comfort. The lower level also includes a washer and dryer for added convenience. The attic has an added plywood subfloor, which is great for extra storage. Step outside to enjoy a charming brick patio, a pergola, and a dedicated entertainment area--perfect for gatherings or quiet evenings outdoors. The property includes two assigned parking spaces, adding to the everyday ease of living here. Nestled in a well-kept neighborhood with easy access to major commuter routes, nearby shopping, dining, and community green spaces, this home offers both comfort and convenience in a desirable location.

3
beds

2
baths

932 Sq.Ft. LIVING AREA

1,400 Sq.Ft. lot

Jason Park

Jason Park

Features & Amenities

Interior

  • total bedrooms3
  • Total bathrooms2
  • full bathroom1
  • half bathroom1
  • Laundry room Main Floor, Washer In Unit, Dryer In Unit
  • Flooring Luxury Vinyl Plank

Area & Lot

  • Status Sold
  • Date Sold July 17, 2026
  • Living Area932 Sq.Ft.
  • Total Area932 Sq.Ft.
  • Lot Area1,400 Sq.Ft.
  • MLS® IDVAFX2297832
  • TypeResidential
  • YEAR BUILT1978
  • NeighborhoodSpringfield
  • Architecture StylesColonial
  • Elementary SchoolCARDINAL FOREST
  • Middle SchoolIRVING
  • High SchoolWEST SPRINGFIELD
  • School DistrictFAIRFAX COUNTY PUBLIC SCHOOLS

Exterior

  • STORIES2
  • water SourceOther
  • PoolNo Pool
  • roofArchitectural Shingle
  • parkingParking Lot
  • HEAT TYPEHeat Pump(s)
  • AIR CONDITIONINGCentral A/C
  • sewerOther
  • SubstructureSlab
  • Disability FeaturesNone

Financial

  • Sales Price$525,000
  • Real Estate Tax $5,126/yr
  • HOA $267/3 mos
  • Zoning 181

Springfield

Explore

Where Trust Meets Results

We believe in loyalty, honesty, and delivering results that go beyond the ordinary. Ready to move forward?

Follow Me on Instagram