Leave a Message

Thank you for your message. We will be in touch with you shortly.

7391 STREAM WAY
7391 STREAM WAY
7391 STREAM WAY
7391 STREAM WAY
7391 STREAM WAY
7391 STREAM WAY
7391 STREAM WAY
7391 STREAM WAY
7391 STREAM WAY
7391 STREAM WAY
7391 STREAM WAY
7391 STREAM WAY
7391 STREAM WAY
7391 STREAM WAY
7391 STREAM WAY
7391 STREAM WAY
7391 STREAM WAY
7391 STREAM WAY
7391 STREAM WAY
7391 STREAM WAY
7391 STREAM WAY
7391 STREAM WAY
7391 STREAM WAY
7391 STREAM WAY
7391 STREAM WAY
7391 STREAM WAY
7391 STREAM WAY
7391 STREAM WAY
7391 STREAM WAY
7391 STREAM WAY
7391 STREAM WAY
7391 STREAM WAY
7391 STREAM WAY
7391 STREAM WAY
7391 STREAM WAY
7391 STREAM WAY
7391 STREAM WAY
7391 STREAM WAY
7391 STREAM WAY
7391 STREAM WAY
7391 STREAM WAY
7391 STREAM WAY
7391 STREAM WAY
SEE ALL PHOTOS
7391 STREAM WAY
7391 STREAM WAY
7391 STREAM WAY
7391 STREAM WAY
7391 STREAM WAY
7391 STREAM WAY
7391 STREAM WAY
7391 STREAM WAY
7391 STREAM WAY
7391 STREAM WAY
7391 STREAM WAY
7391 STREAM WAY
7391 STREAM WAY
7391 STREAM WAY
7391 STREAM WAY
7391 STREAM WAY
7391 STREAM WAY
7391 STREAM WAY
7391 STREAM WAY
7391 STREAM WAY
7391 STREAM WAY
7391 STREAM WAY
7391 STREAM WAY
7391 STREAM WAY
7391 STREAM WAY
7391 STREAM WAY
7391 STREAM WAY
7391 STREAM WAY
7391 STREAM WAY
7391 STREAM WAY
7391 STREAM WAY
7391 STREAM WAY
7391 STREAM WAY
7391 STREAM WAY
7391 STREAM WAY
7391 STREAM WAY
7391 STREAM WAY
7391 STREAM WAY
7391 STREAM WAY
7391 STREAM WAY
7391 STREAM WAY
7391 STREAM WAY
7391 STREAM WAY
Courtesy of Serhant
Sold

7391 STREAM WAY

7391 STREAM WAY, SPRINGFIELD, VA 22152

$610,000
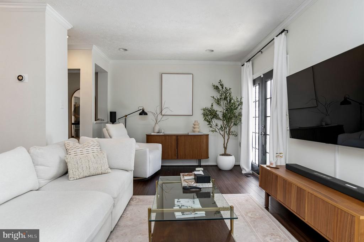
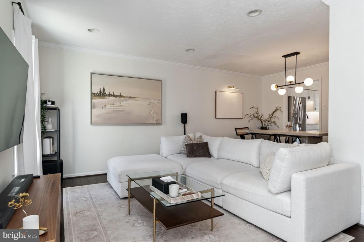
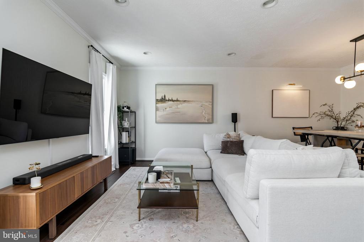
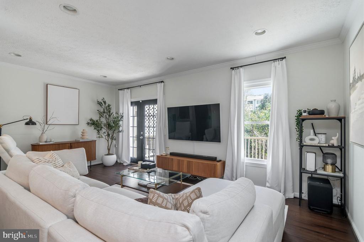
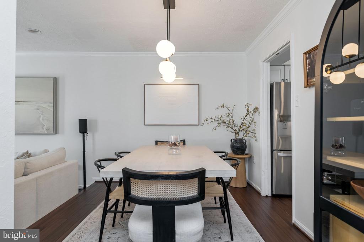
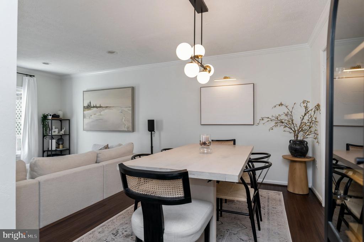
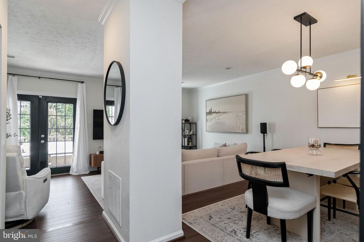
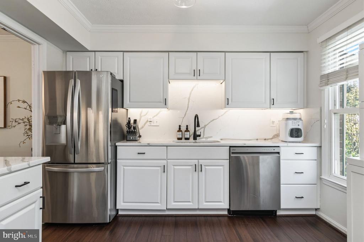
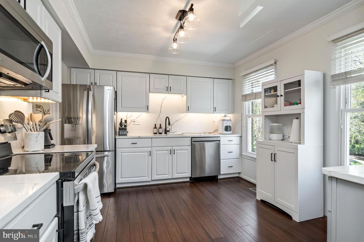
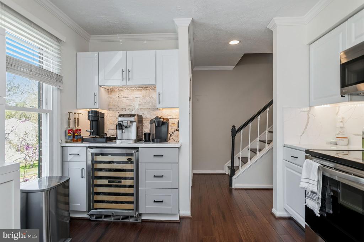
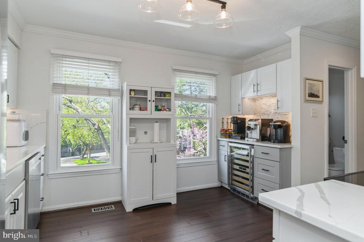
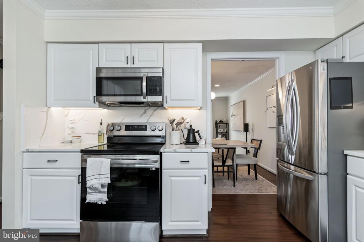
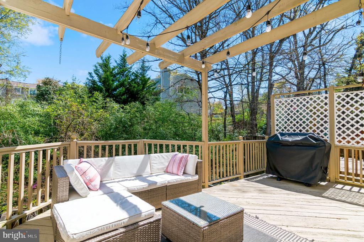
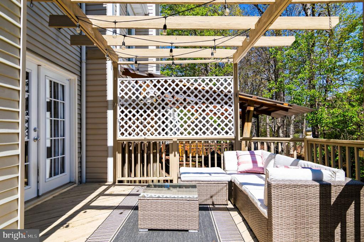
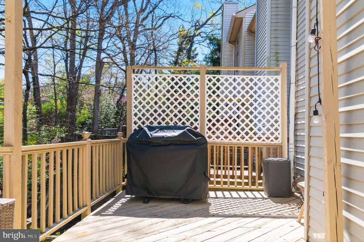
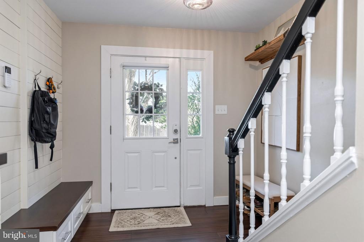
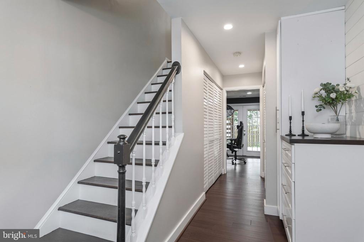
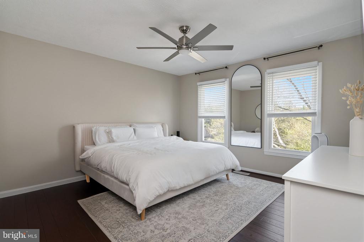
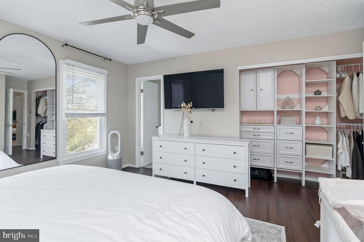
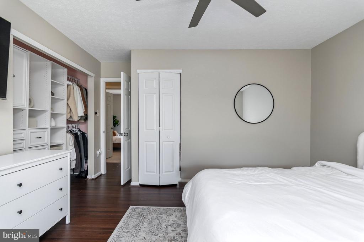
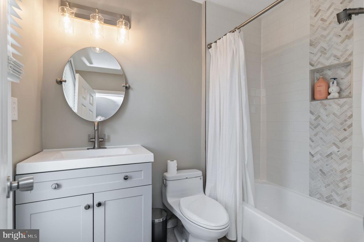
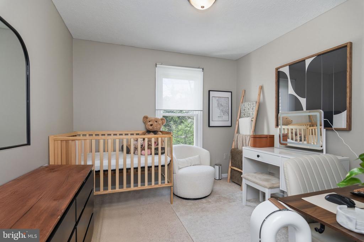
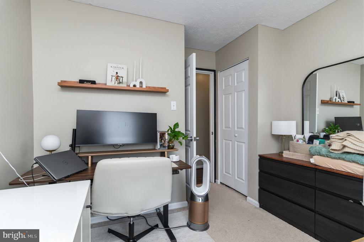
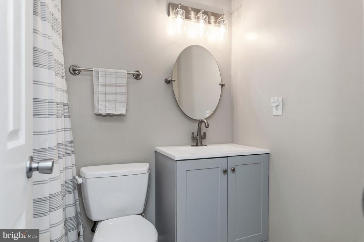
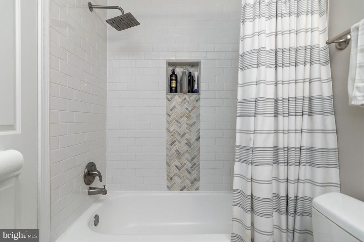
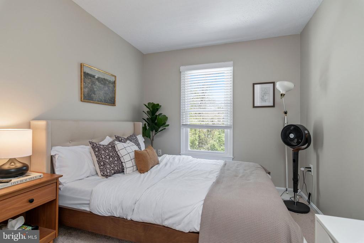
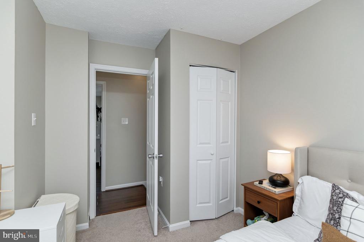
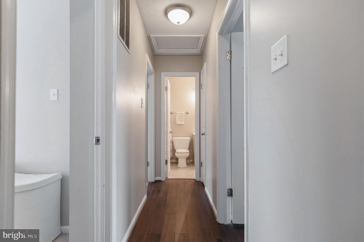
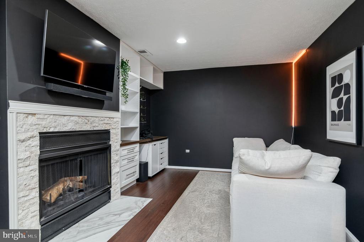
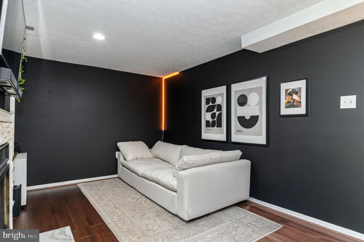
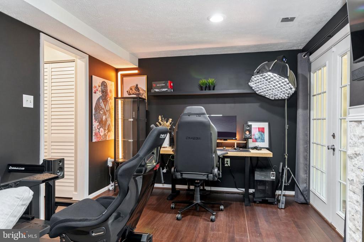
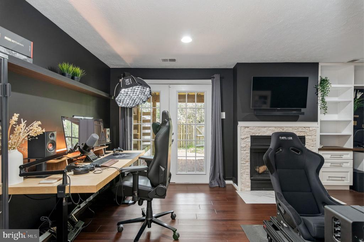
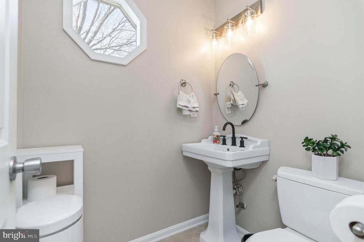
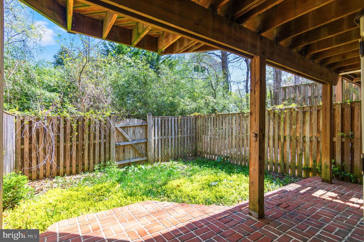
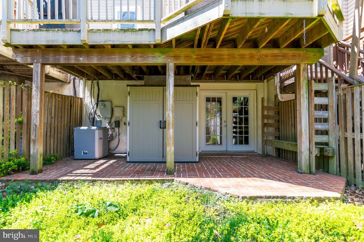
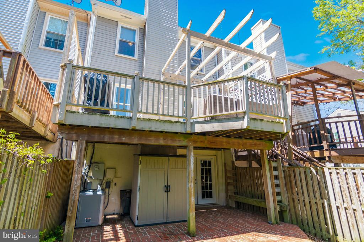
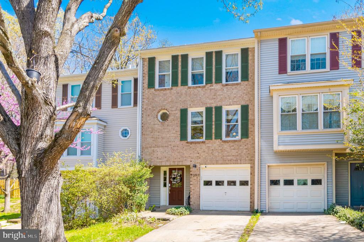
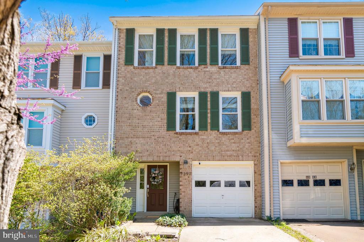
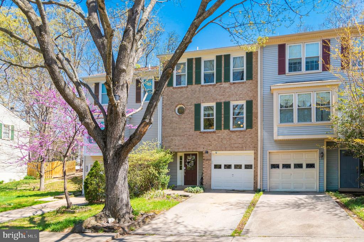
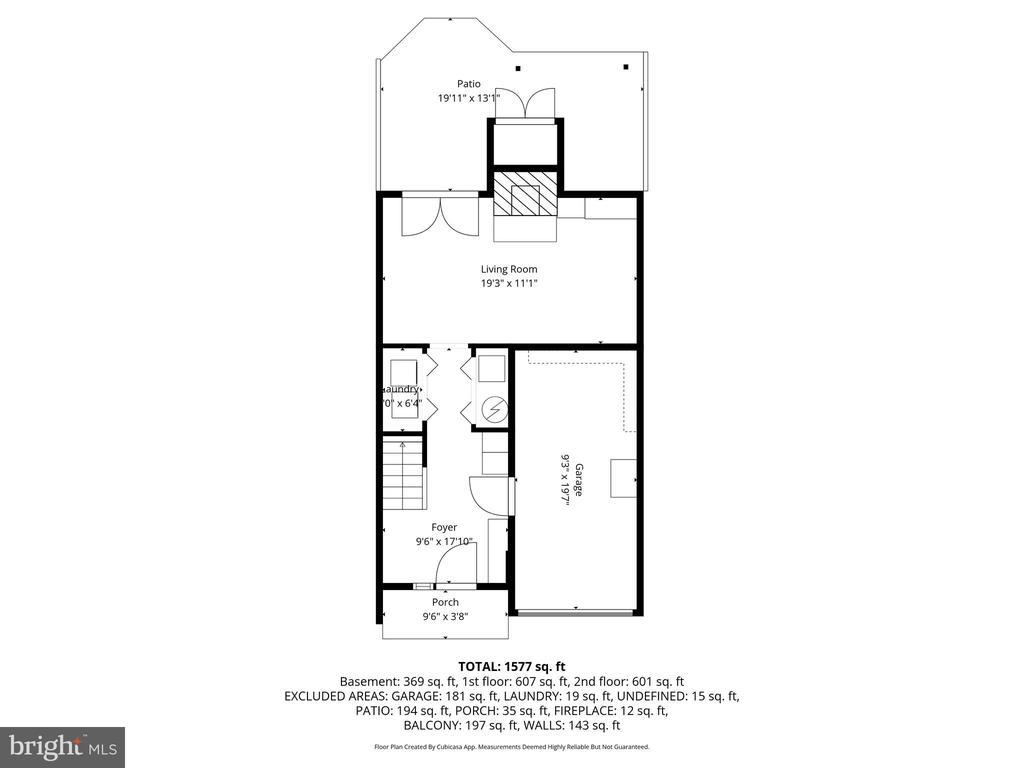
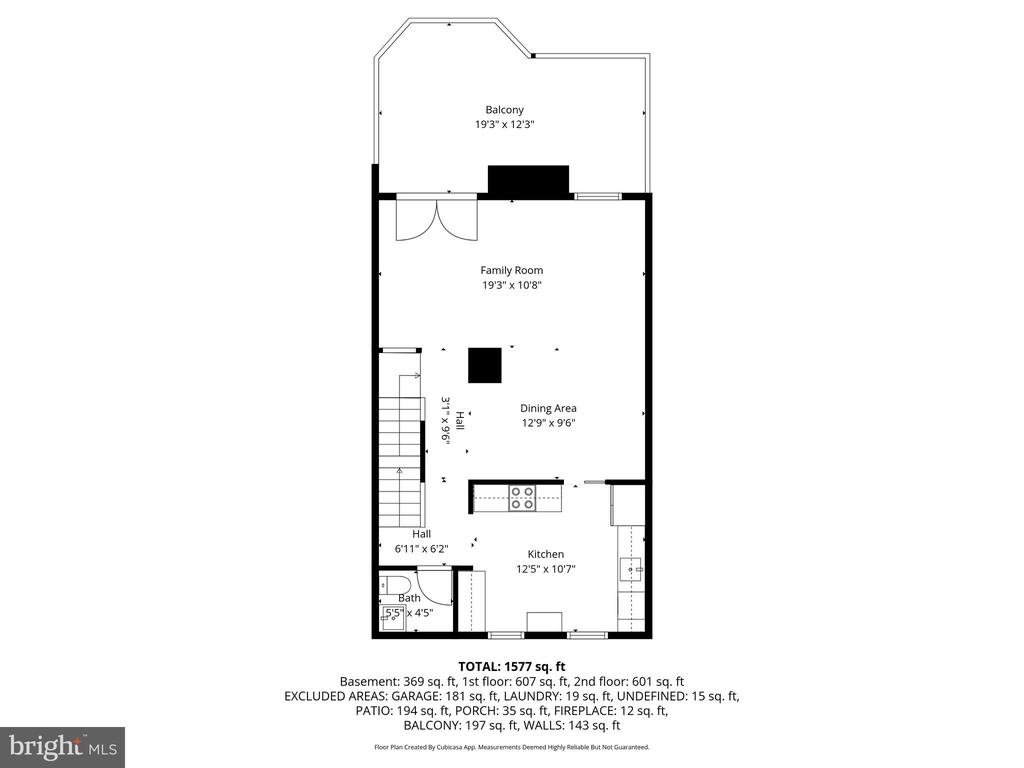
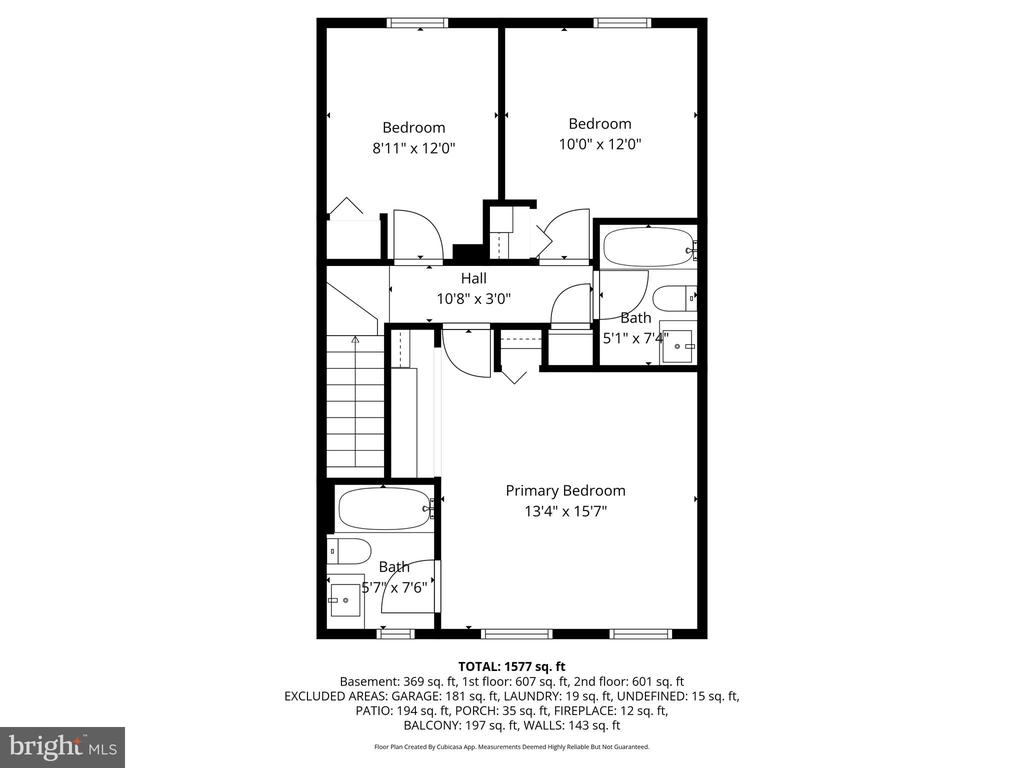
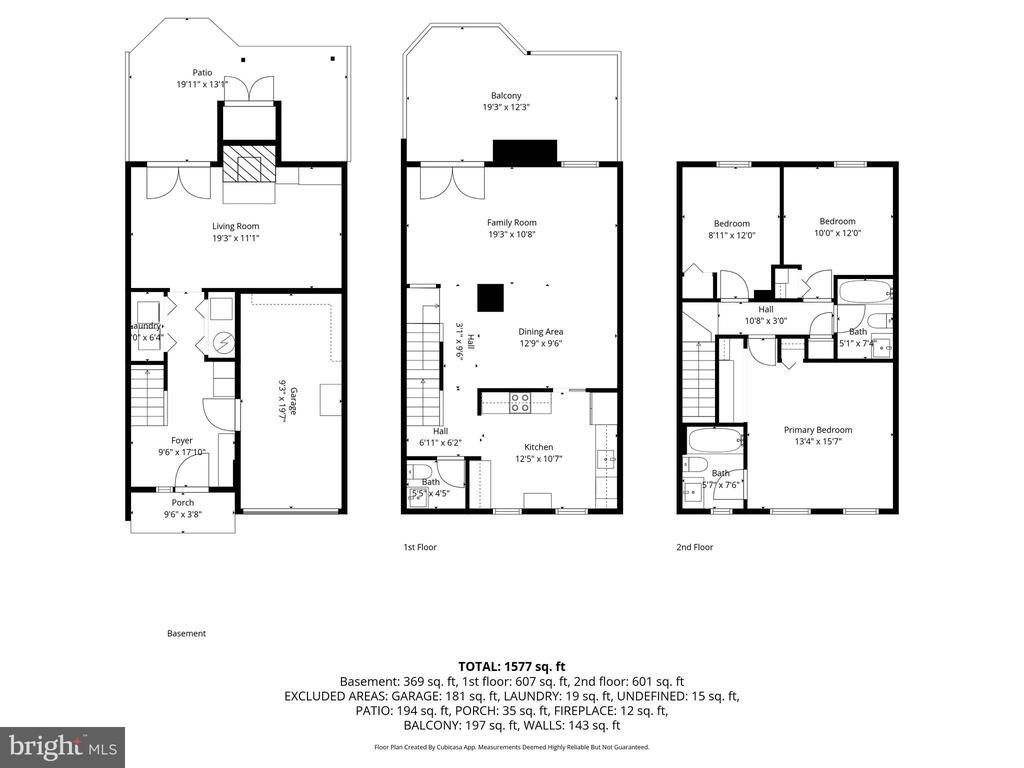
Welcome to 7391 Stream Way, a beautifully updated brick-front townhome tucked into the sought after Hunter Valley Estates of West Springfield. Thoughtfully designed across three finished levels, this home blends modern upgrades with functional living, all wrapped in a relaxed, California casual aesthetic.The entry level sets the tone with a well designed mudroom featuring custom shiplap detailing, upgraded flooring, built-in cabinetry, and smart storage for everyday organization. Just beyond, a warm and inviting recreation space centers around a wood-burning fireplace with custom built-ins and a dedicated work from home area, ideal for both productivity and downtime. French doors open to a private patio and backyard framed by lush greenery, creating a quiet outdoor escape. This level also provides access to the garage, laundry, and additional storage, with a driveway and garage offering up to three private parking spaces.Upstairs, the main level offers a bright, open layout designed for both everyday living and effortless entertaining. The spacious living area features 9 ft ceilings, recessed lighting, and French doors leading to a large deck complete with a pergola, perfect for outdoor dining, string lights, and laid back evenings. The kitchen is both stylish and functional, showcasing two tone cabinetry, upgraded countertops, stacked stone accents, under cabinet lighting, and a built-in Vinotemp wine fridge. A conveniently located powder room enhances the flow for hosting. Surrounded by mature trees, the home enjoys a sense of privacy and a peaceful, treehouse like feel.The upper level features three well proportioned bedrooms, including a spacious primary suite filled with natural light. A custom closet system adds everyday convenience, while the renovated bathrooms are finished with timeless details including subway tile, herringbone accents, and rain shower fixtures.Ideally located within the highly regarded Rolling Valley Elementary School district, the community offers a true neighborhood feel with direct access to the Gerry Connolly Cross County Trail, perfect for biking, running, and enjoying the outdoors. Just minutes to Lorton Town Center, Springfield Town Center, and Kingstowne, with convenient access to I-395, I-495, Metro, and bus lines, commuting to Fort Belvoir, the Pentagon, and Amazon HQ2 is seamless.

3
beds

3
baths

1,491 Sq.Ft. LIVING AREA

1,400 Sq.Ft. lot

Antonio Nguyen

Antonio Nguyen

Features & Amenities

Interior

  • total bedrooms3
  • Total bathrooms3
  • full bathrooms2
  • half bathroom1
  • Flooring Carpet, Hardwood
  • Fireplace Wood, Stone
  • APPLIANCES Built-In Microwave, Dishwasher, Disposal, Dryer, Exhaust Fan, Icemaker, Oven/Range - Electric, Refrigerator, Stainless Steel Appliances, Washer
  • other interior Features Attic, Bar, Breakfast Area, Built-Ins, Carpet, Ceiling Fan(s), Combination Dining/Living, Dining Area, Family Room Off Kitchen, Floor Plan - Open, Kitchen - Gourmet, Kitchen - Island, Upgraded Countertops

Area & Lot

  • Status Sold
  • Date Sold June 1, 2026
  • Living Area1,491 Sq.Ft.
  • Lot Area1,400 Sq.Ft.
  • MLS® IDVAFX2301610
  • TypeResidential
  • YEAR BUILT1985
  • NeighborhoodSpringfield
  • Architecture StylesColonial
  • View DescriptionTrees/Woods
  • Elementary SchoolROLLING VALLEY
  • Middle SchoolKEY
  • High SchoolLEE

Exterior

  • STORIES3
  • Garage Space1.0
  • water SourcePublic
  • lot featuresFront Yard, Level, Rear Yard
  • parkingDriveway, Attached Garage
  • HEAT TYPEHeat Pump(s)
  • AIR CONDITIONINGHeat Pump(s)
  • sewerPublic Septic
  • SubstructureSlab
  • Disability FeaturesOther
  • HOA AmenitiesBike Trail, Common Grounds, Basketball Courts
  • security FeaturesSmoke Detector
  • other exterior FeaturesBoat Storage, Play Area, Sidewalks

Financial

  • Sales Price$610,000
  • Real Estate Tax $6,016/yr
  • HOA $760/yr
  • Zoning 303
View Virtual Tour

Springfield

Explore

Where Trust Meets Results

We believe in loyalty, honesty, and delivering results that go beyond the ordinary. Ready to move forward?

Follow Me on Instagram