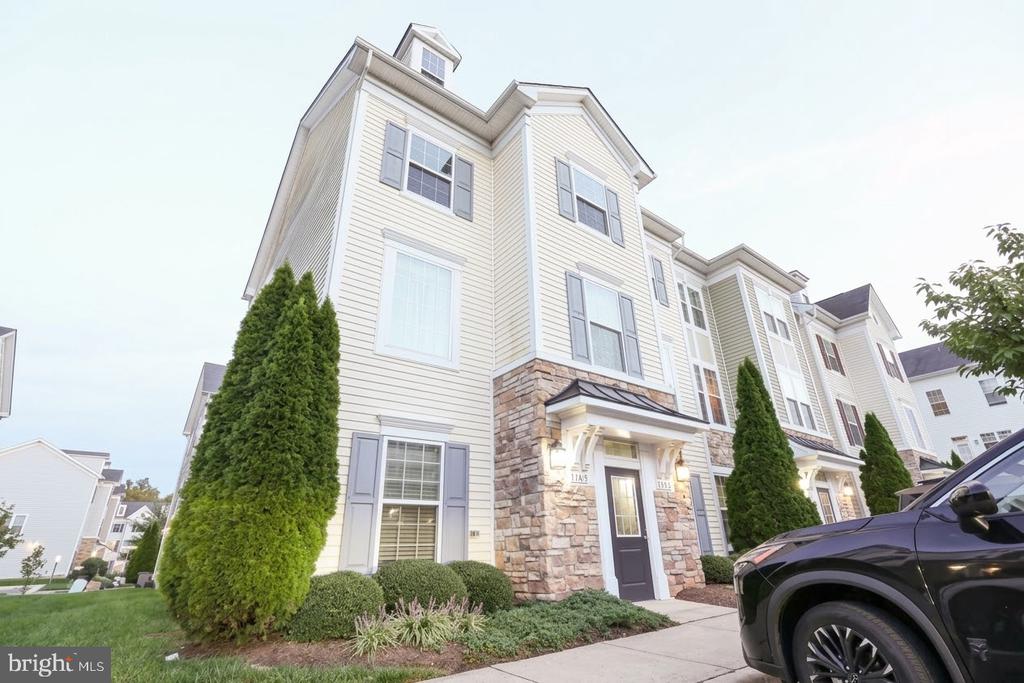
Cream townhouse with stone facade accents and gray shutters, viewed from the sidewalk.
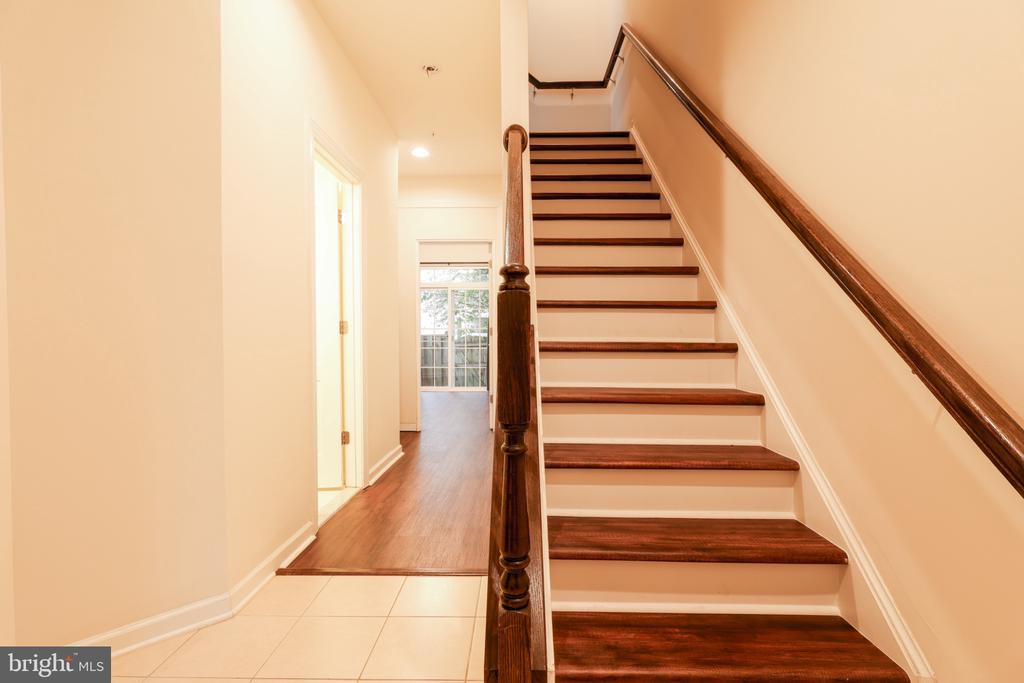
Foyer staircase with dark wood treads and handrails beside a wood-floored hallway.
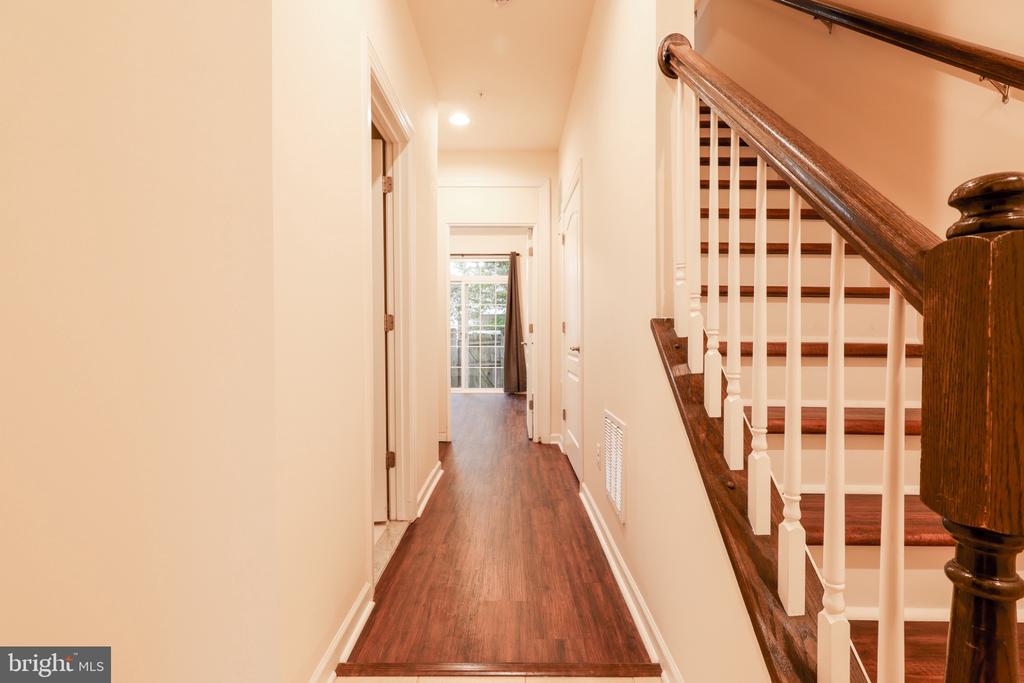
Hallway with wood flooring beside a staircase with dark wood rails and white balusters.
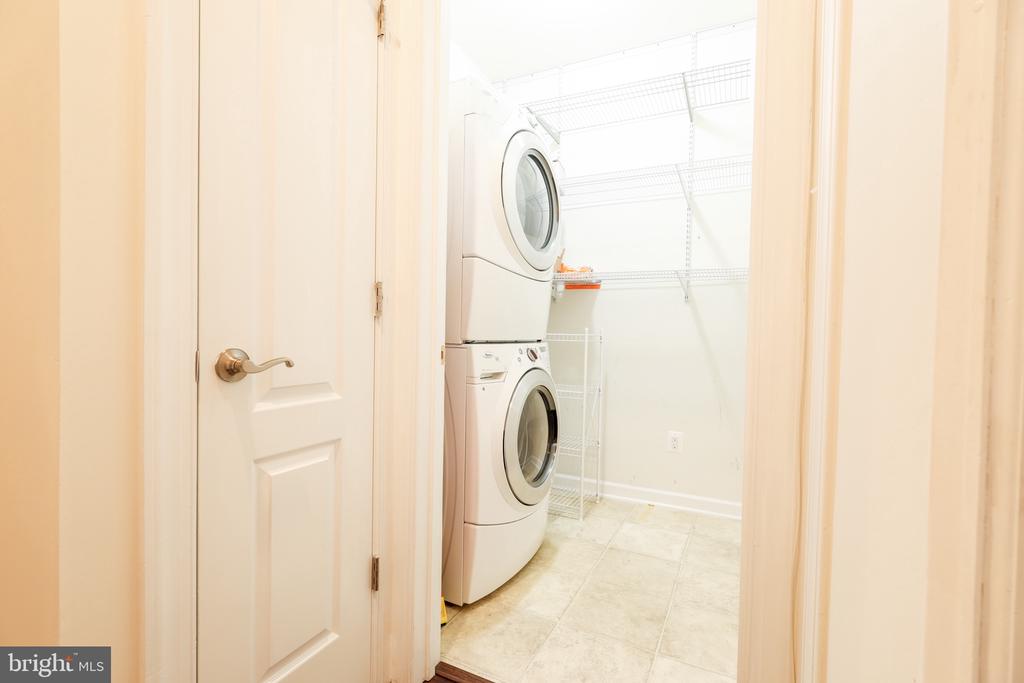
Laundry room with stacked front-loading washer and dryer beneath wire shelving.
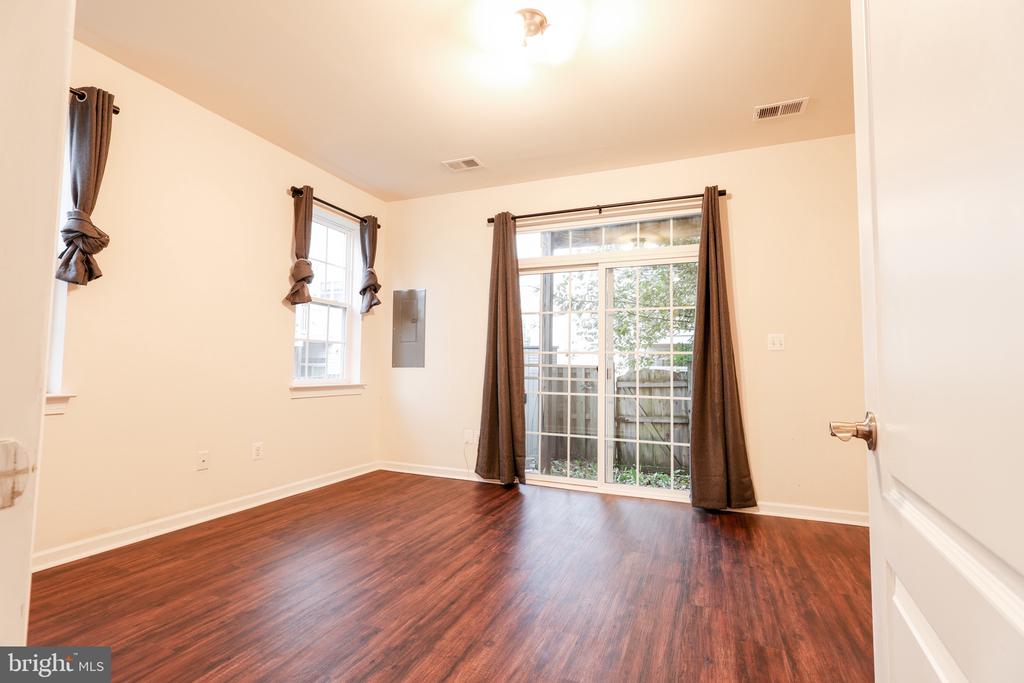
Empty room with wood-look flooring, curtained windows, and a sliding glass door to a fenced area.
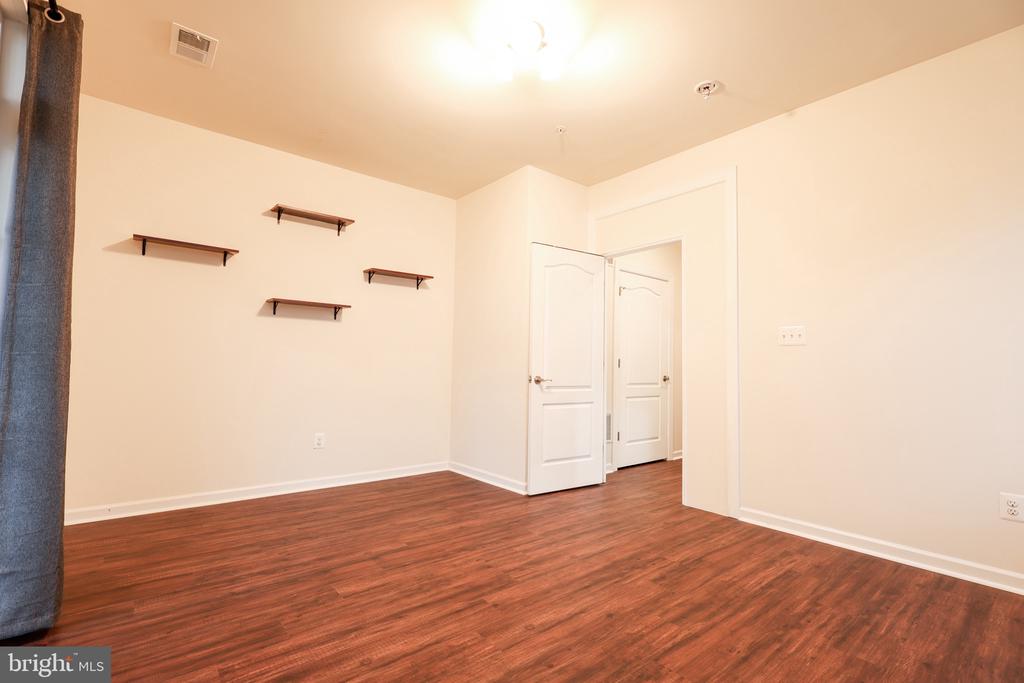
Unfurnished room with reddish-brown wood flooring, wall shelves, and an open doorway.
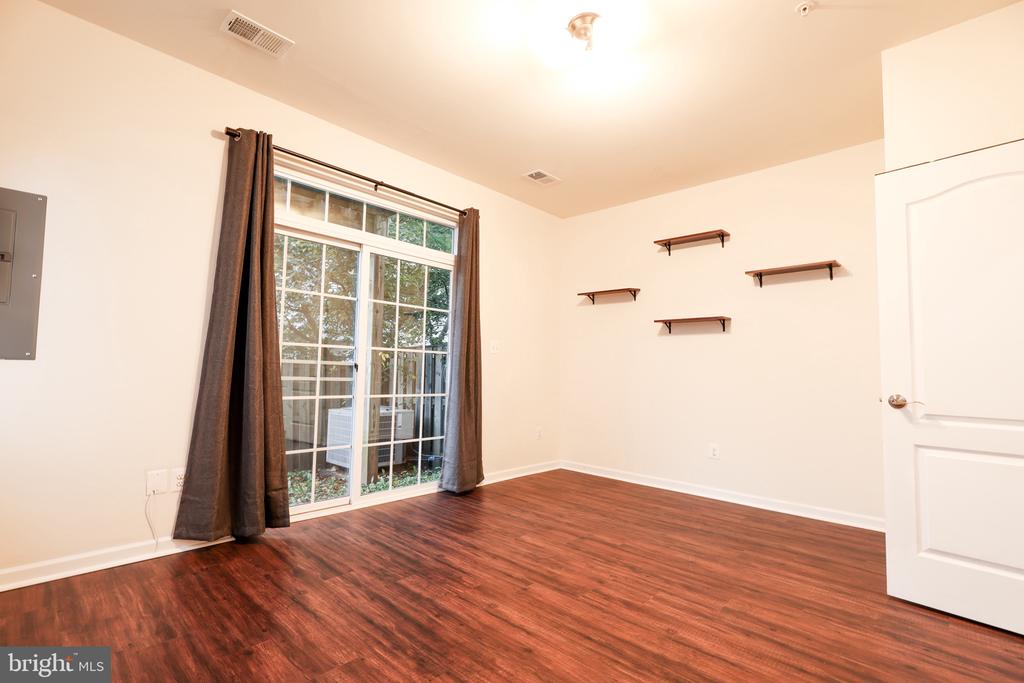
Empty room with wood flooring, sliding glass doors, dark curtains, and floating shelves.
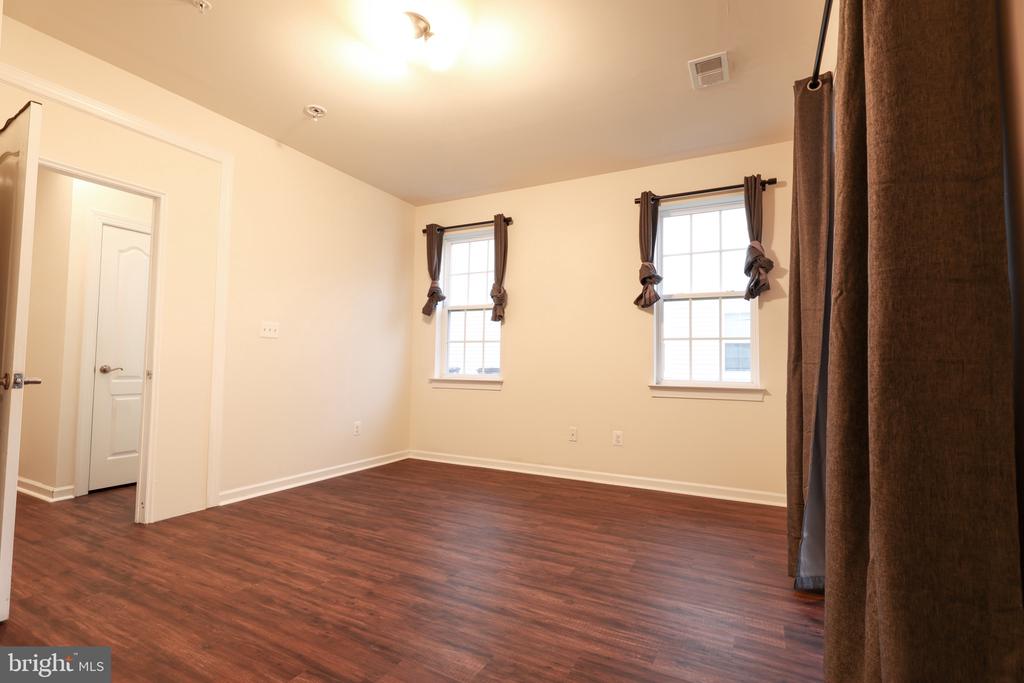
Empty room with reddish-brown flooring, two curtained windows, and a doorway.
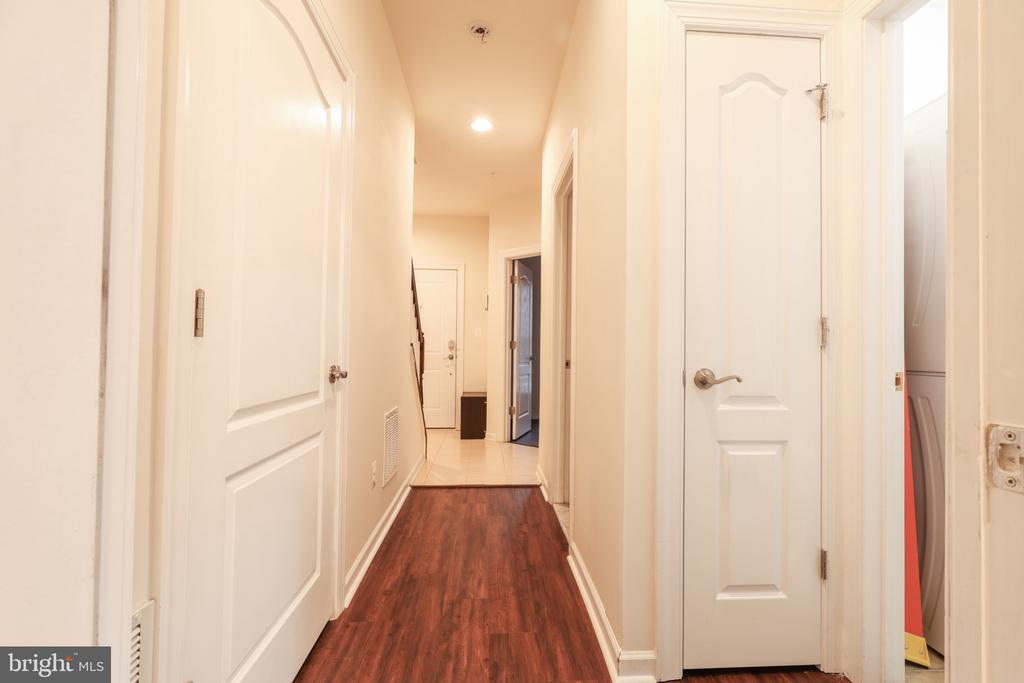
Interior hallway with dark wood flooring, white doors, and a tiled entry.
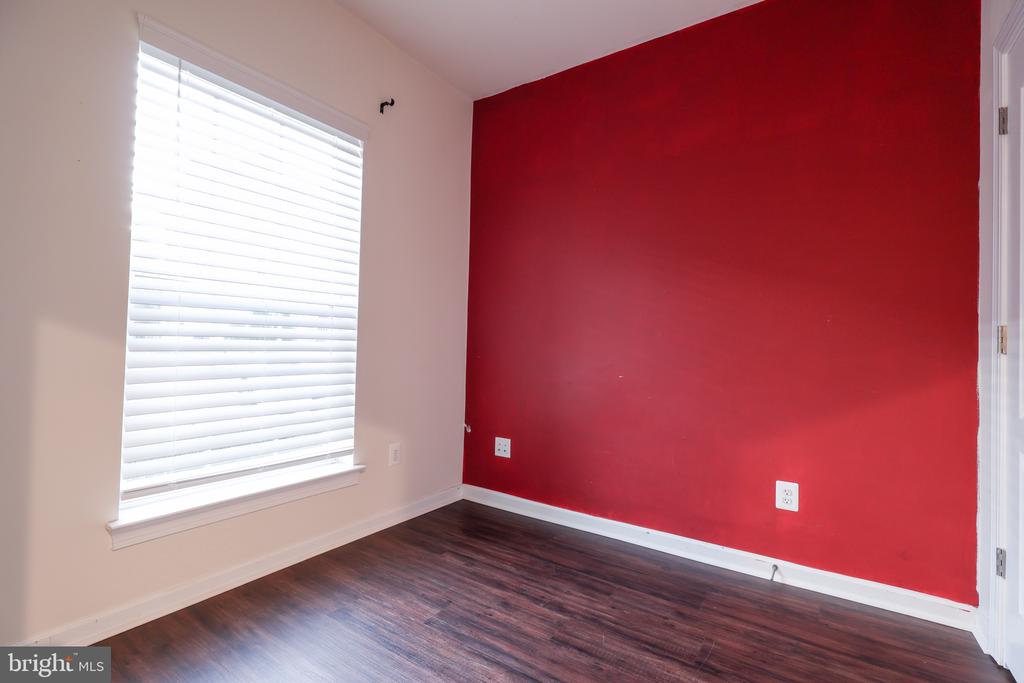
Empty room with dark wood floors, a red accent wall, and a window with white blinds.
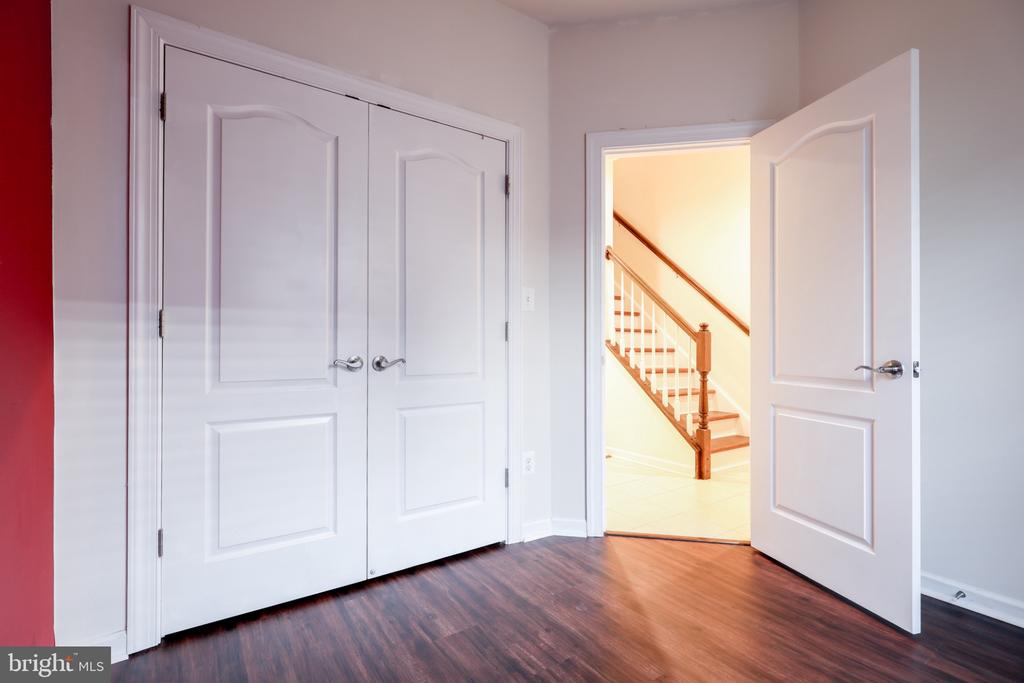
Empty interior with double closet doors and an open doorway revealing a staircase.
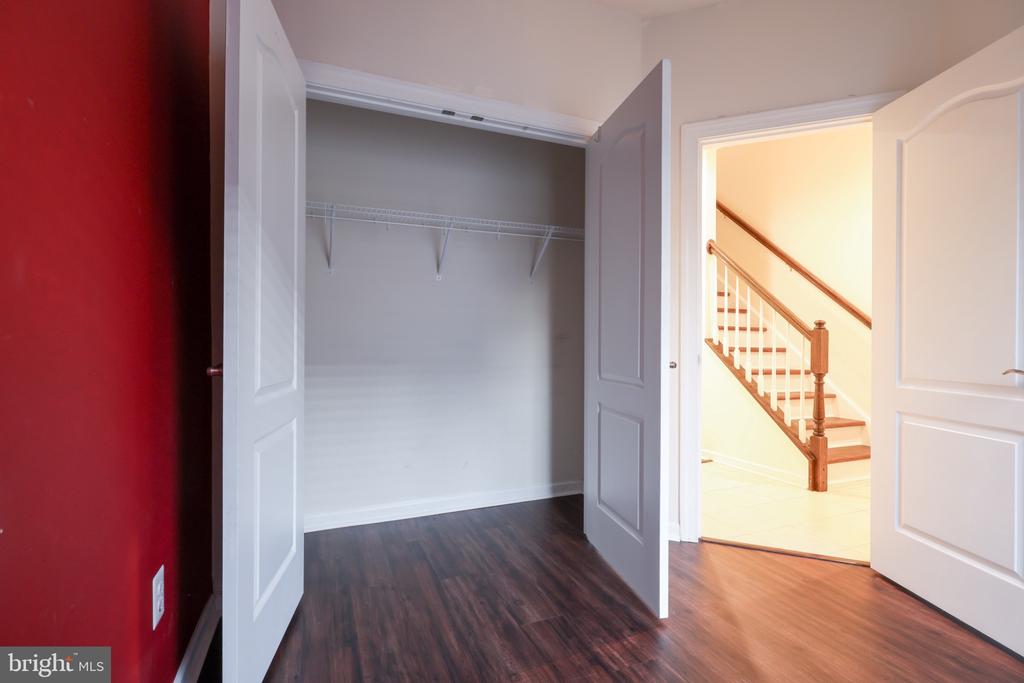
Empty bedroom with an open closet, dark wood floors, red accent wall, and staircase beyond.
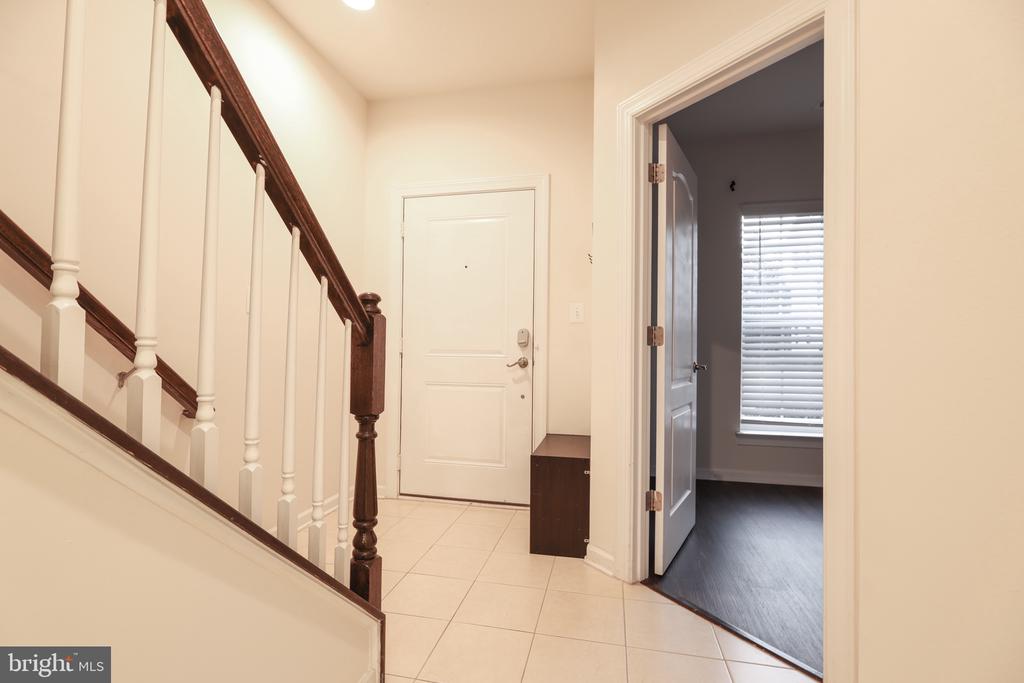
Entry foyer with a tiled floor and dark wood staircase beside the front door.
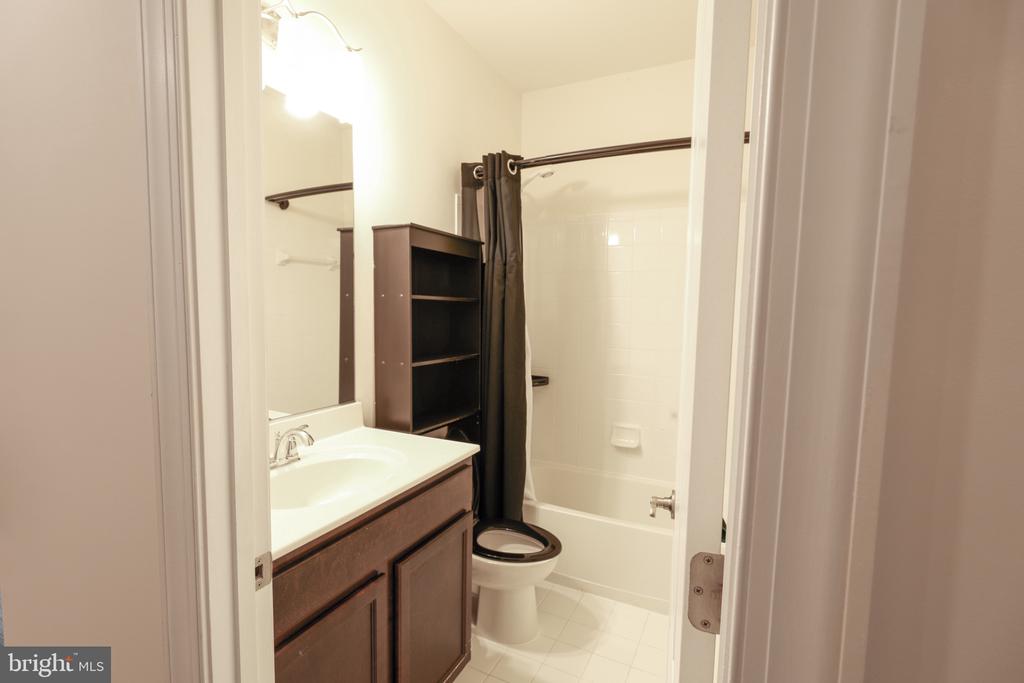
Bathroom with dark wood vanity, toilet, and white tub behind a dark shower curtain.
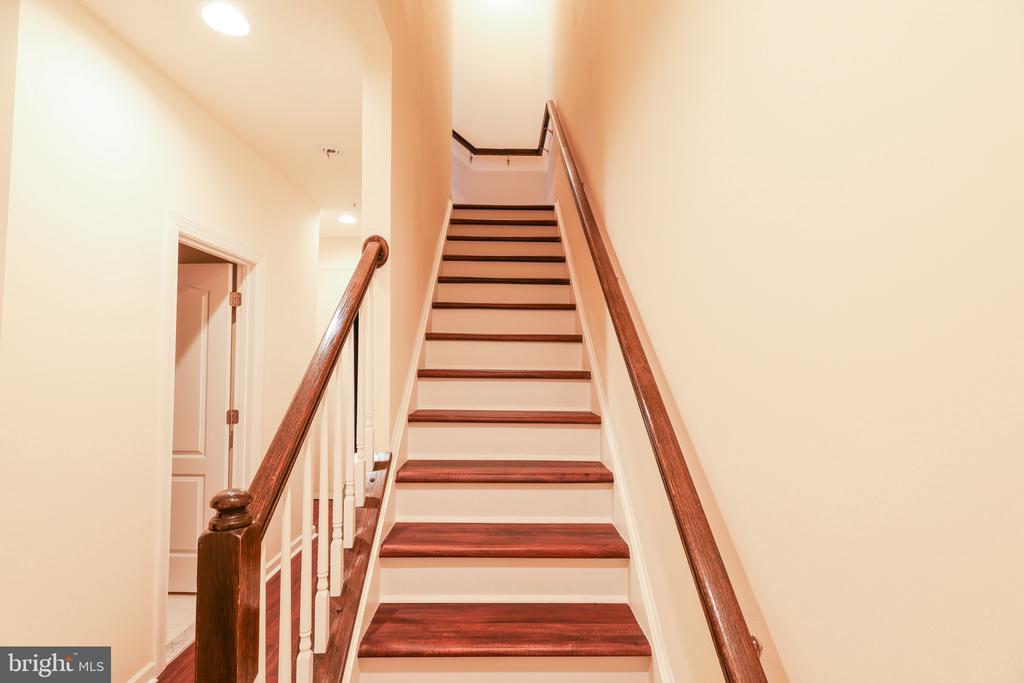
Staircase with dark wood treads and handrails, white risers, and a doorway beside it.
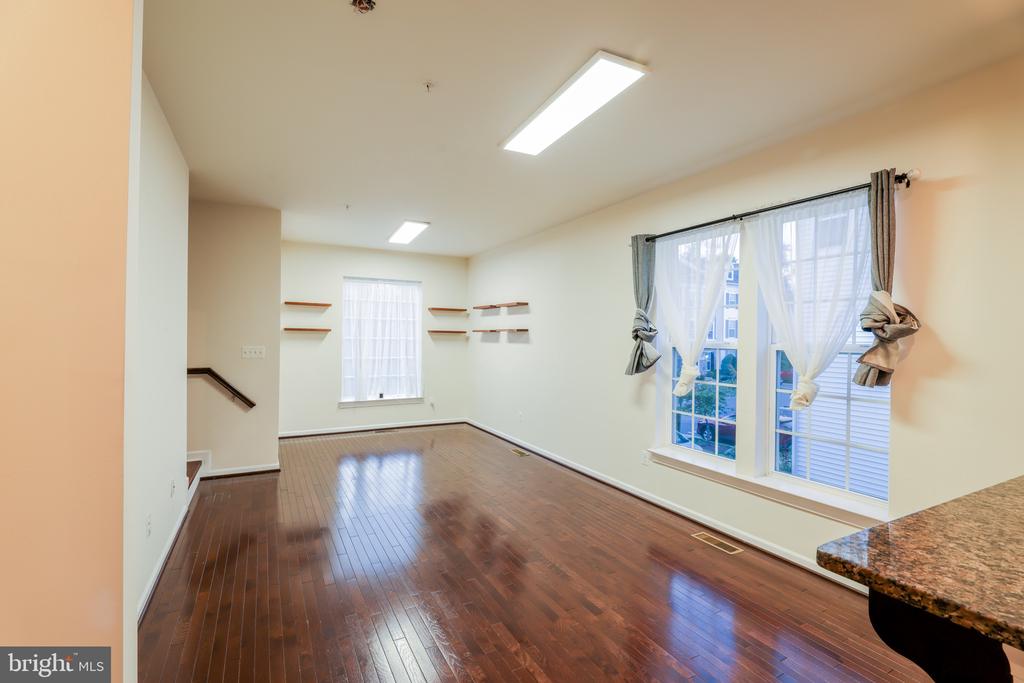
Empty living room with polished hardwood floors, large curtained windows, and floating shelves.
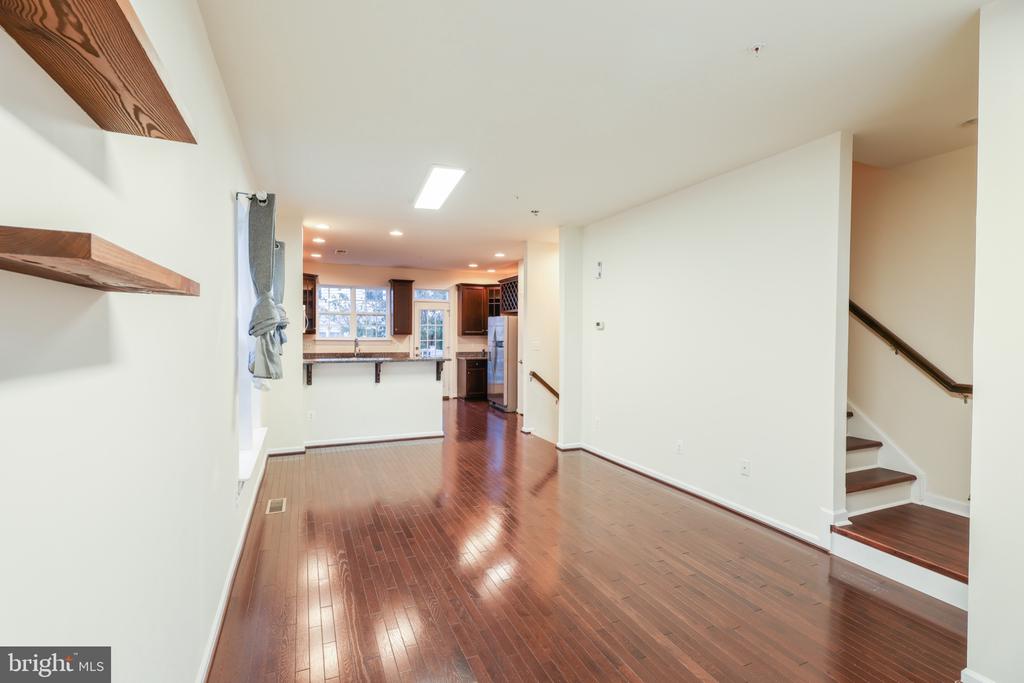
Unfurnished living area with glossy hardwood floors, floating wood shelves, and an open kitchen beyond.
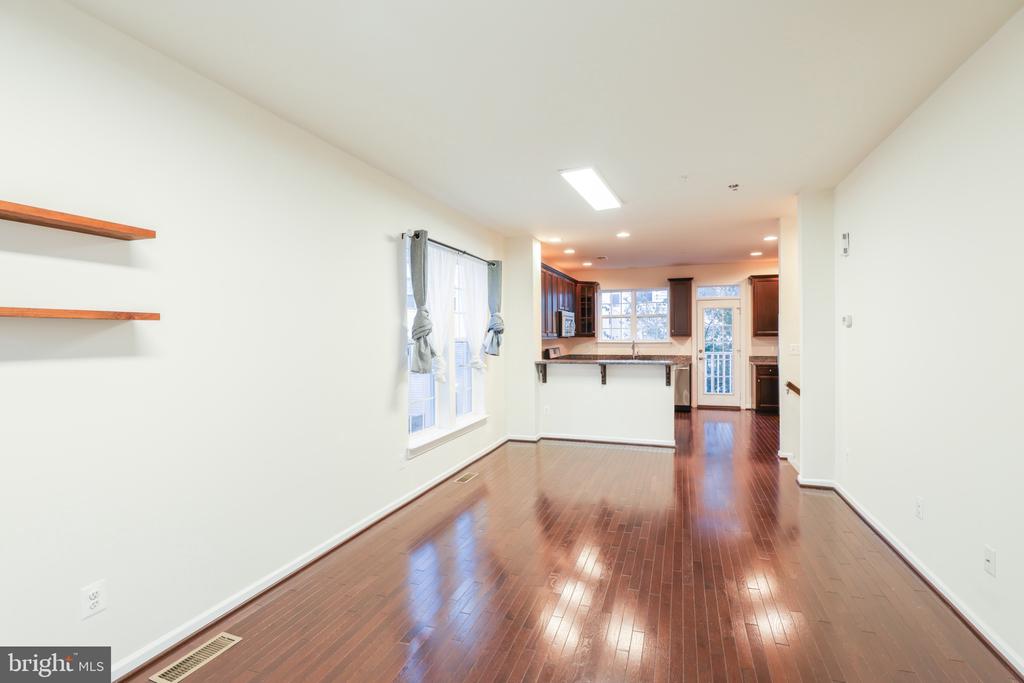
Empty open living and dining area with hardwood floors, tall windows, and kitchen beyond.
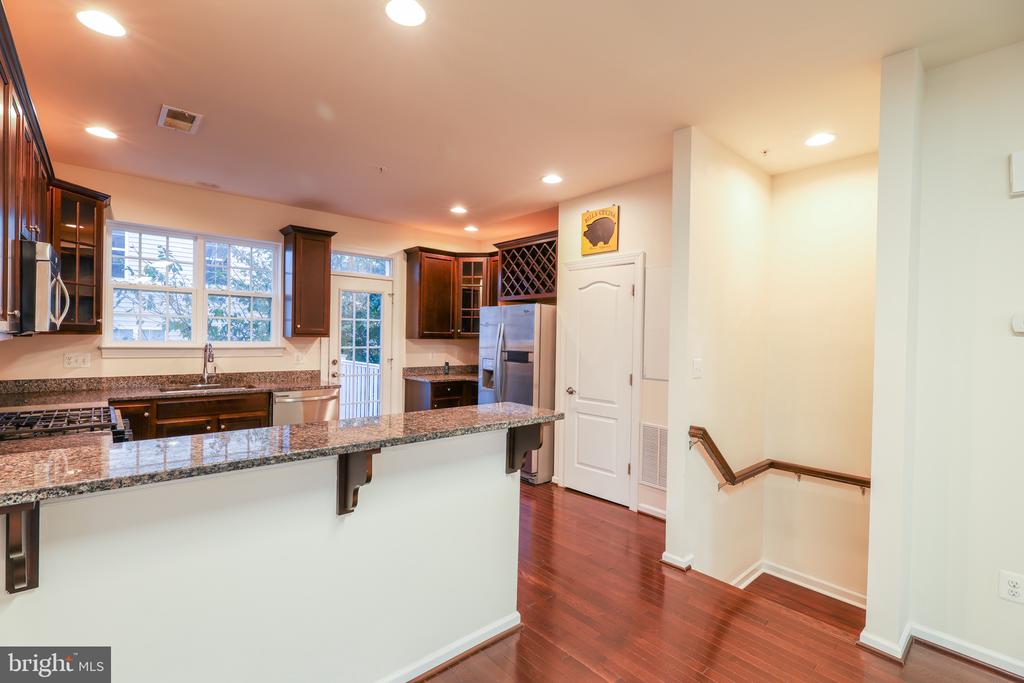
Kitchen with a granite peninsula, dark wood cabinets, and stainless steel appliances.
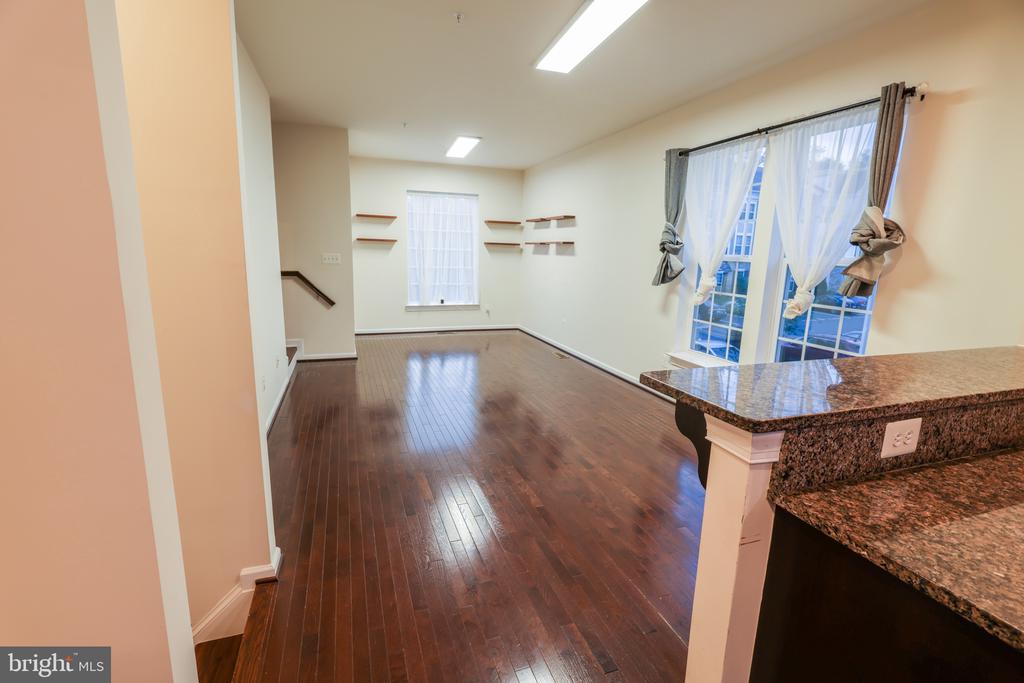
Empty room with polished hardwood floors, curtained windows, wall shelves, and a granite kitchen counter.
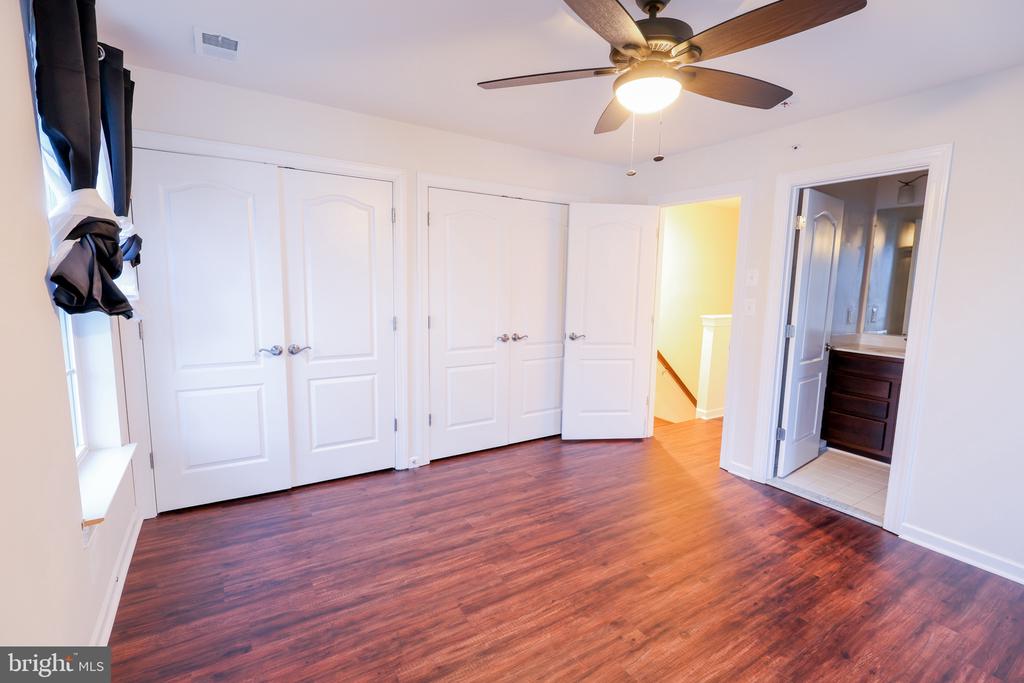
Empty bedroom with hardwood floors, paneled closet doors, and a ceiling fan.
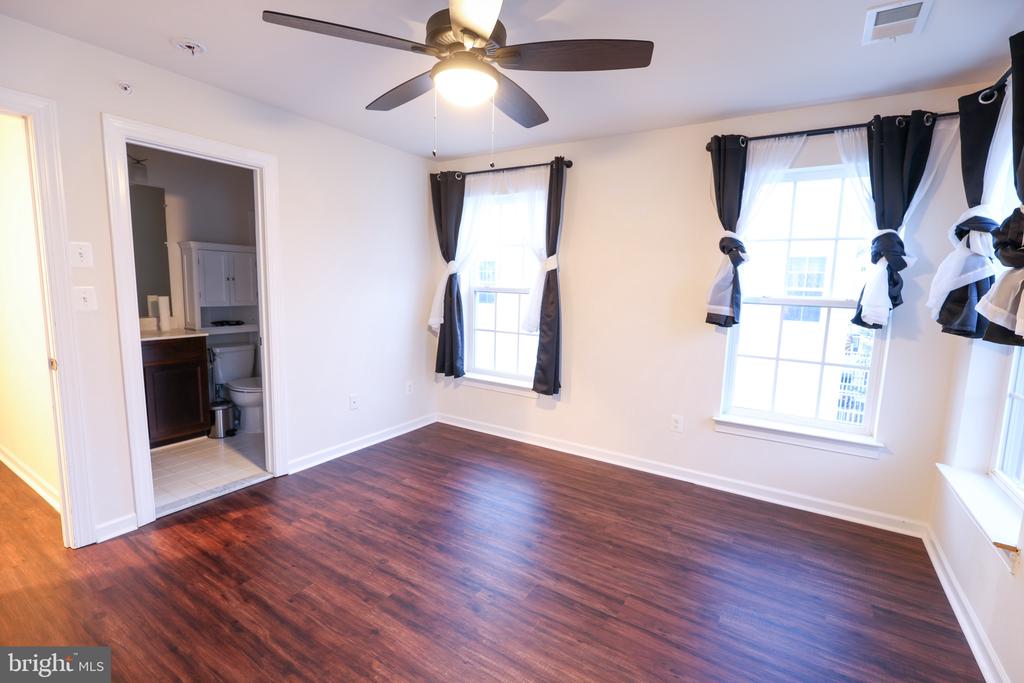
Vacant bedroom with dark wood floors, a ceiling fan, and curtained windows.
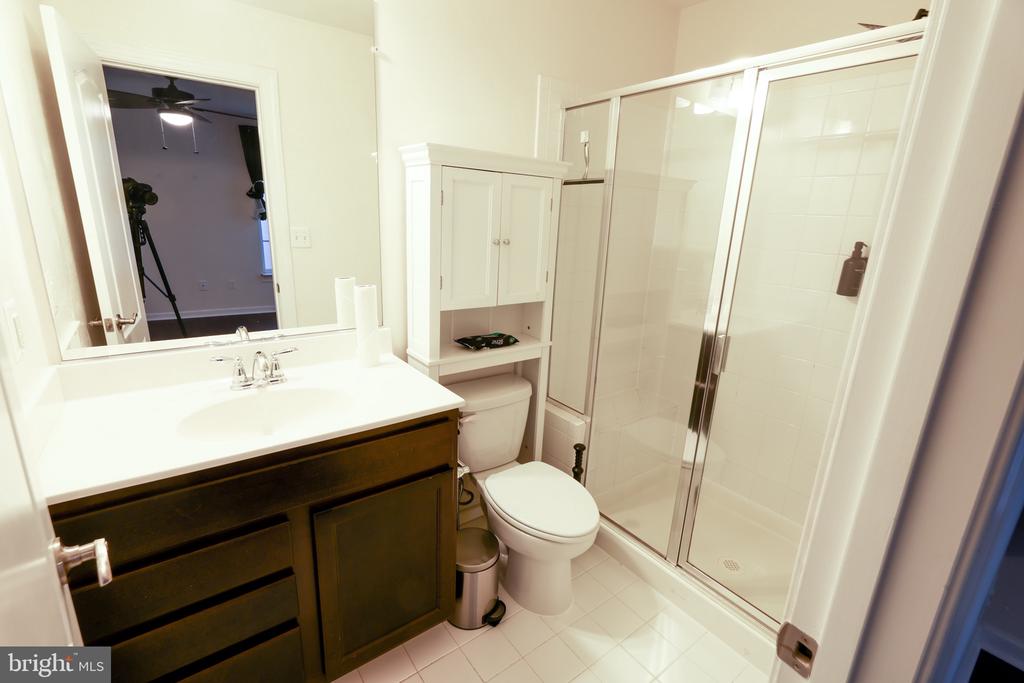
Bathroom with a dark wood vanity, built-in cabinet above the toilet, and glass-enclosed shower.
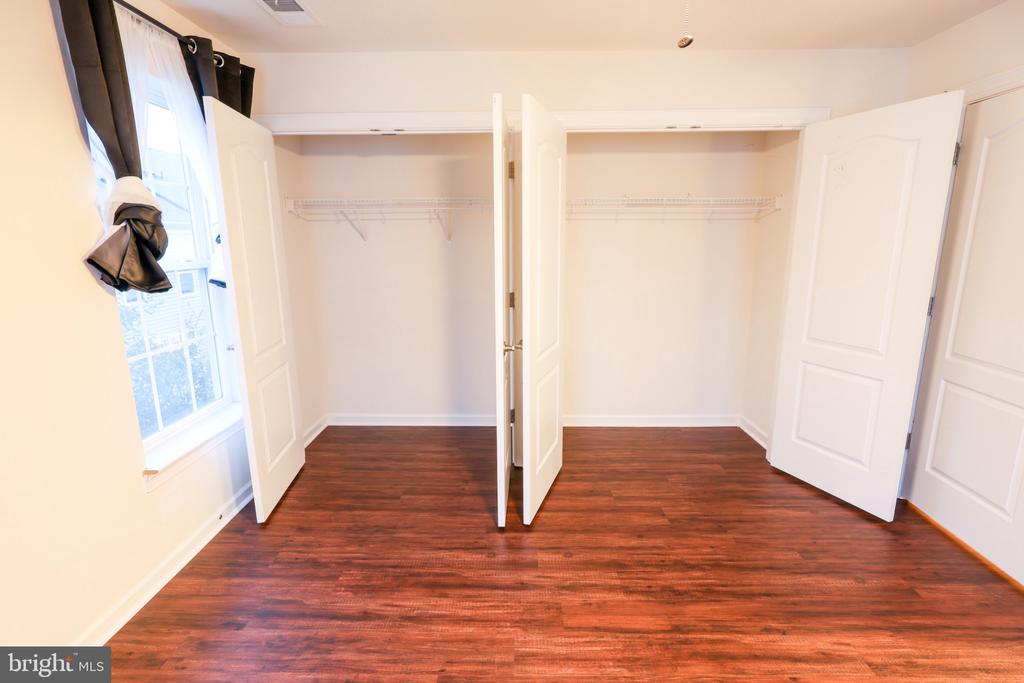
Empty dressing area with two open closets, wire shelving, dark wood floors, and a curtained window.
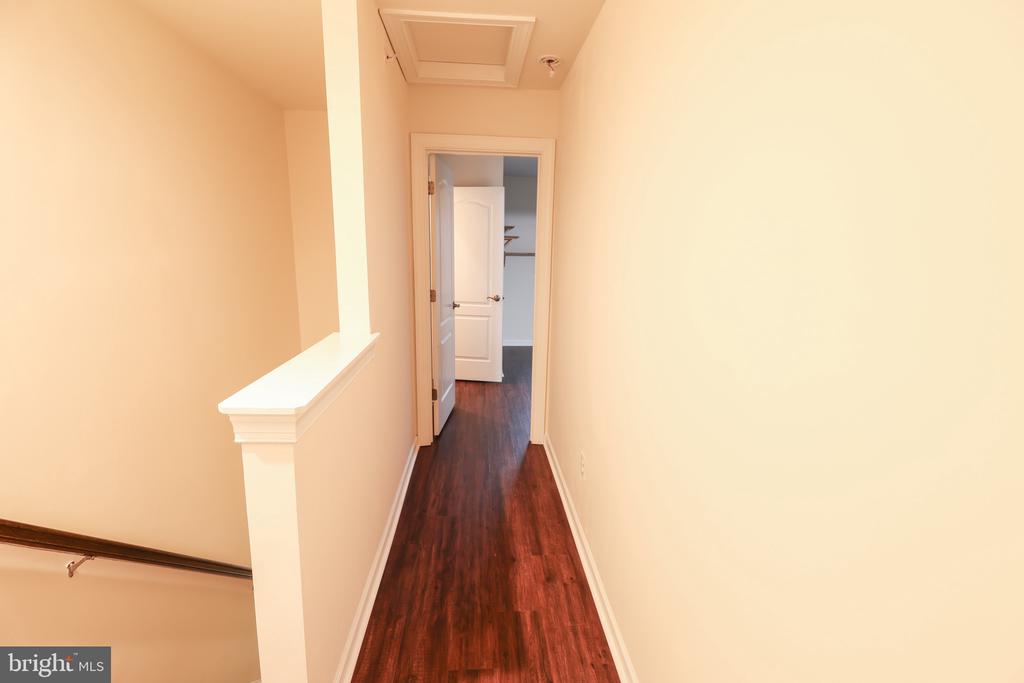
Narrow hallway with dark hardwood floors and an open doorway at the far end.
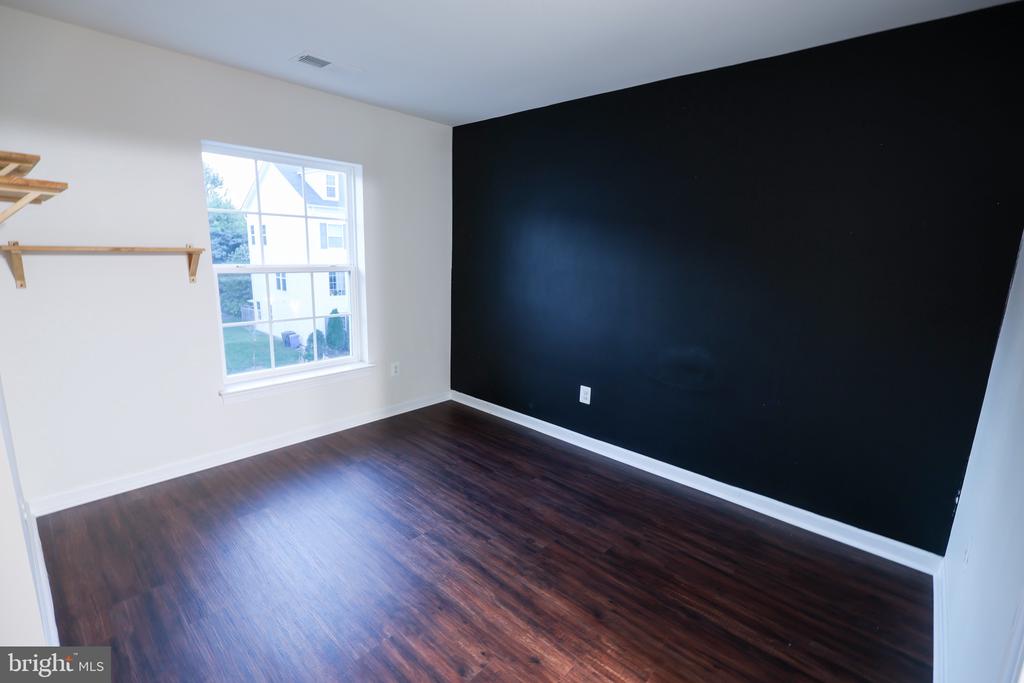
Empty room with dark wood floors, a black accent wall, and a large window.
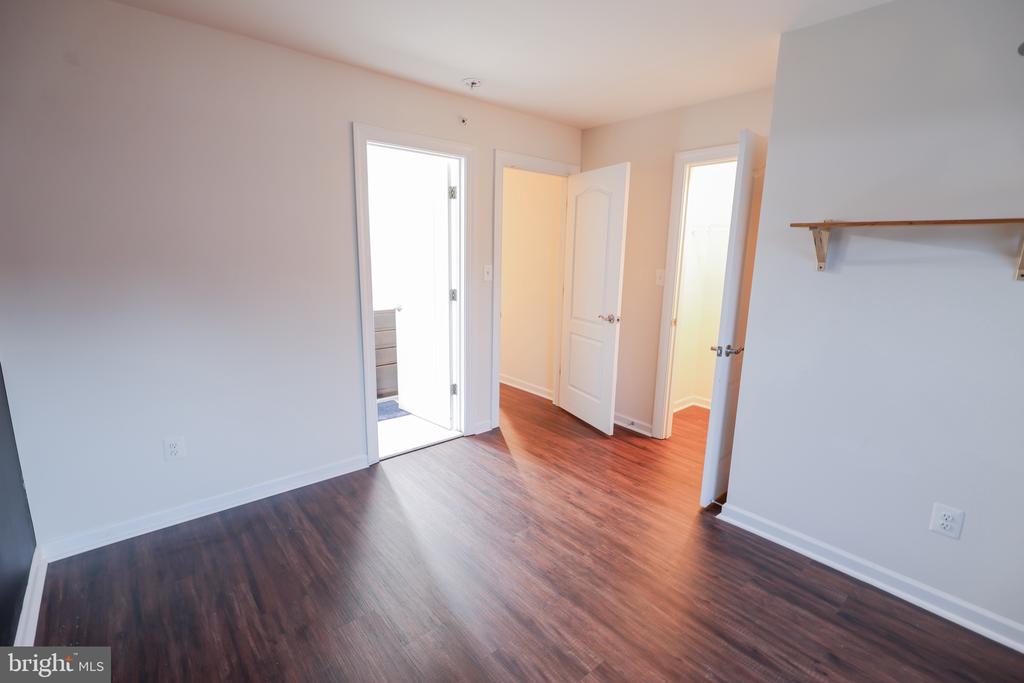
Vacant room with dark wood-look flooring, a wall shelf, and multiple open doorways.
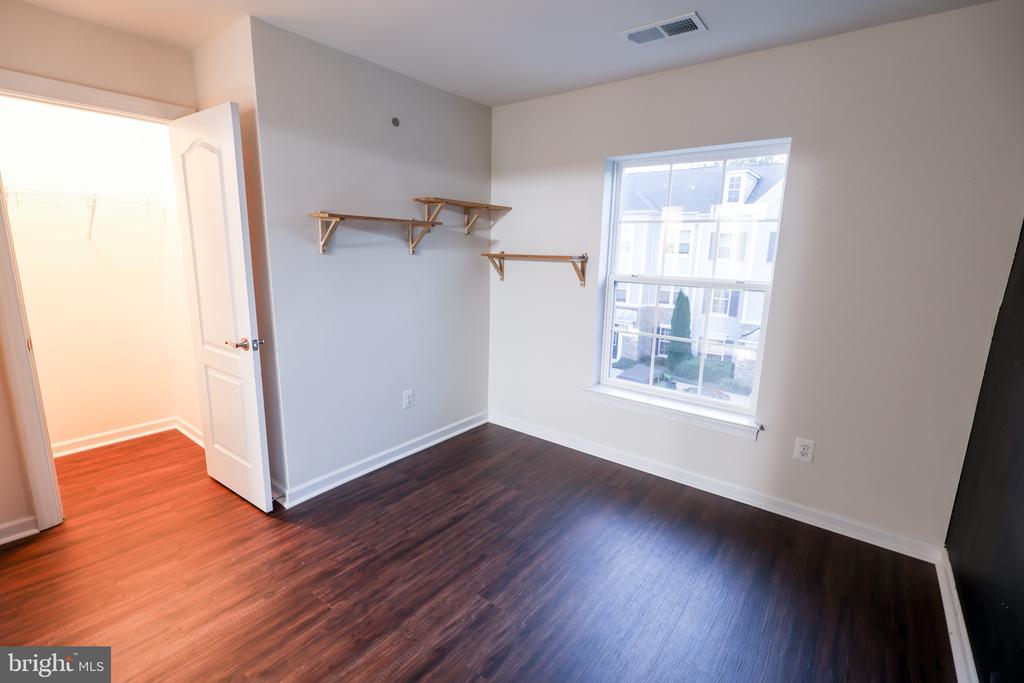
Vacant bedroom with dark wood floors, built-in closet shelves, and a window overlooking neighboring homes.
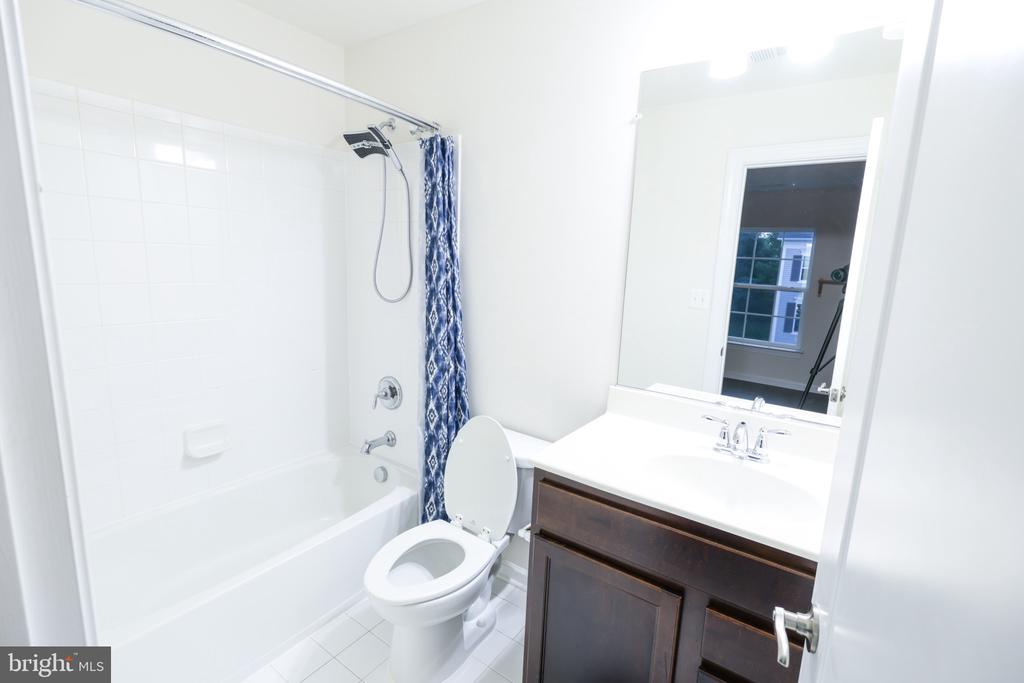
Bathroom with a white tiled tub, blue patterned shower curtain, and dark wood vanity.
SEE ALL PHOTOS
Cream townhouse with stone facade accents and gray shutters, viewed from the sidewalk.
Foyer staircase with dark wood treads and handrails beside a wood-floored hallway.
Hallway with wood flooring beside a staircase with dark wood rails and white balusters.
Laundry room with stacked front-loading washer and dryer beneath wire shelving.
Empty room with wood-look flooring, curtained windows, and a sliding glass door to a fenced area.
Unfurnished room with reddish-brown wood flooring, wall shelves, and an open doorway.
Empty room with wood flooring, sliding glass doors, dark curtains, and floating shelves.
Empty room with reddish-brown flooring, two curtained windows, and a doorway.
Interior hallway with dark wood flooring, white doors, and a tiled entry.
Empty room with dark wood floors, a red accent wall, and a window with white blinds.
Empty interior with double closet doors and an open doorway revealing a staircase.
Empty bedroom with an open closet, dark wood floors, red accent wall, and staircase beyond.
Entry foyer with a tiled floor and dark wood staircase beside the front door.
Bathroom with dark wood vanity, toilet, and white tub behind a dark shower curtain.
Staircase with dark wood treads and handrails, white risers, and a doorway beside it.
Empty living room with polished hardwood floors, large curtained windows, and floating shelves.
Unfurnished living area with glossy hardwood floors, floating wood shelves, and an open kitchen beyond.
Empty open living and dining area with hardwood floors, tall windows, and kitchen beyond.
Kitchen with a granite peninsula, dark wood cabinets, and stainless steel appliances.
Empty room with polished hardwood floors, curtained windows, wall shelves, and a granite kitchen counter.
Empty bedroom with hardwood floors, paneled closet doors, and a ceiling fan.
Vacant bedroom with dark wood floors, a ceiling fan, and curtained windows.
Bathroom with a dark wood vanity, built-in cabinet above the toilet, and glass-enclosed shower.
Empty dressing area with two open closets, wire shelving, dark wood floors, and a curtained window.
Narrow hallway with dark hardwood floors and an open doorway at the far end.
Empty room with dark wood floors, a black accent wall, and a large window.
Vacant room with dark wood-look flooring, a wall shelf, and multiple open doorways.
Vacant bedroom with dark wood floors, built-in closet shelves, and a window overlooking neighboring homes.
Bathroom with a white tiled tub, blue patterned shower curtain, and dark wood vanity.
For Lease

7469 RIDING MEADOW WAY

7469 RIDING MEADOW WAY, MANASSAS, VA 20111

$2,600/month
*SPECIAL*: ACTIVE Military duty members receive half off their second month's rent. *Price Drop*: Discover an exquisite, stunning end-of-row townhouse in the prestigious Falls Grove Condominium, built in 2015. This luxurious residence boasts 1,616 square feet of sophisticated living space, featuring three spacious bedrooms and three elegantly appointed bathrooms. The traditional architectural style harmonizes with modern comforts, creating an inviting atmosphere. Indulge in the seamless flow of the open-concept layout, perfect for entertaining or relaxing in style. Enjoy the convenience of two dedicated parking spaces. Experience a lifestyle of exclusivity and comfort, enhanced by the community's well-maintained surroundings. This is more than just a home; it's a sanctuary where luxury meets convenience. Don't miss your chance to elevate your living experience in this remarkable property.

3
beds

3
baths

1,616 Sq.Ft. LIVING AREA

Antonio Nguyen

Antonio Nguyen

Features & Amenities

Interior

  • total bedrooms3
  • Total bathrooms3
  • full bathrooms3

Area & Lot

  • Status For Lease
  • Living Area1,616 Sq.Ft.
  • Total Area1,644 Sq.Ft.
  • MLS® IDVAPW2131868
  • TypeTownhouse
  • YEAR BUILT2015
  • Architecture StylesTraditional
  • School DistrictPRINCE WILLIAM COUNTY PUBLIC SCHOOLS

Exterior

  • STORIES3
  • water SourcePublic
  • PoolNo Pool
  • parkingParking Lot
  • HEAT TYPEForced Air
  • AIR CONDITIONINGCentral A/C
  • sewerPublic Septic
  • SubstructureConcrete Perimeter
  • Disability FeaturesNone

Financial

  • Lease Price$2,600/mo
  • Zoning PMR
Foyer staircase with dark wood treads and handrails beside a wood-floored hallway.

Schedule a Showing

We would love to show you our beautiful property. Please select your preferred date and time below. An agent will be in touch shortly to confirm your appointment.

Schedule a Showing

We would love to show you our beautiful property. Please select your preferred date and time below. An agent will be in touch shortly to confirm your appointment.

Thank you for your interest in 7469 RIDING MEADOW WAY, MANASSAS, VA 20111. We are reviewing your request and will be in touch shortly!

Where Trust Meets Results

We believe in loyalty, honesty, and delivering results that go beyond the ordinary. Ready to move forward?

Follow Me on Instagram