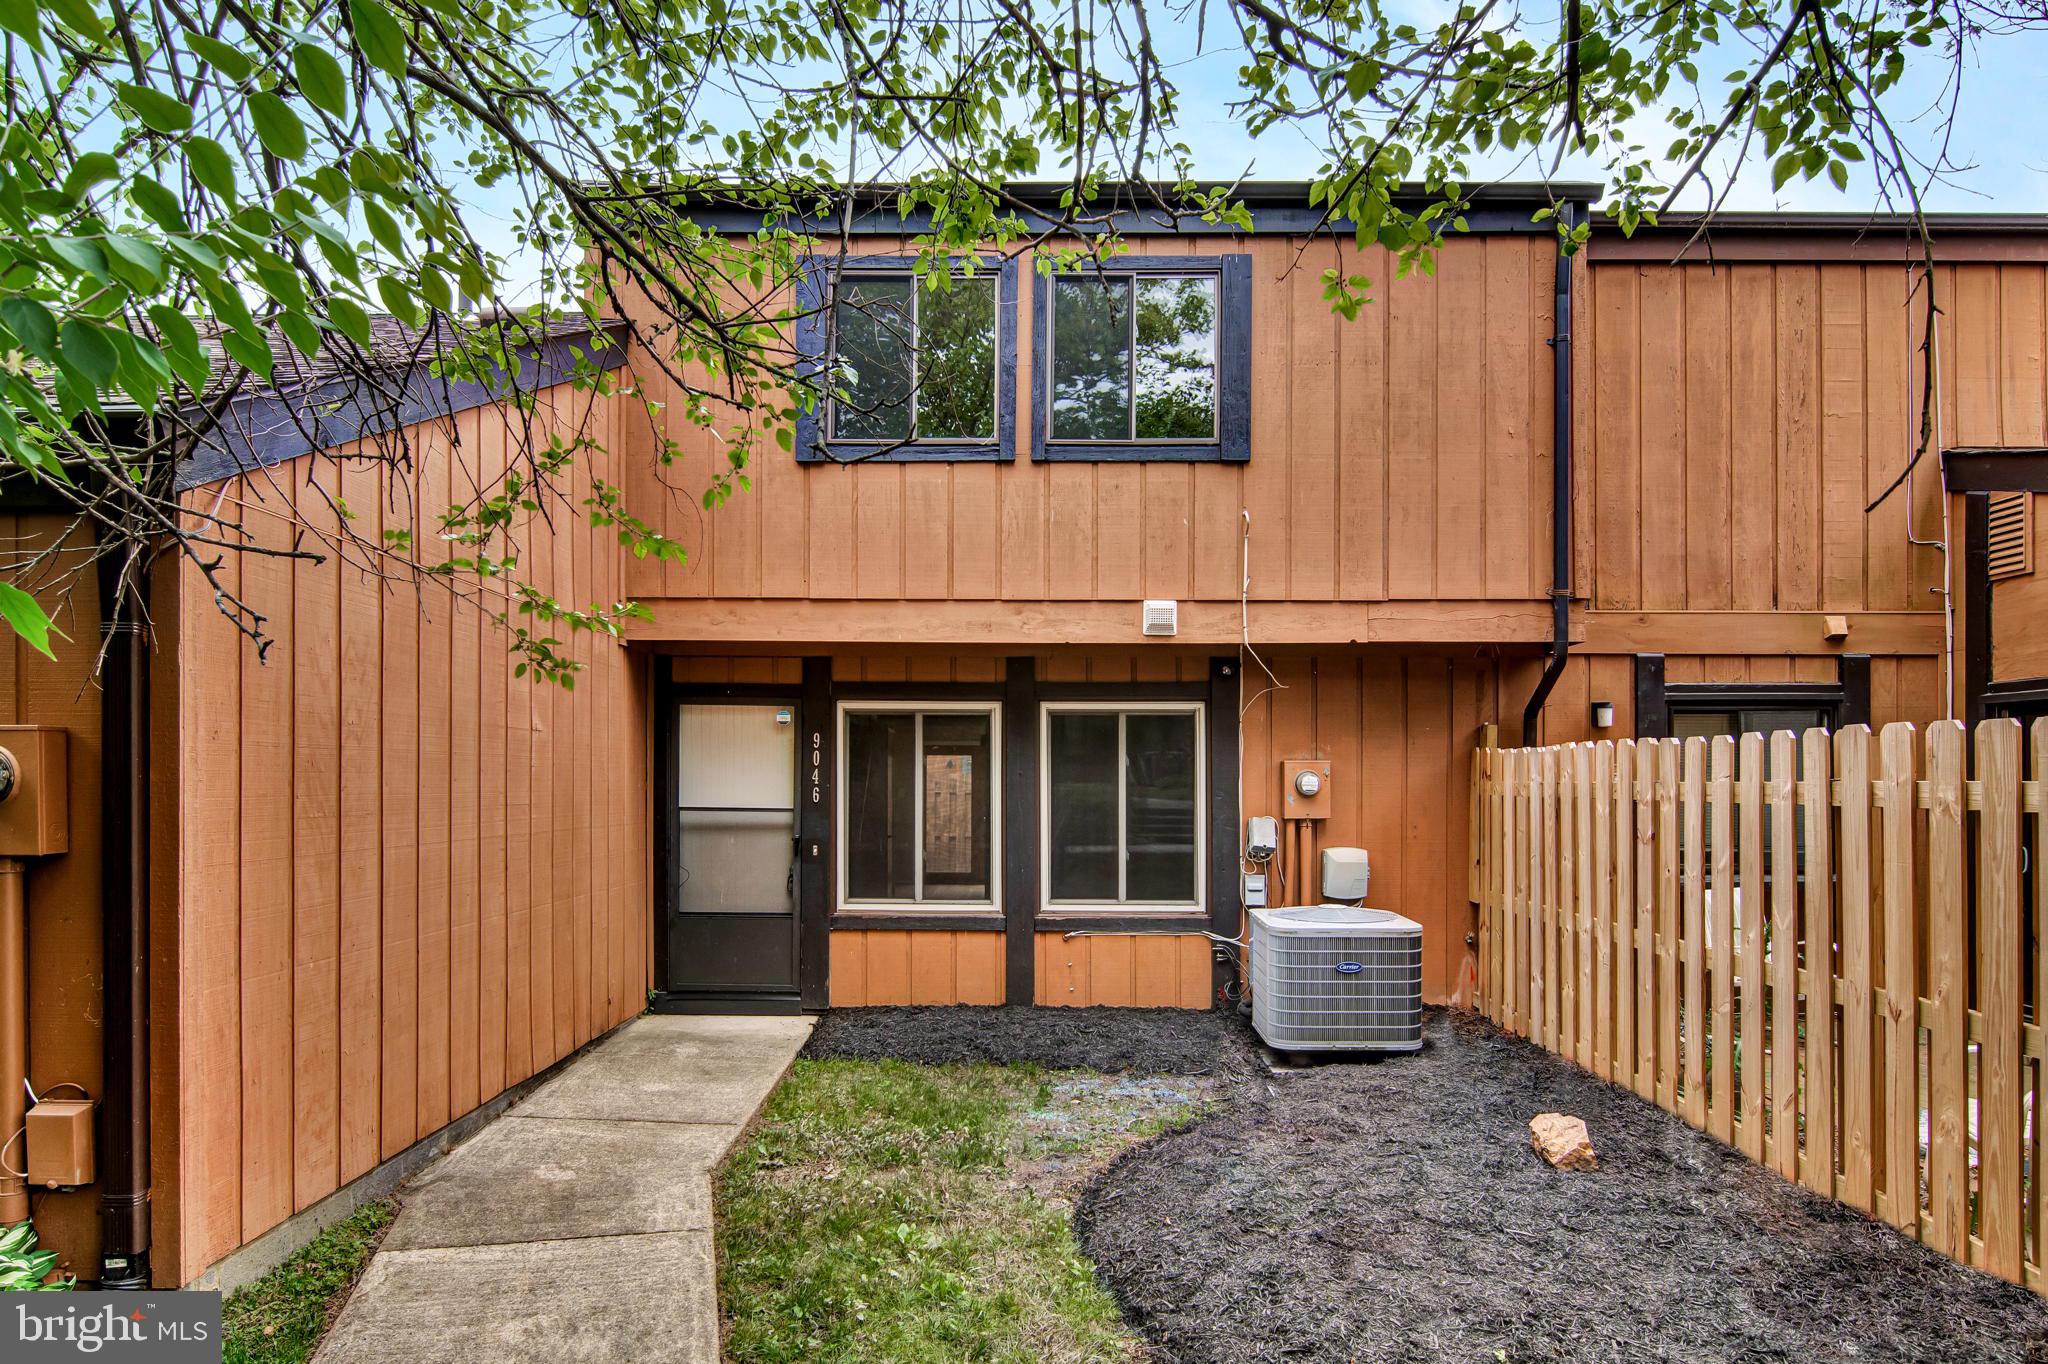
Two-story townhouse with orange-brown siding, dark trim, a fenced yard, and an outdoor air-conditioning unit.
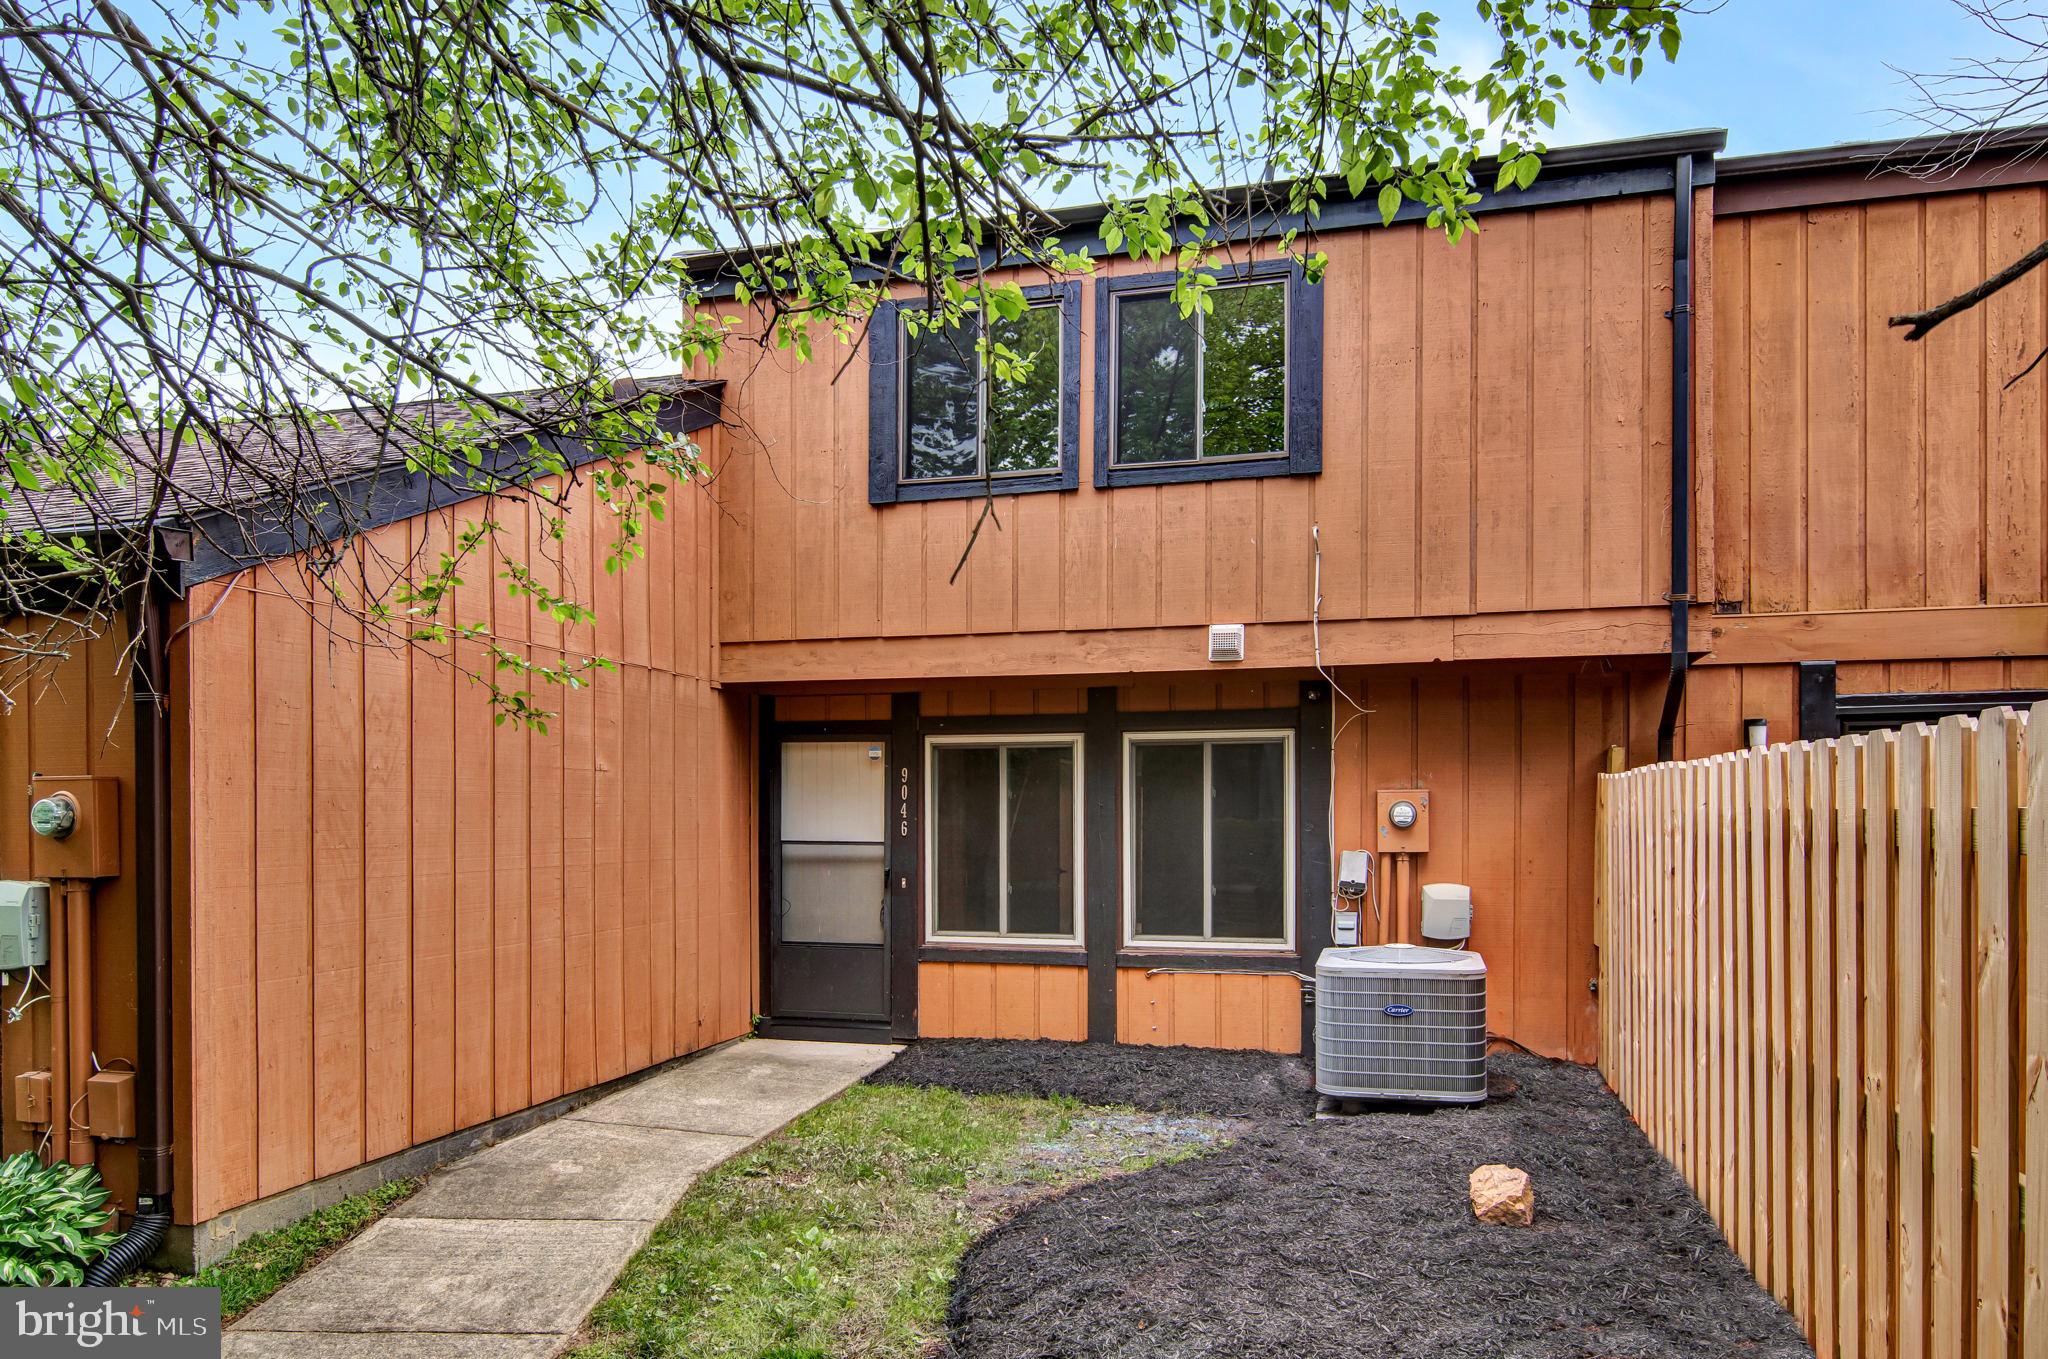
Two-story home exterior with orange-brown siding, dark-trimmed windows, a concrete walkway, and wooden fence.
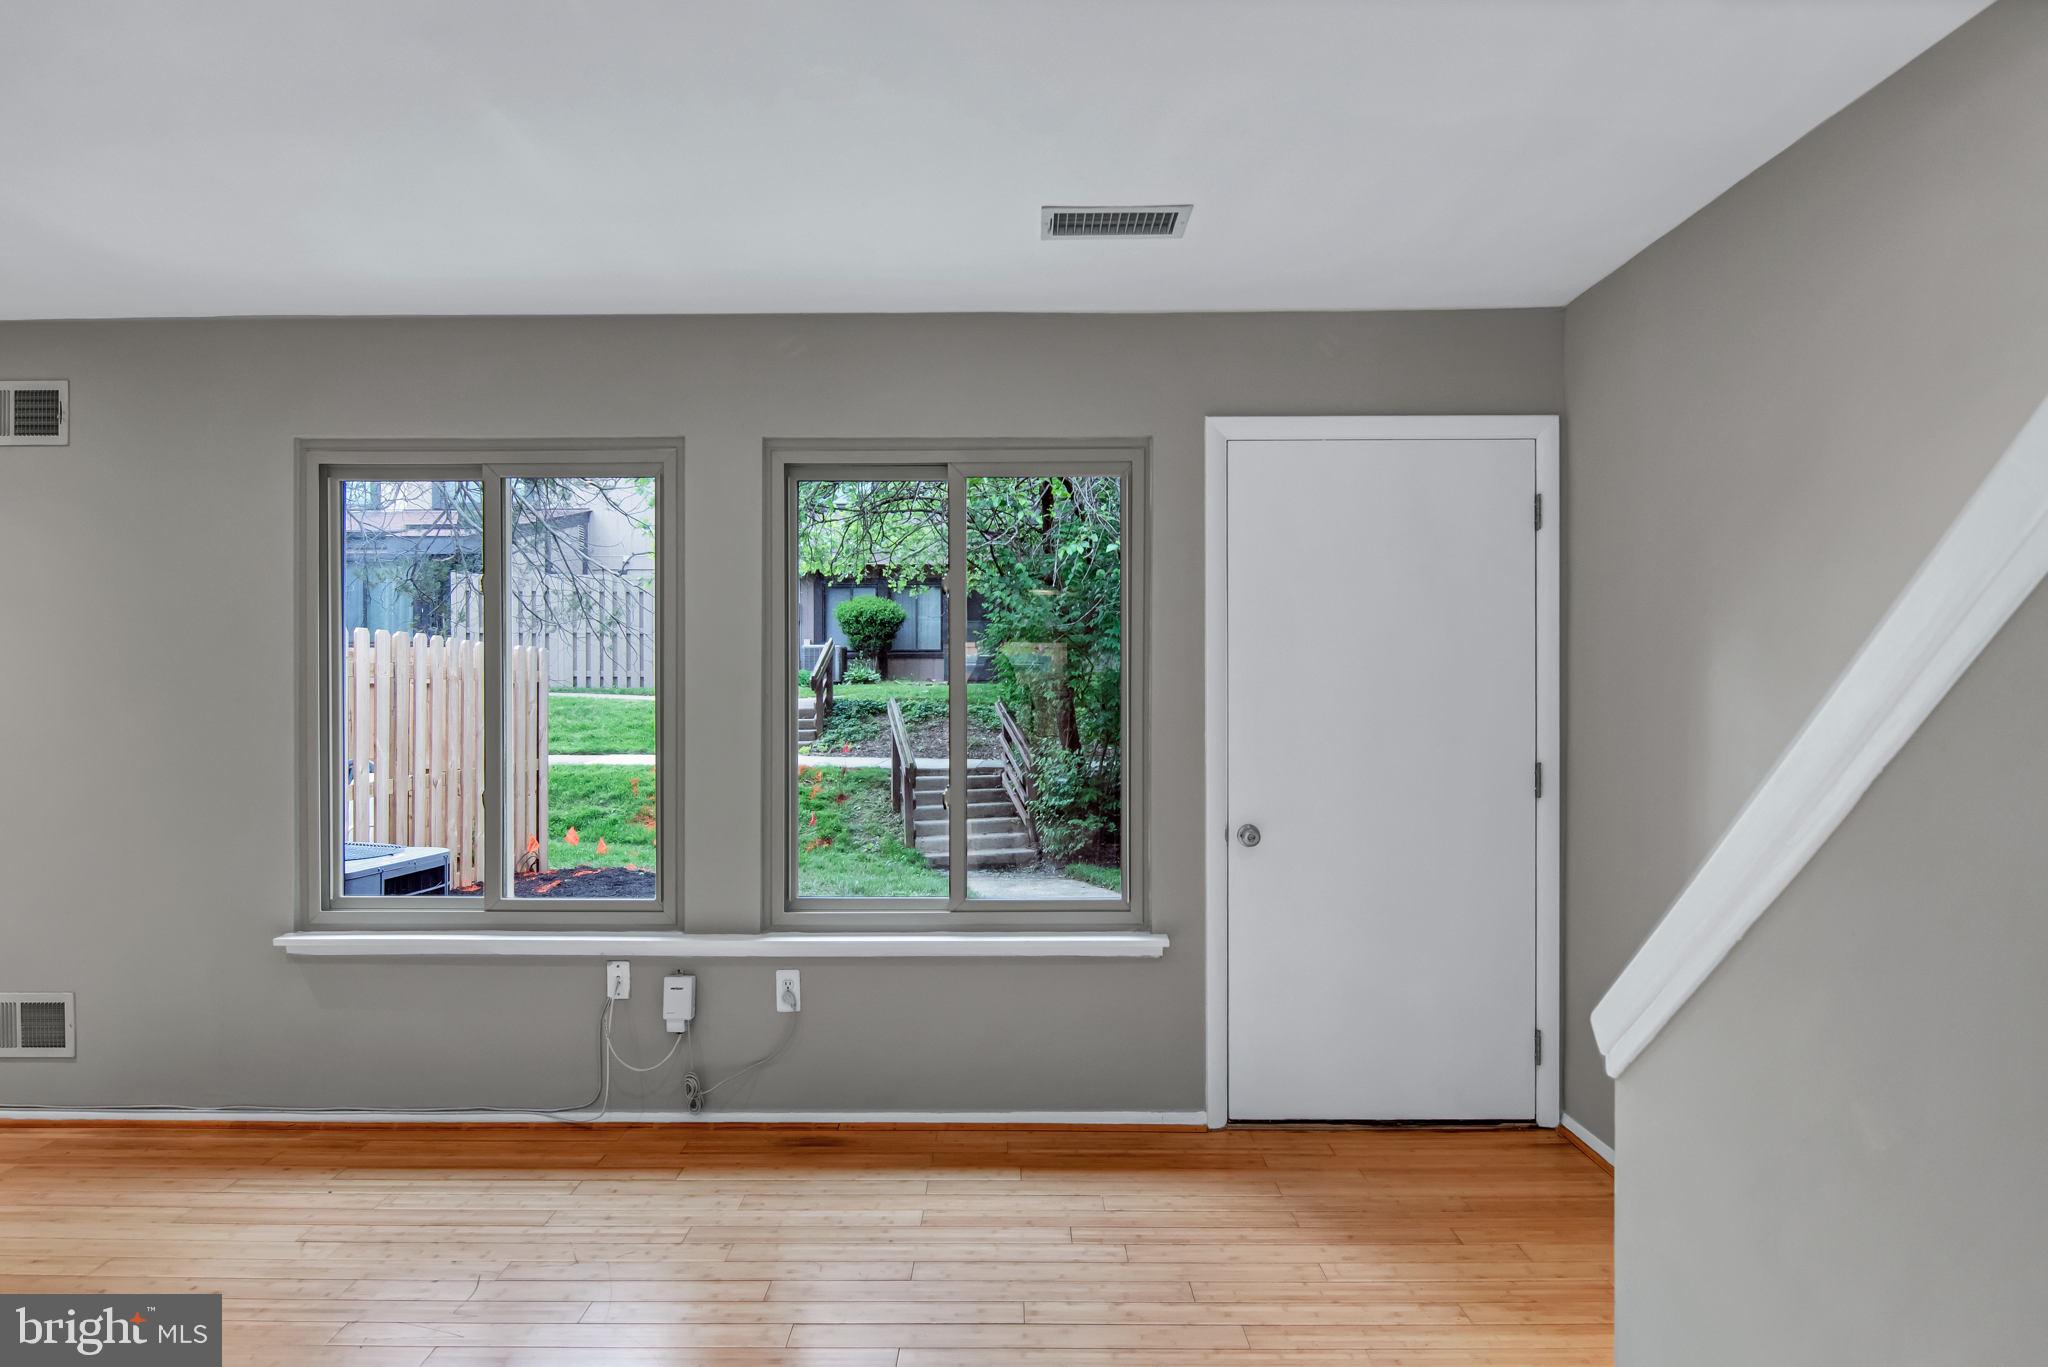
Empty room with hardwood floors and two windows overlooking a green yard.
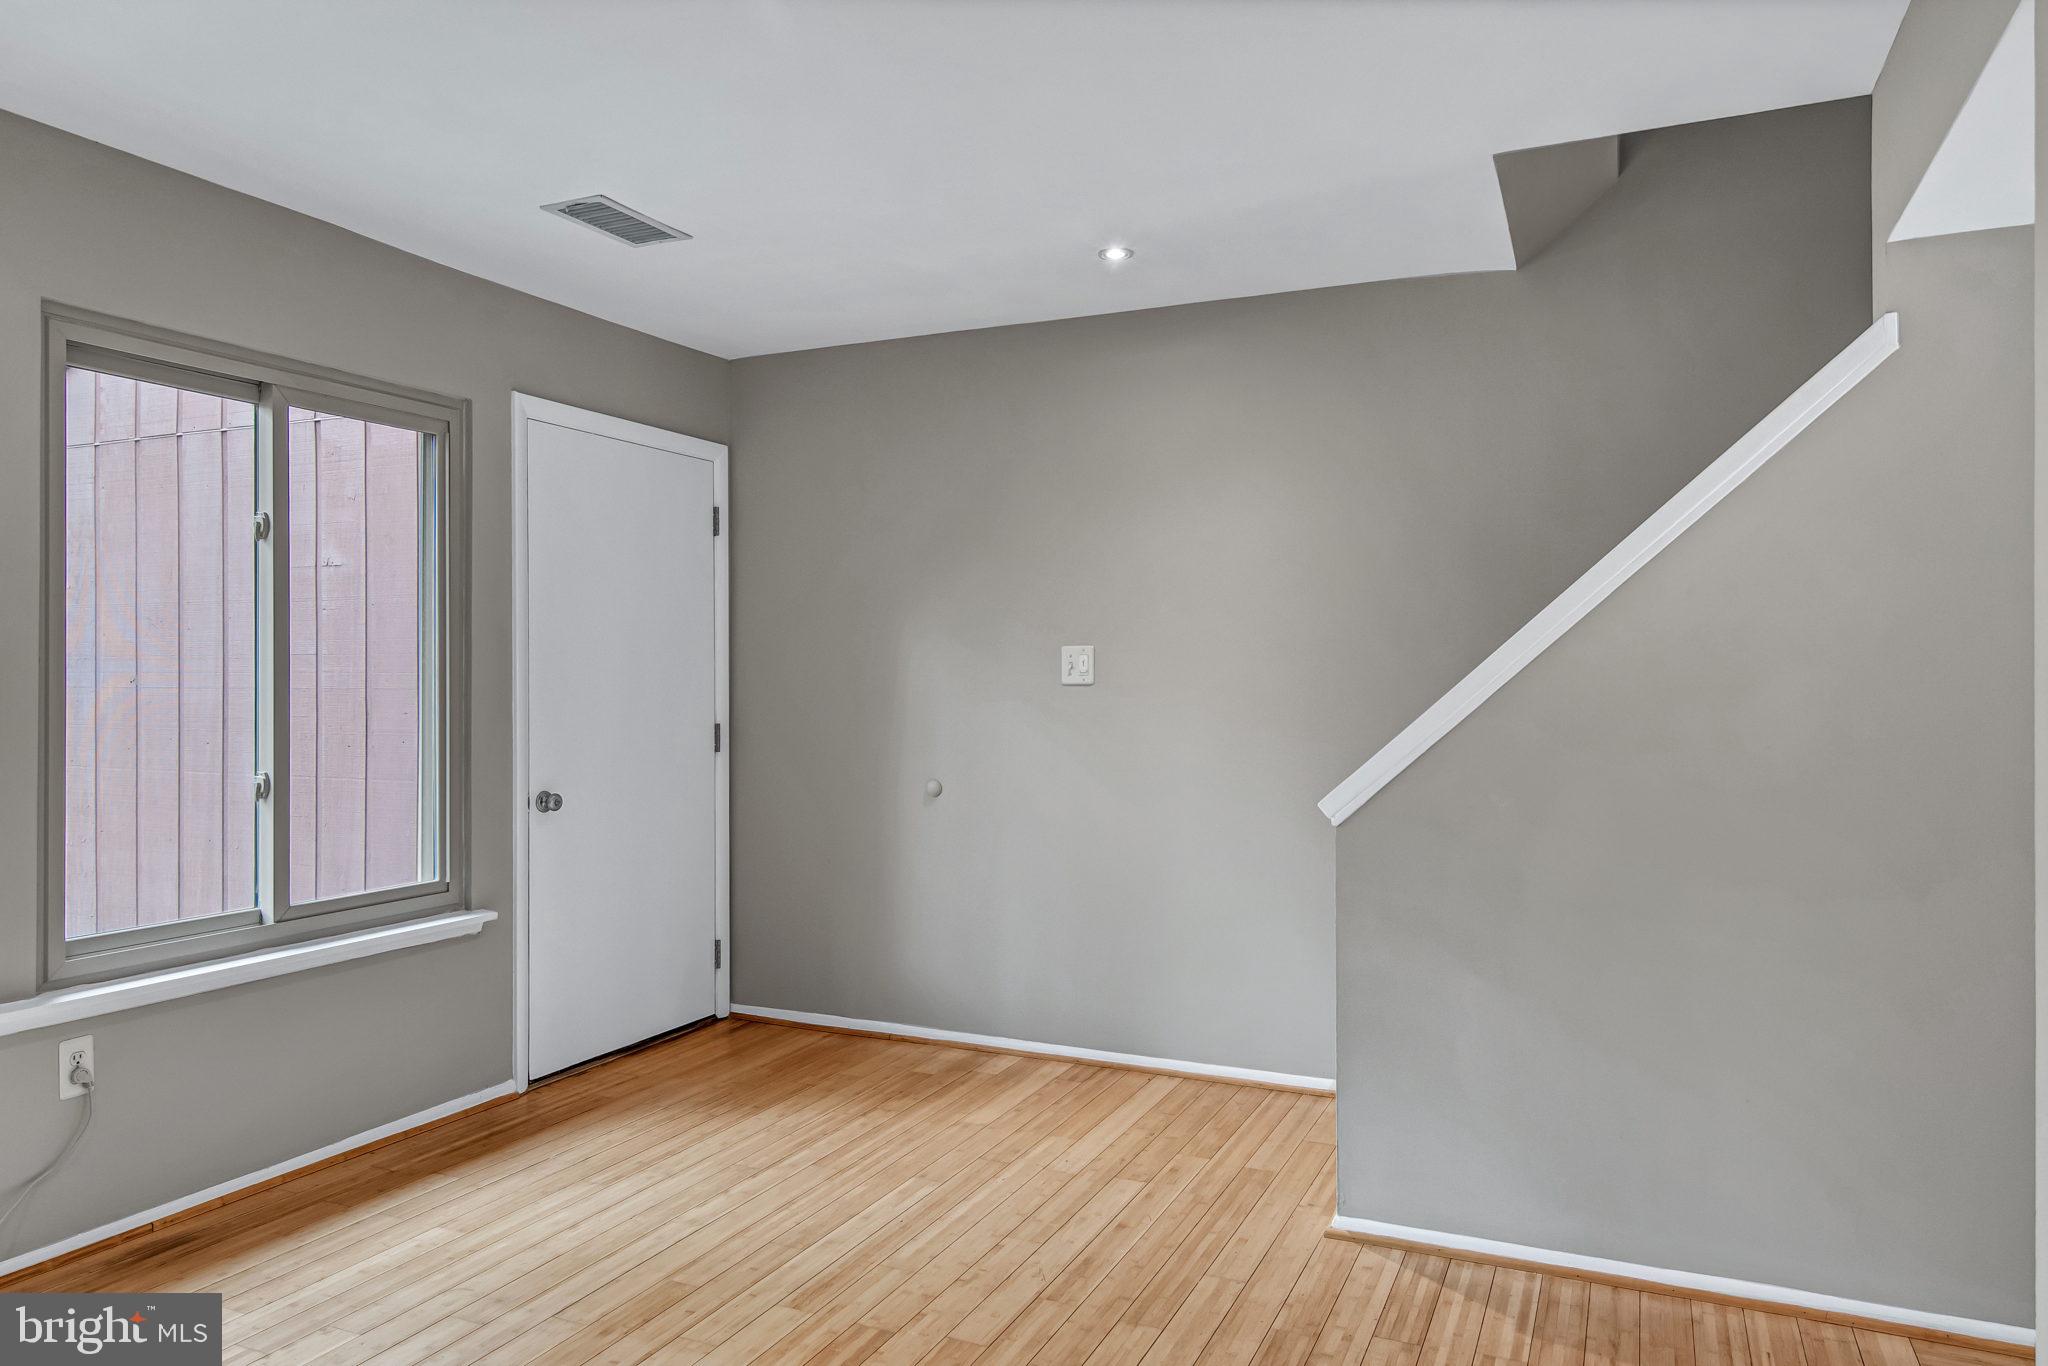
Vacant room with light wood floors, a large window, and stairs along one wall.
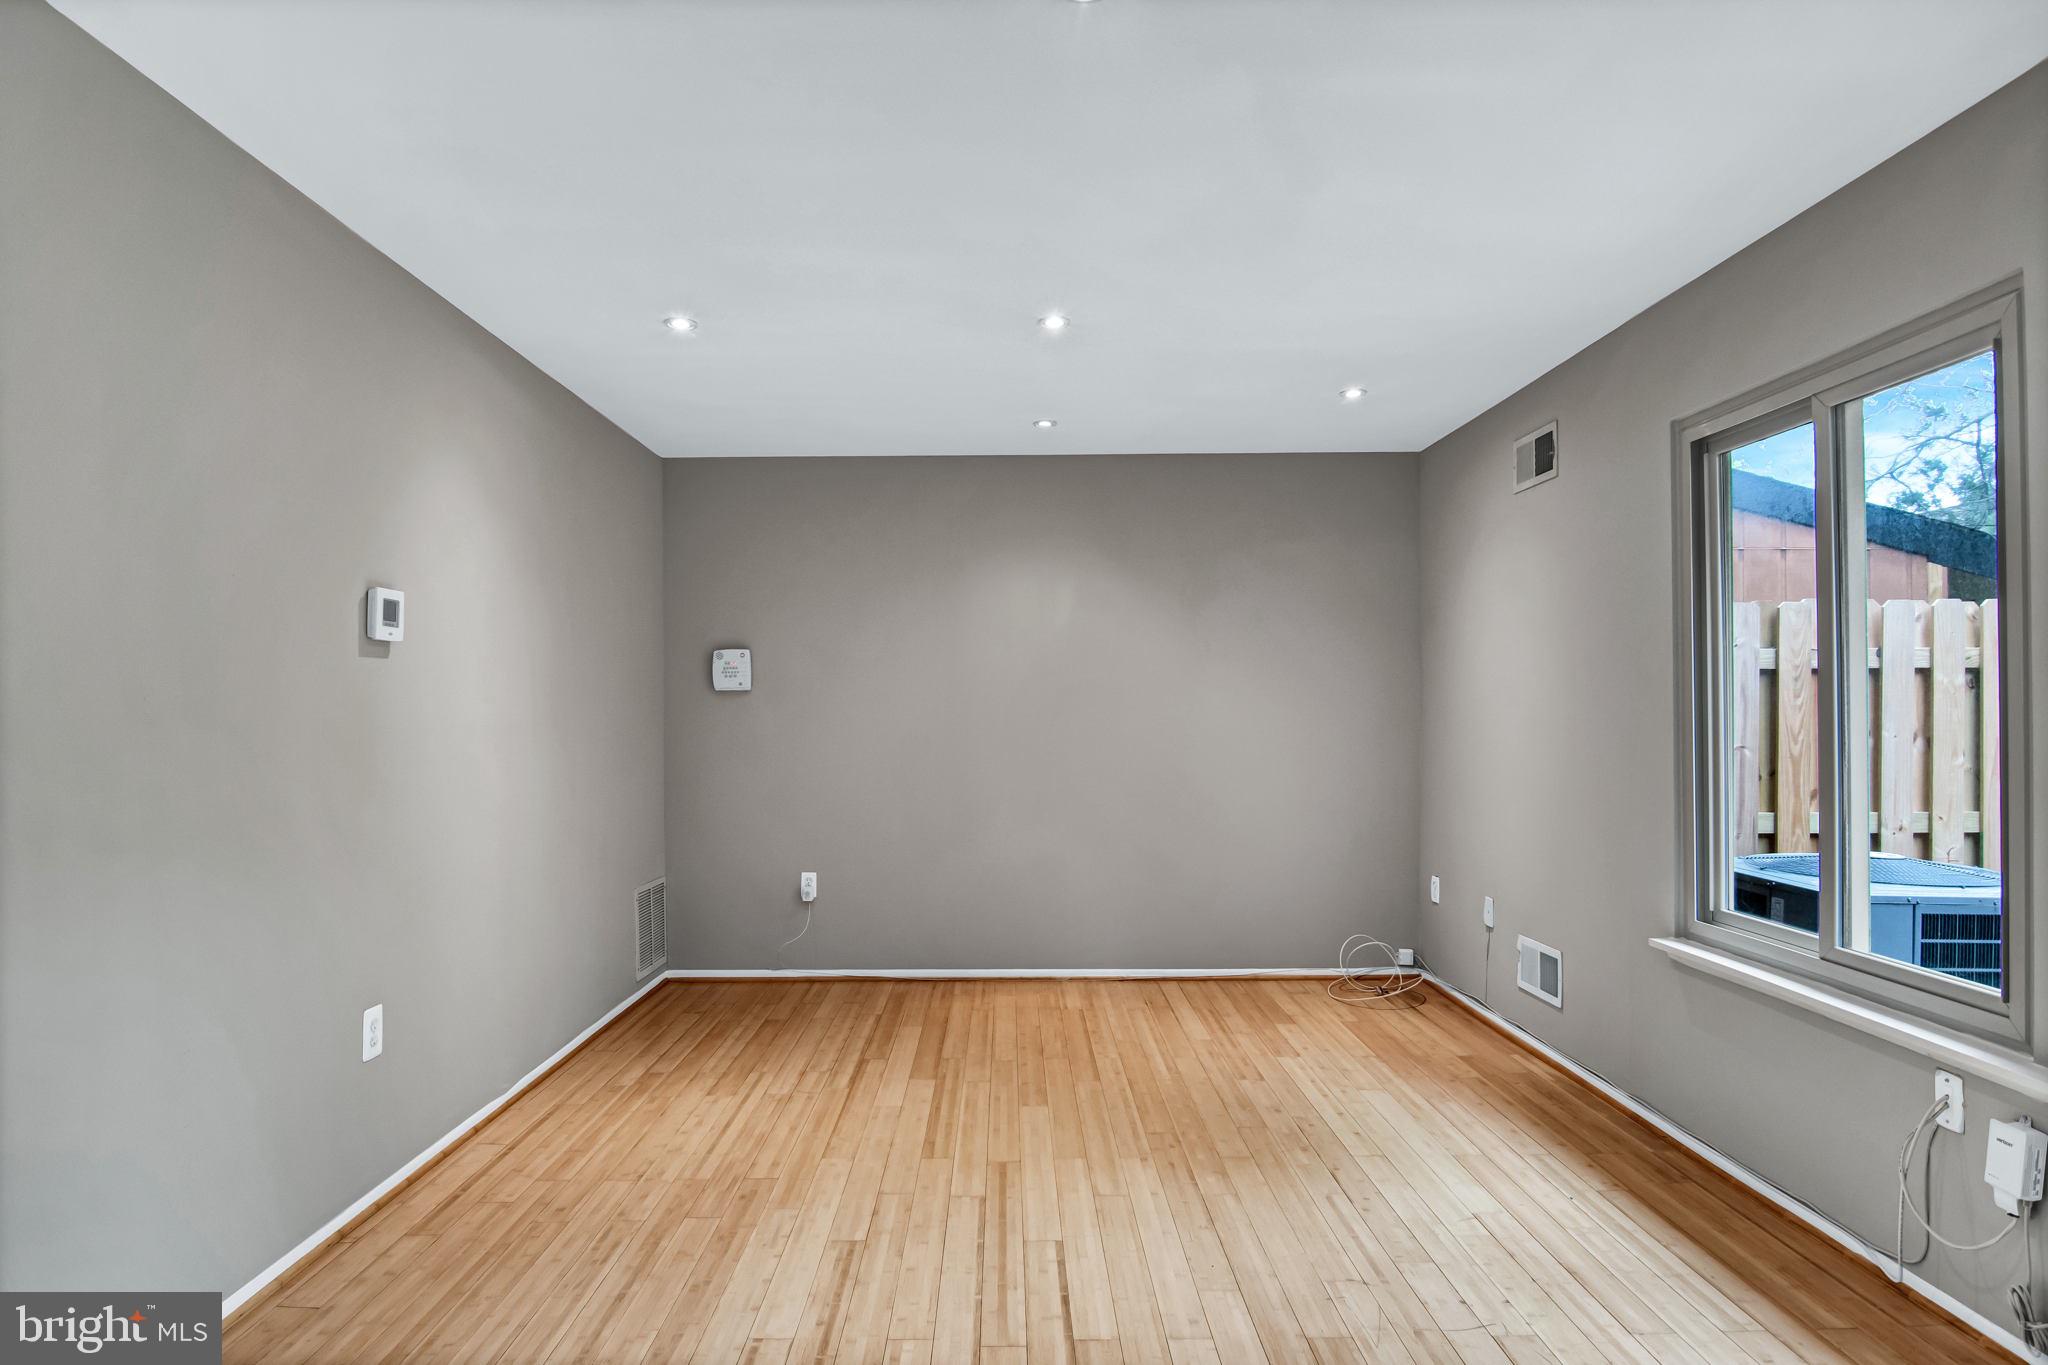
Vacant room with light hardwood floors, gray walls, and a large window overlooking a wooden fence.
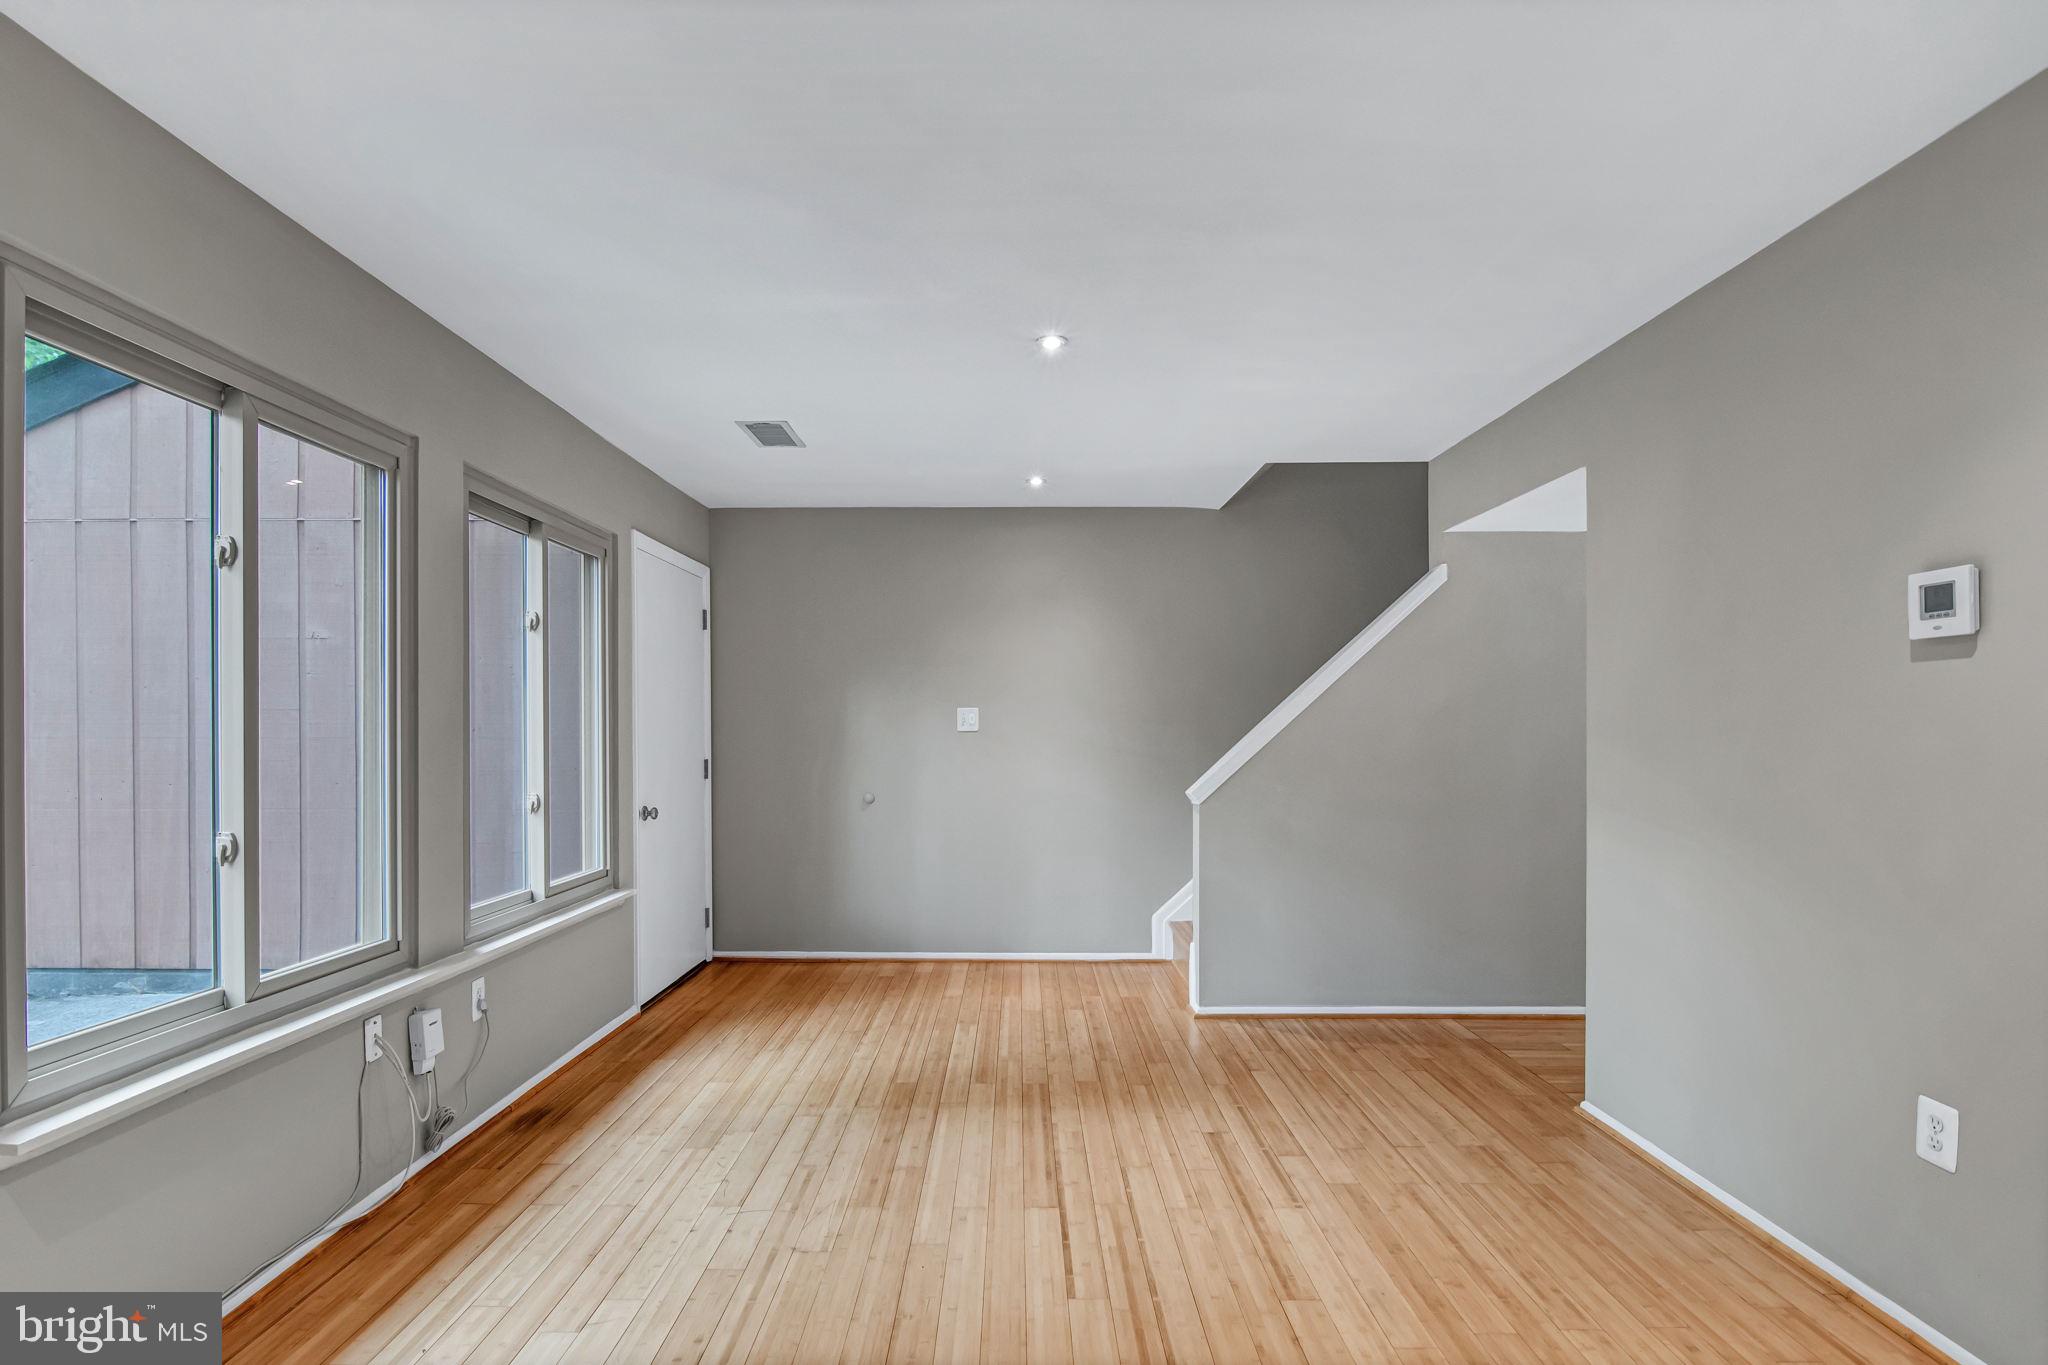
Vacant living area with hardwood floors, large windows, and a staircase.
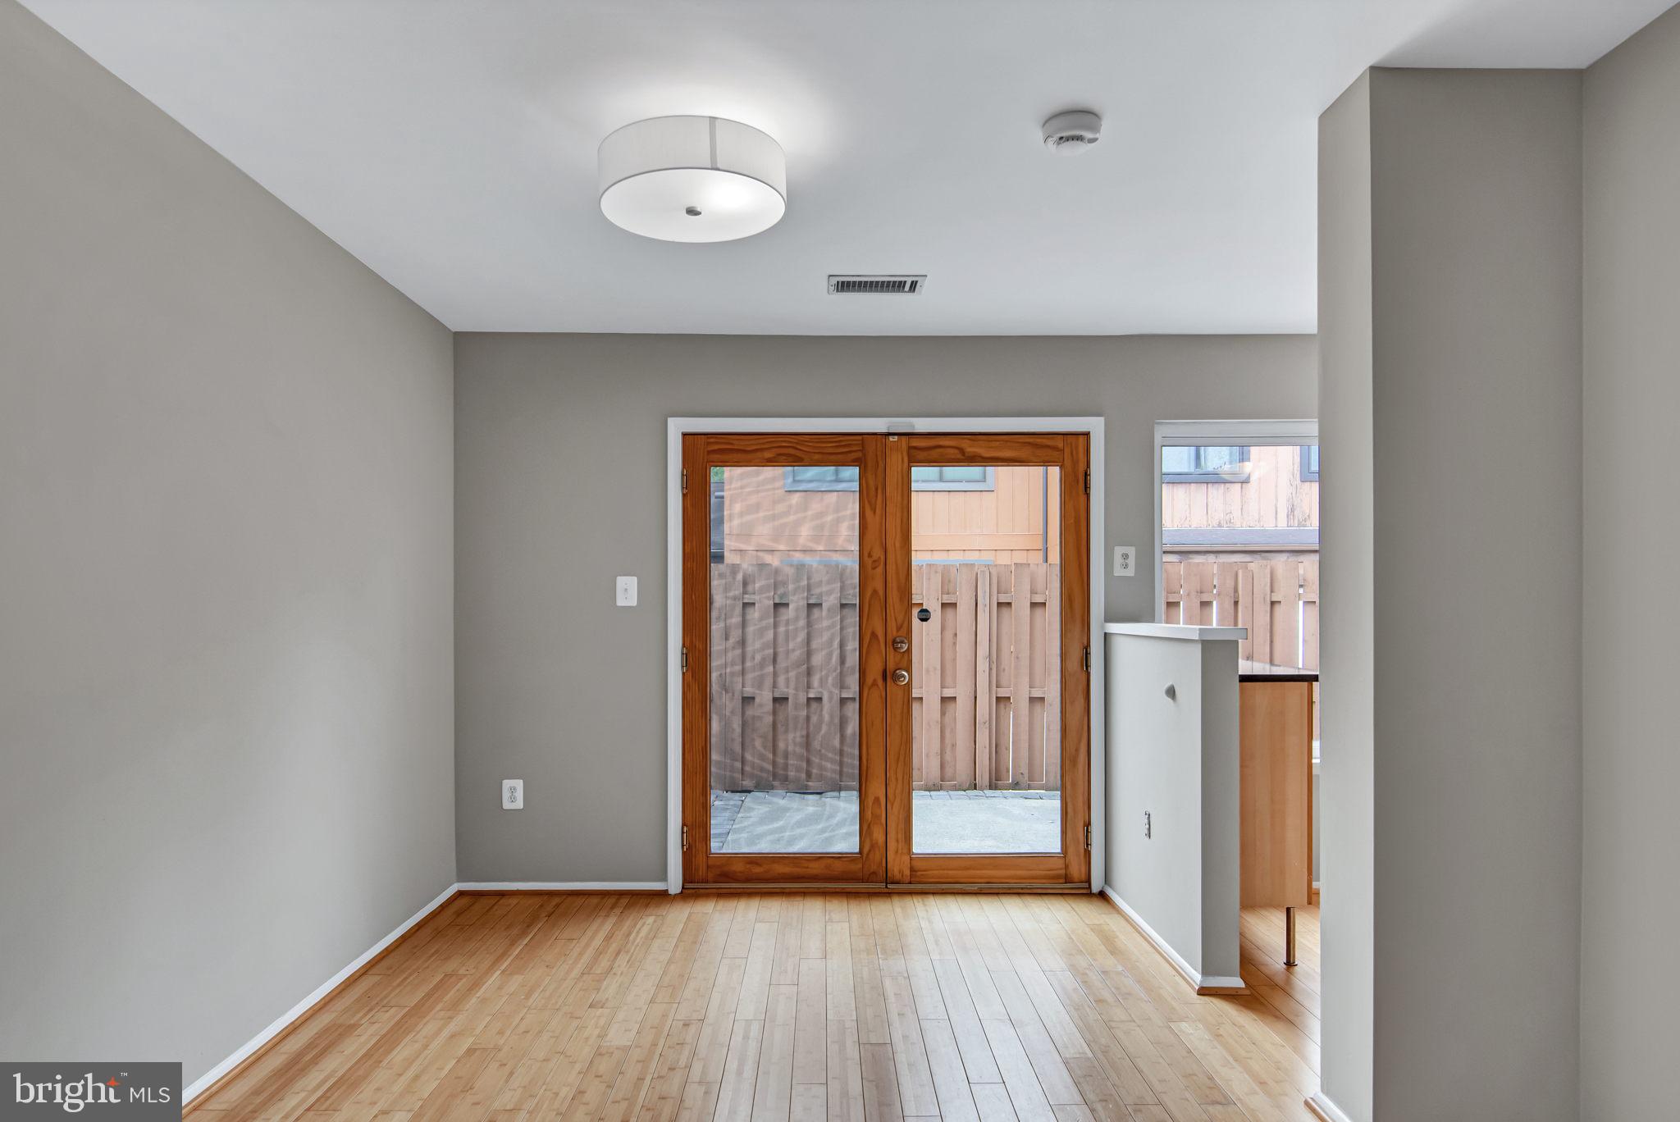
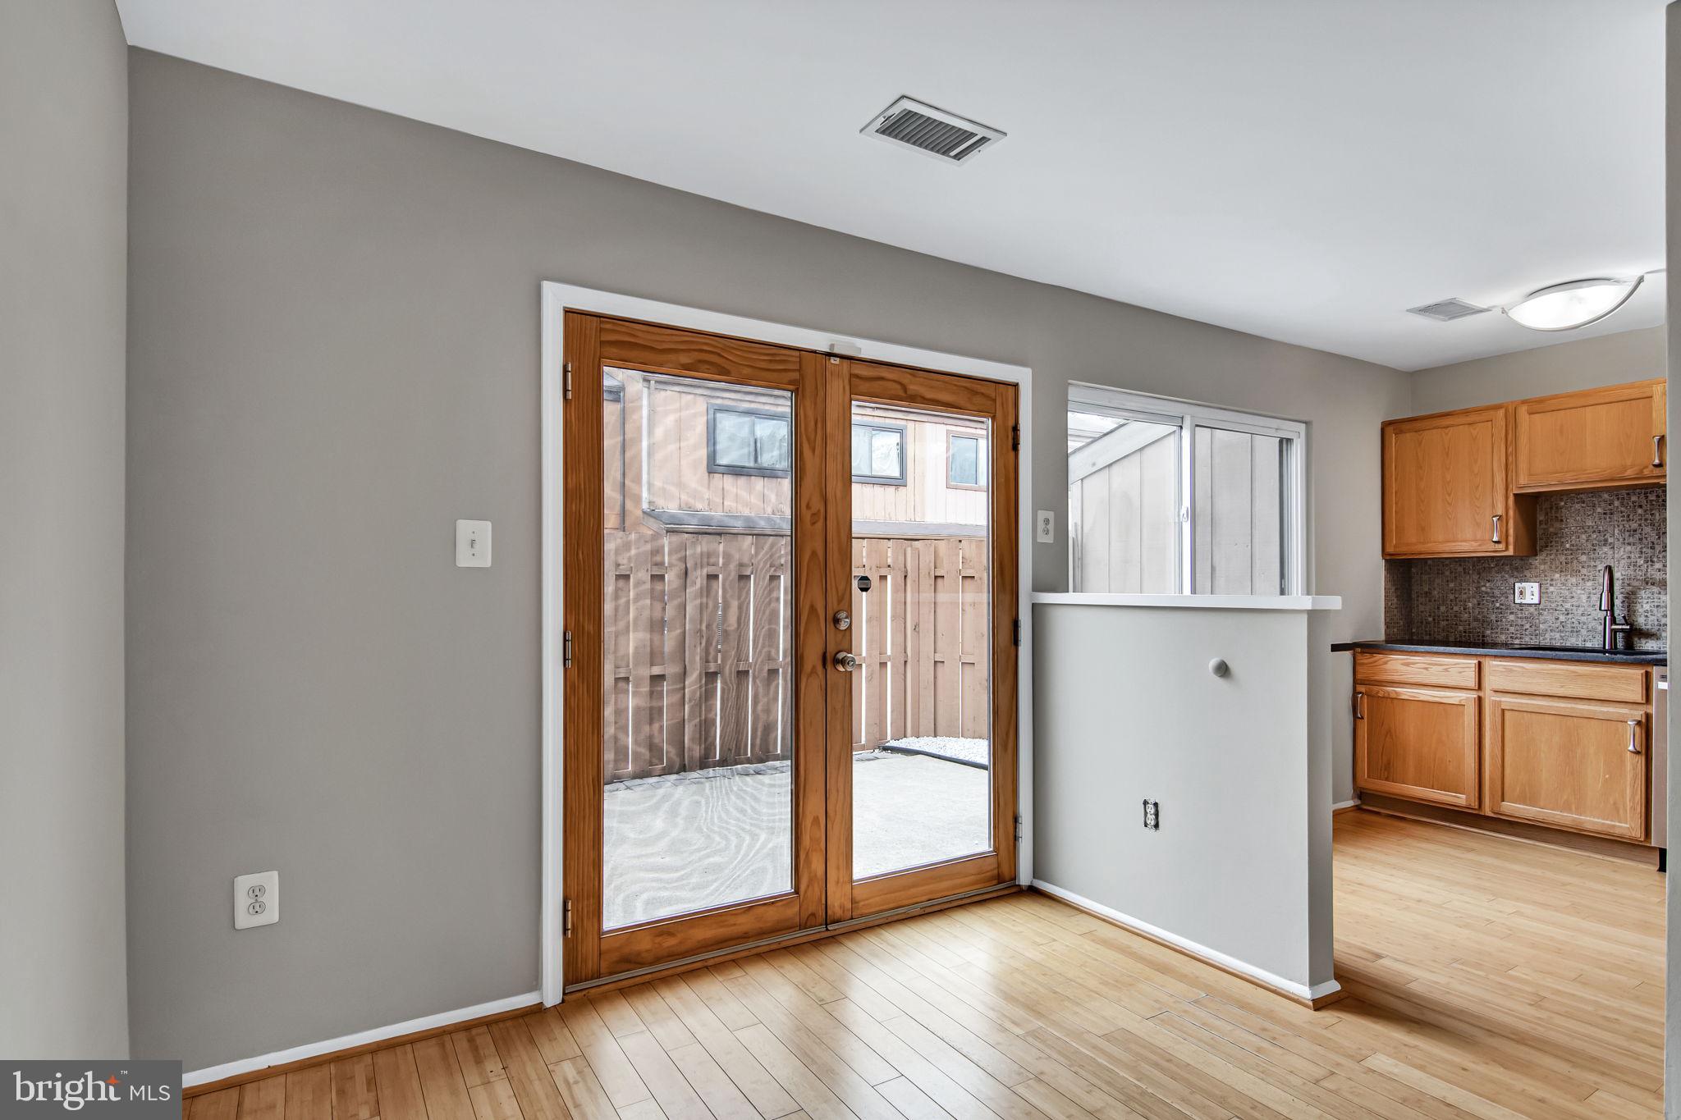
Empty room with wood floors and glass double doors opening to a fenced patio.
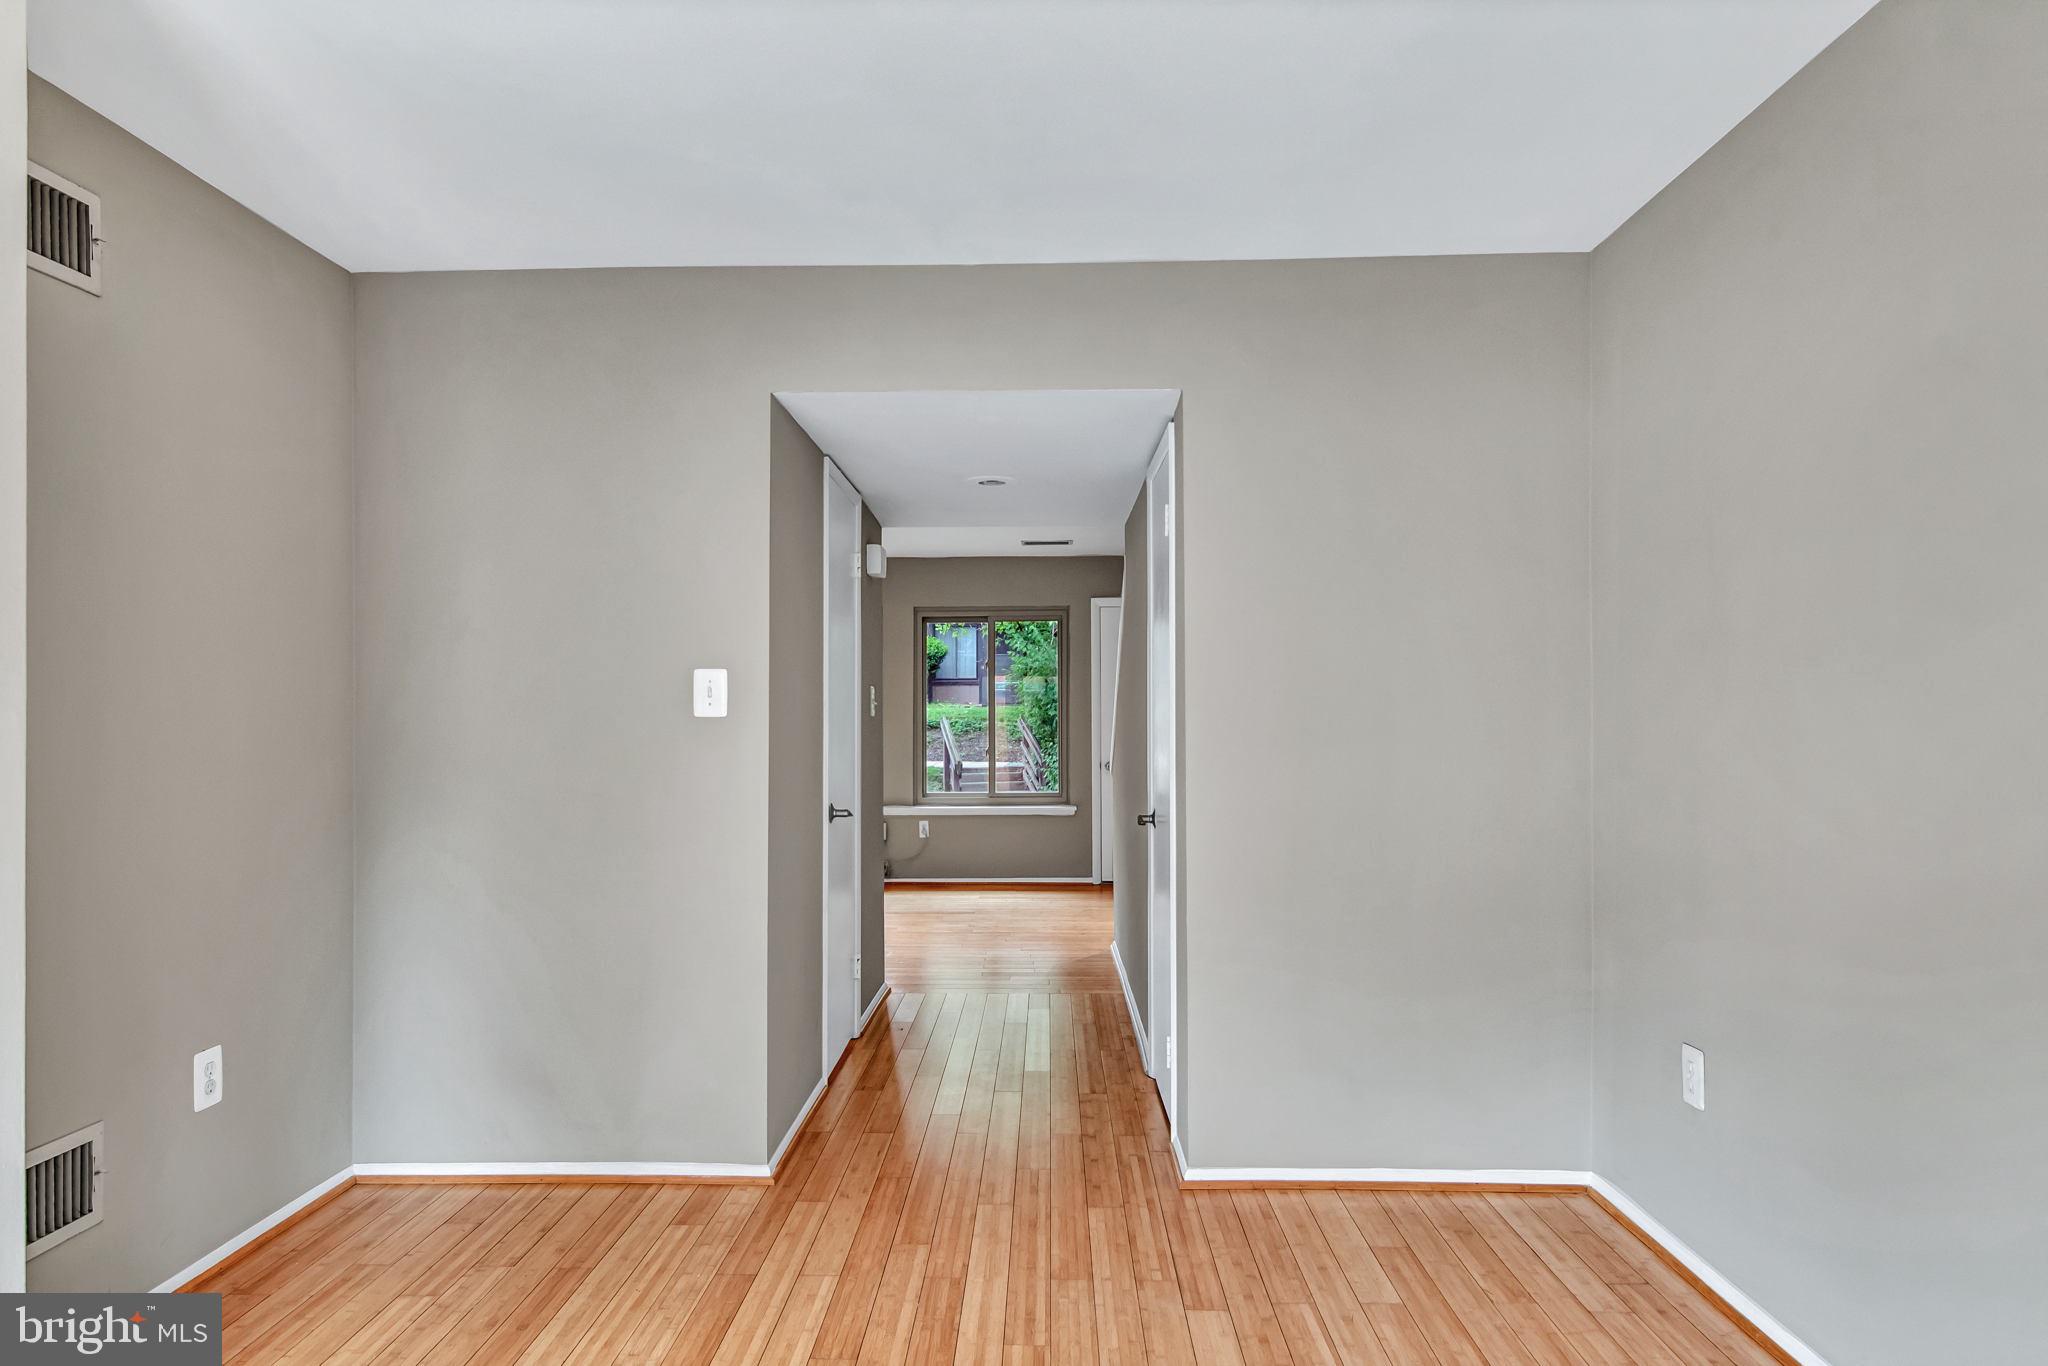
Vacant room with hardwood floors and a hallway leading to a window overlooking greenery.
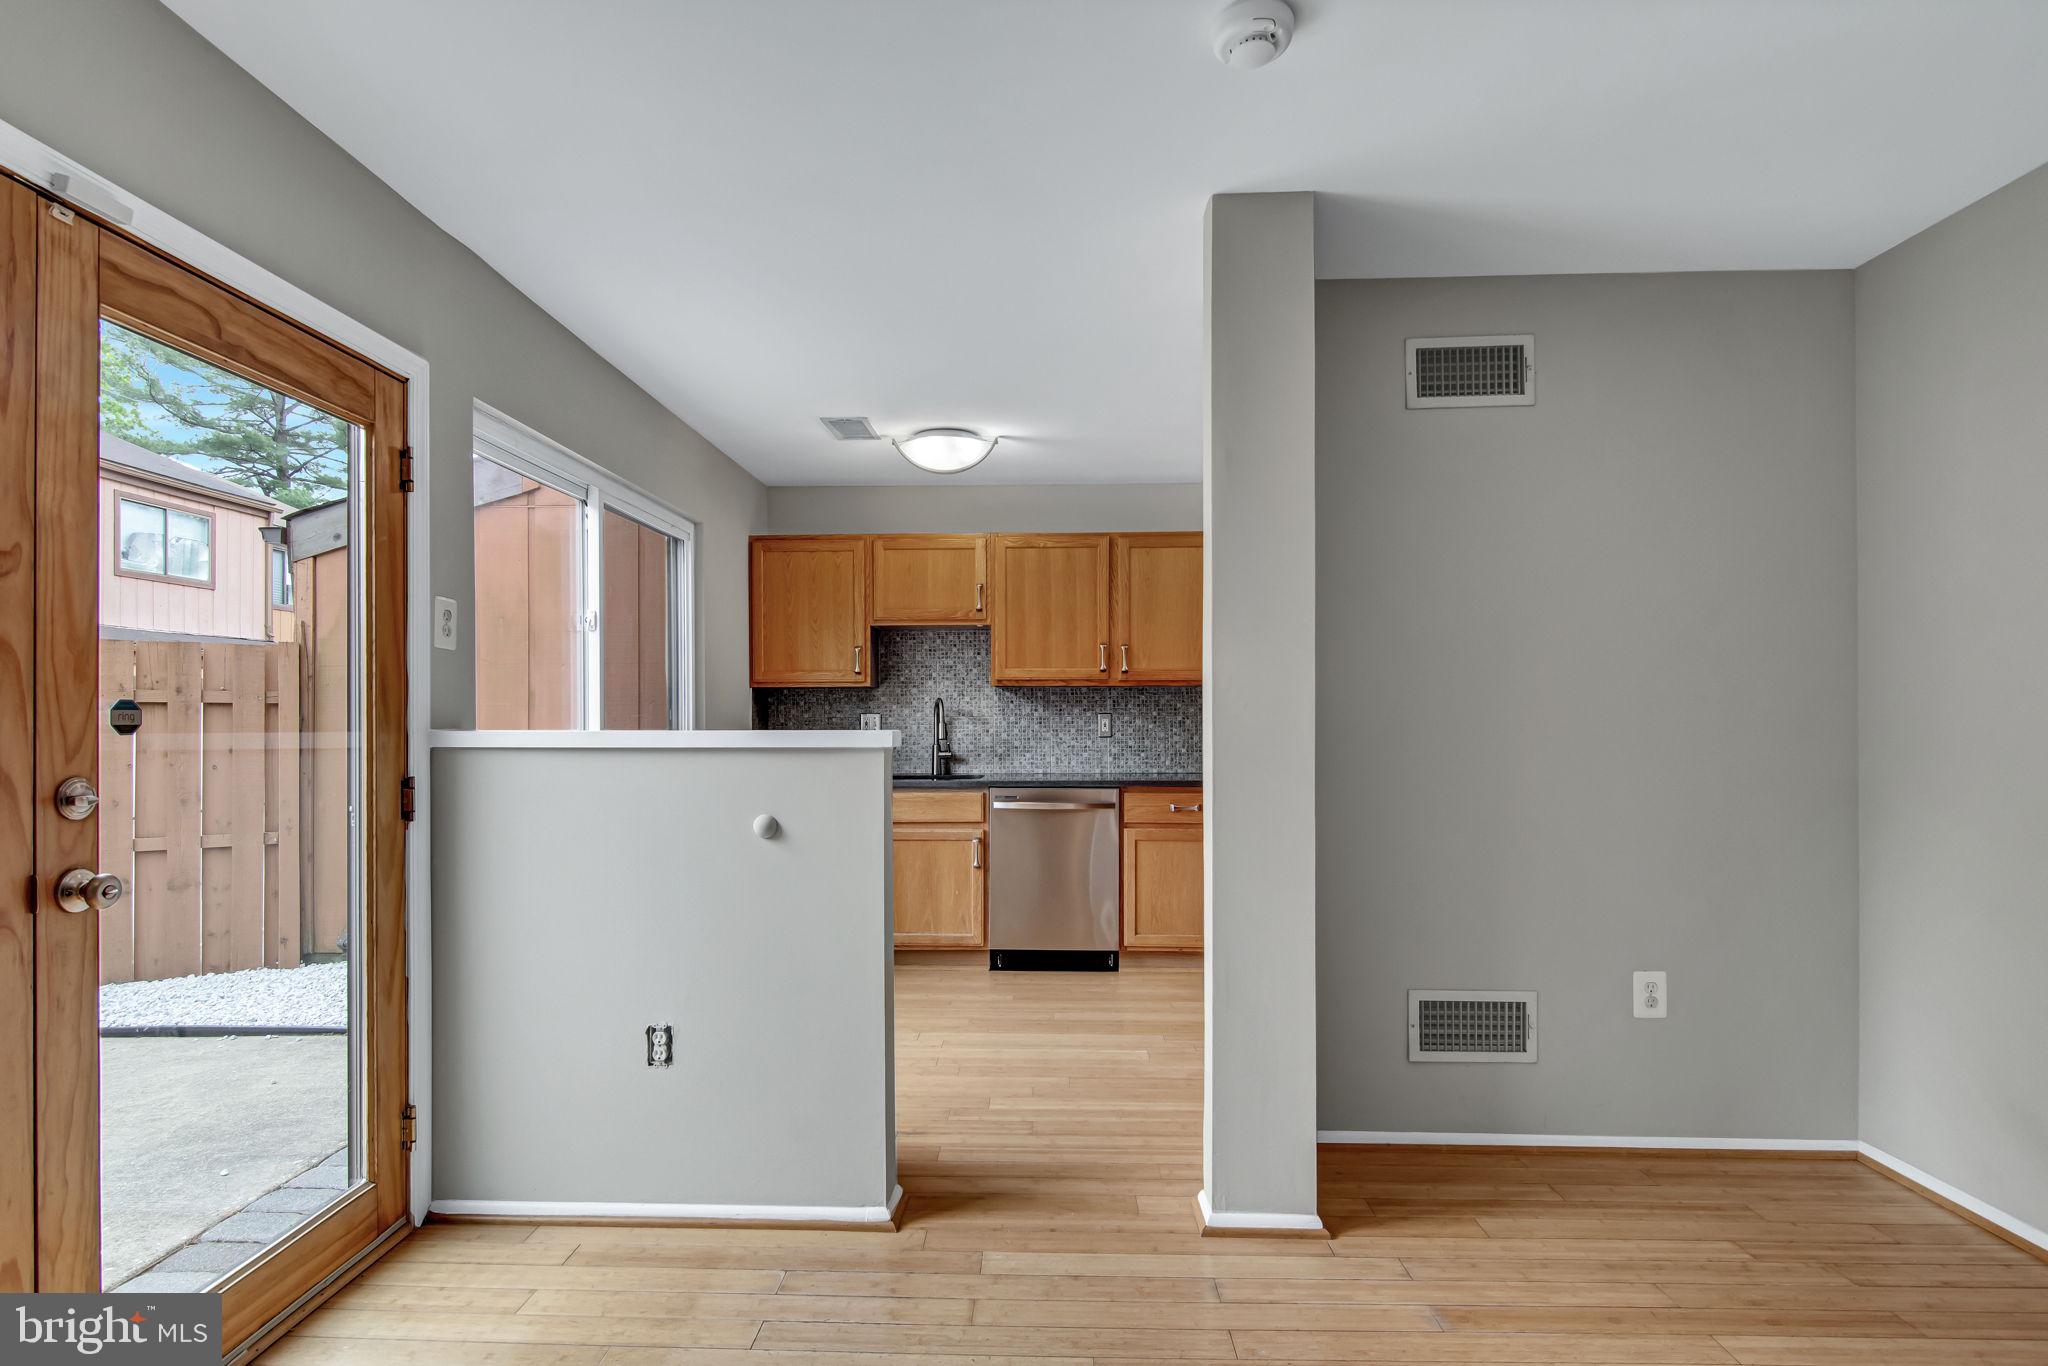
Vacant kitchen and dining area with hardwood floors, wood cabinets, and glass doors to a fenced patio.
Empty dining area opens to a wood-cabinet kitchen beside a glass patio door.
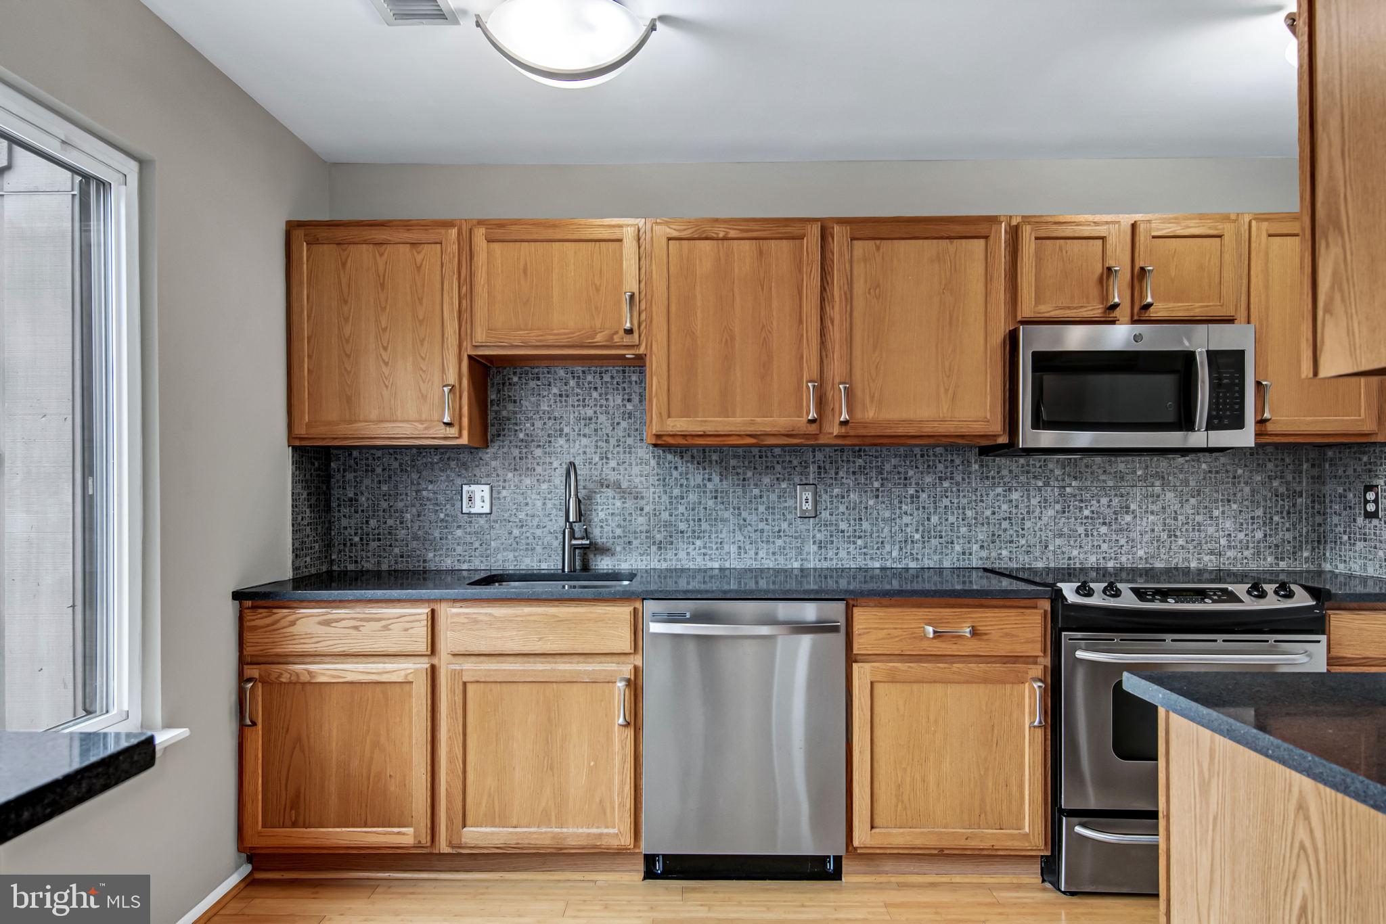
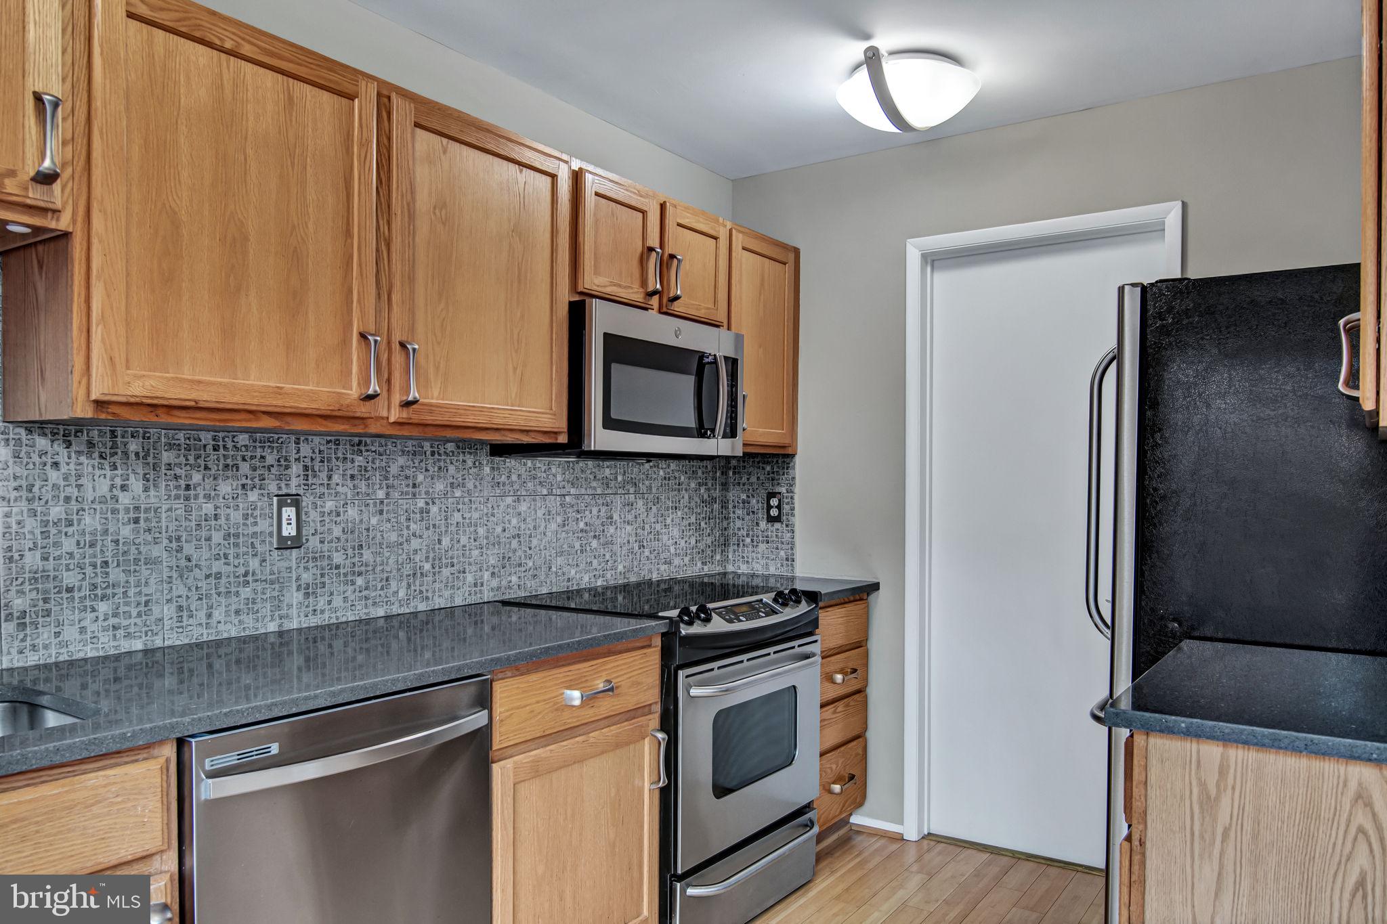
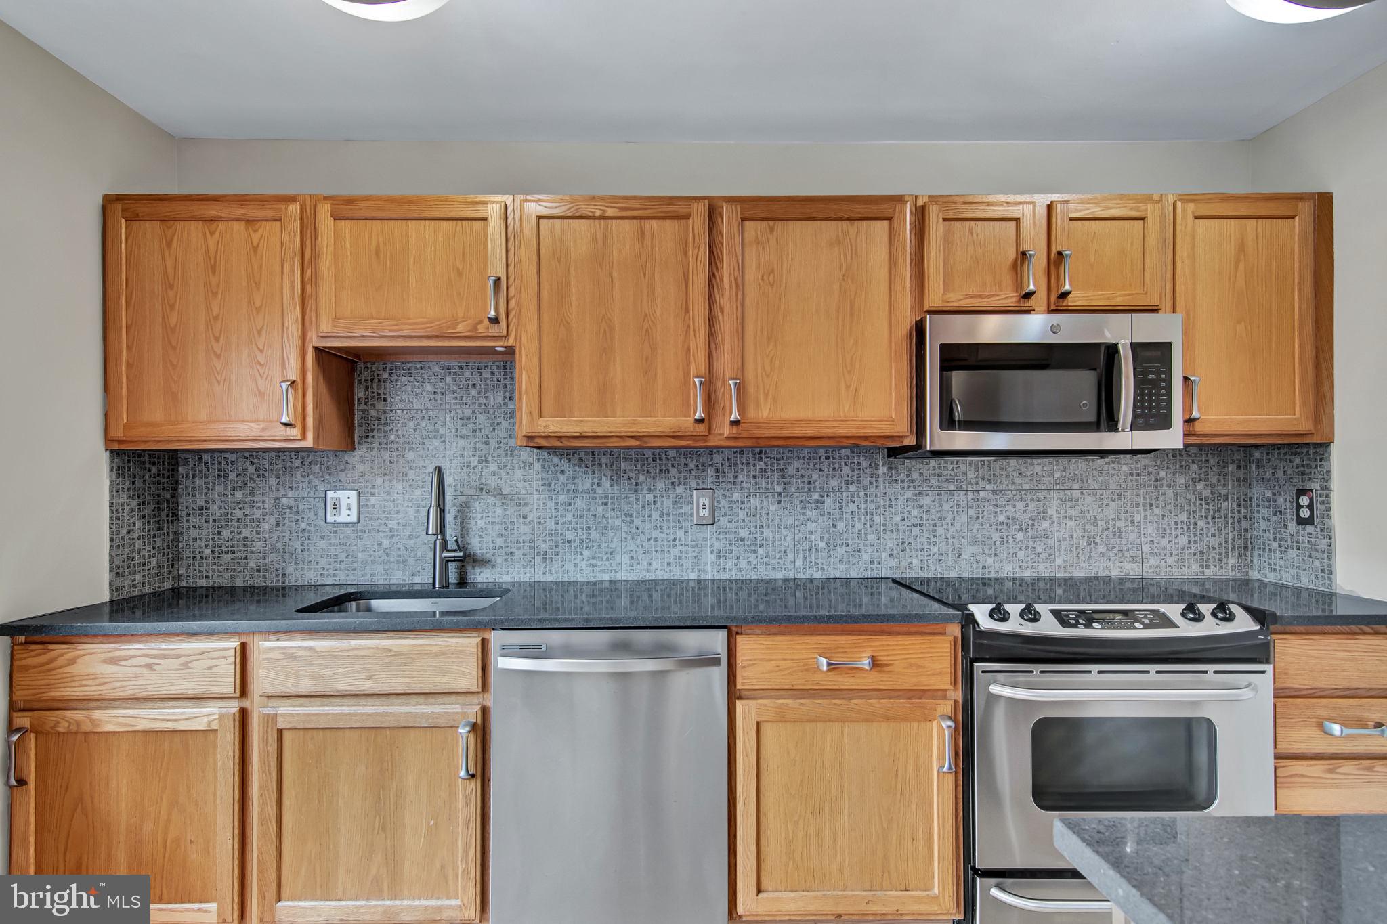
Kitchen with honey-toned cabinets, mosaic tile backsplash, stainless steel appliances, and a window beside the sink.
Kitchen with wood cabinets, dark countertops, patterned tile backsplash, and a large window overlooking a fenced yard.
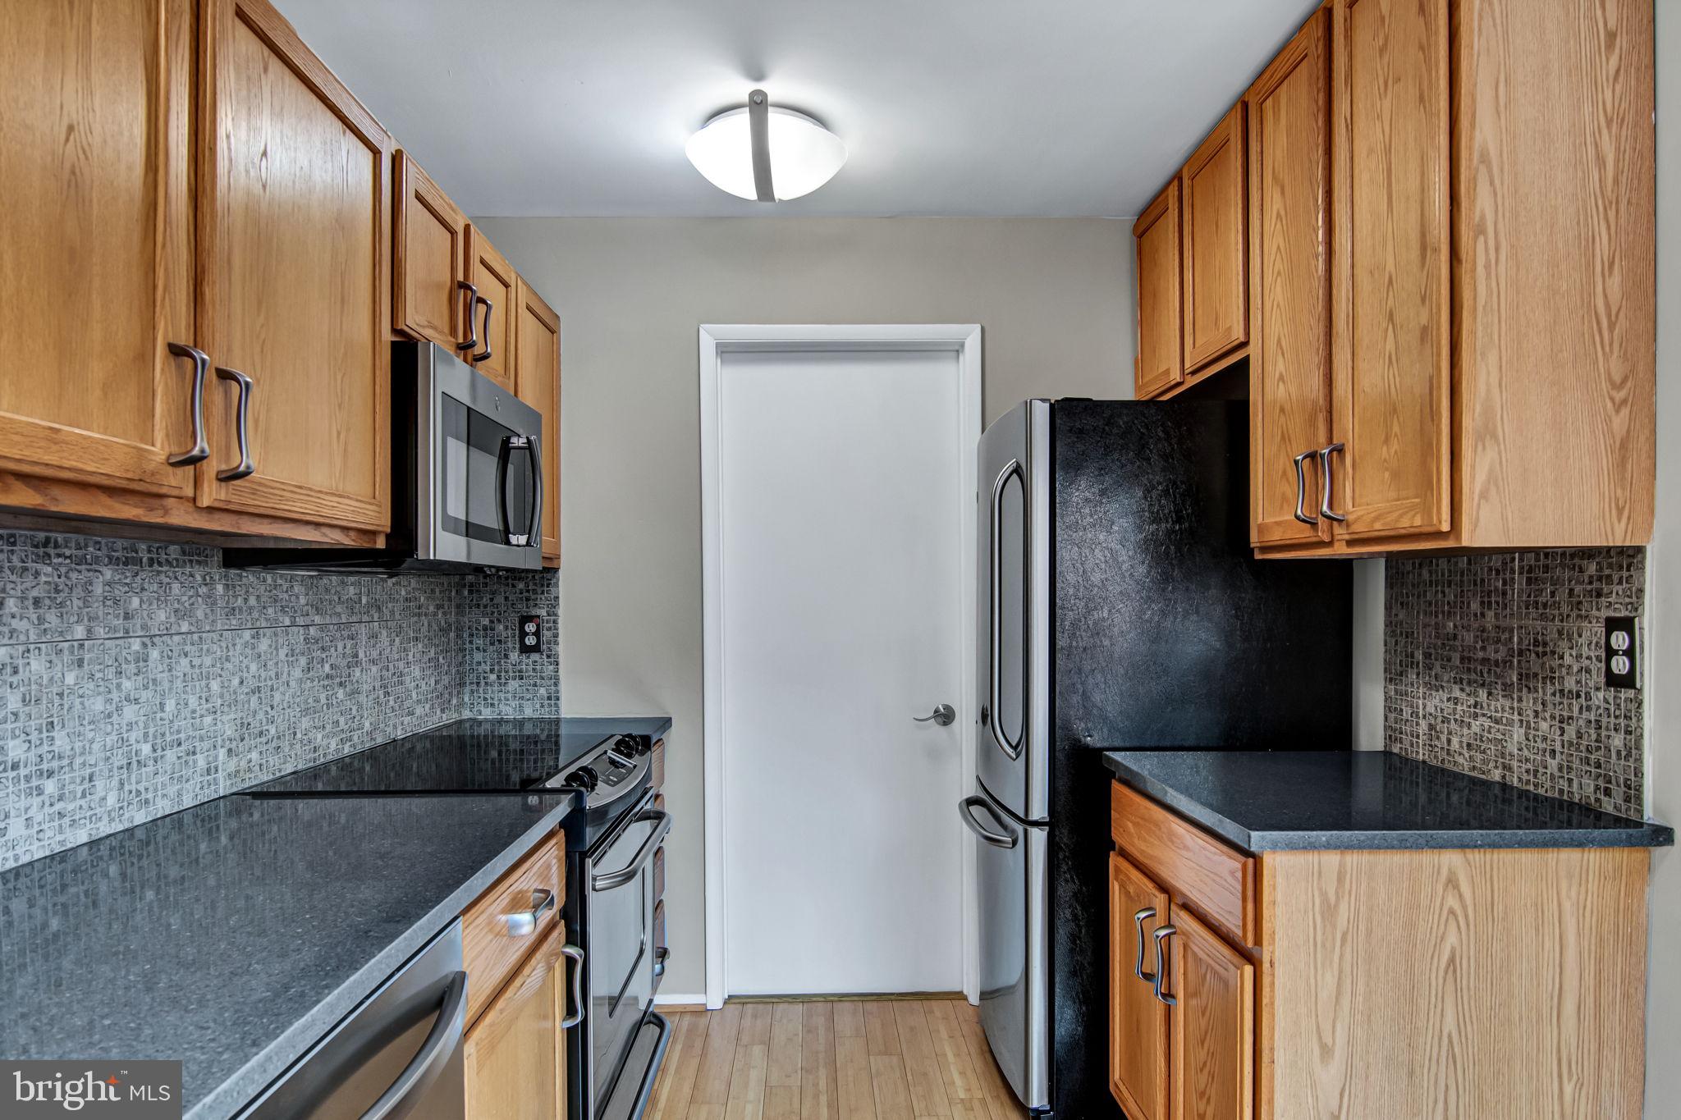
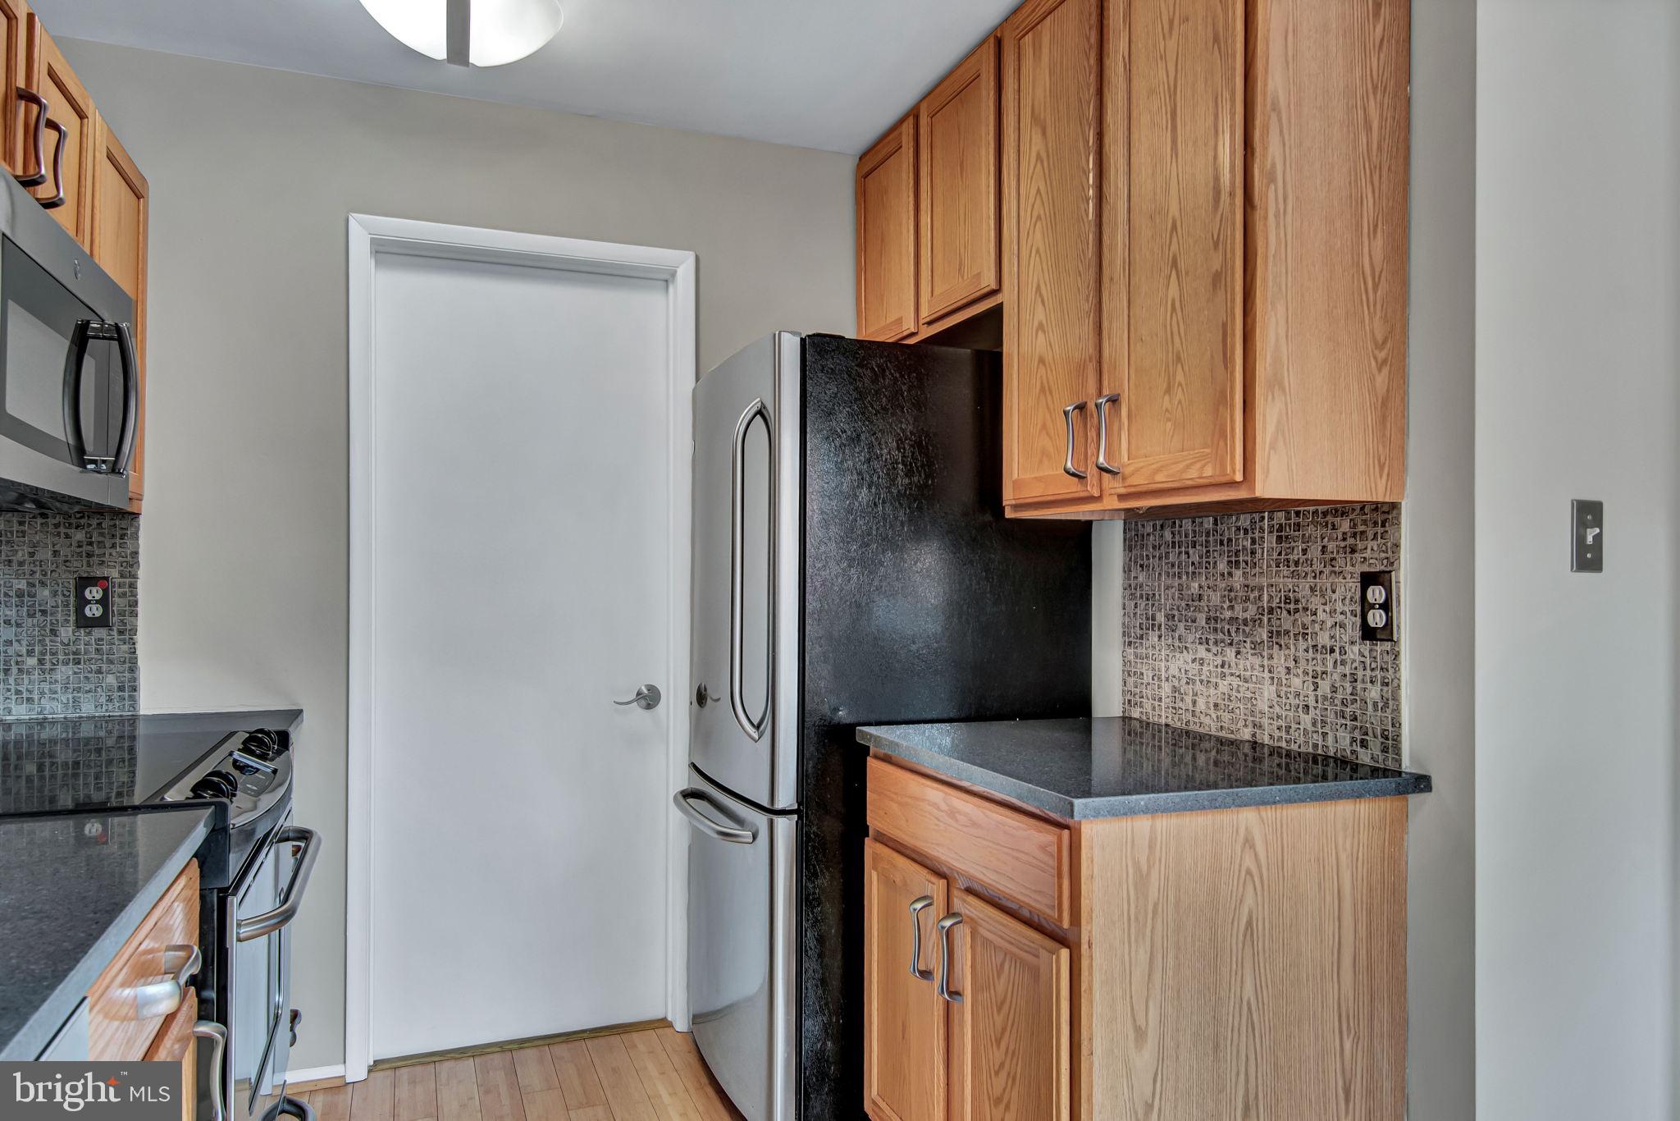
Galley kitchen with wood cabinets, dark counters, mosaic backsplash, and stainless steel appliances.
Kitchen with oak cabinets, gray mosaic backsplash, dark countertops, and stainless steel appliances.
Kitchen with honey-colored cabinets, gray mosaic backsplash, dark countertops, and stainless steel appliances.
Kitchen with honey-colored wood cabinets, dark counters, mosaic backsplash, and stainless steel appliances.
Vacant kitchen with a wood-cabinet breakfast bar beside a large window and sliding glass door.
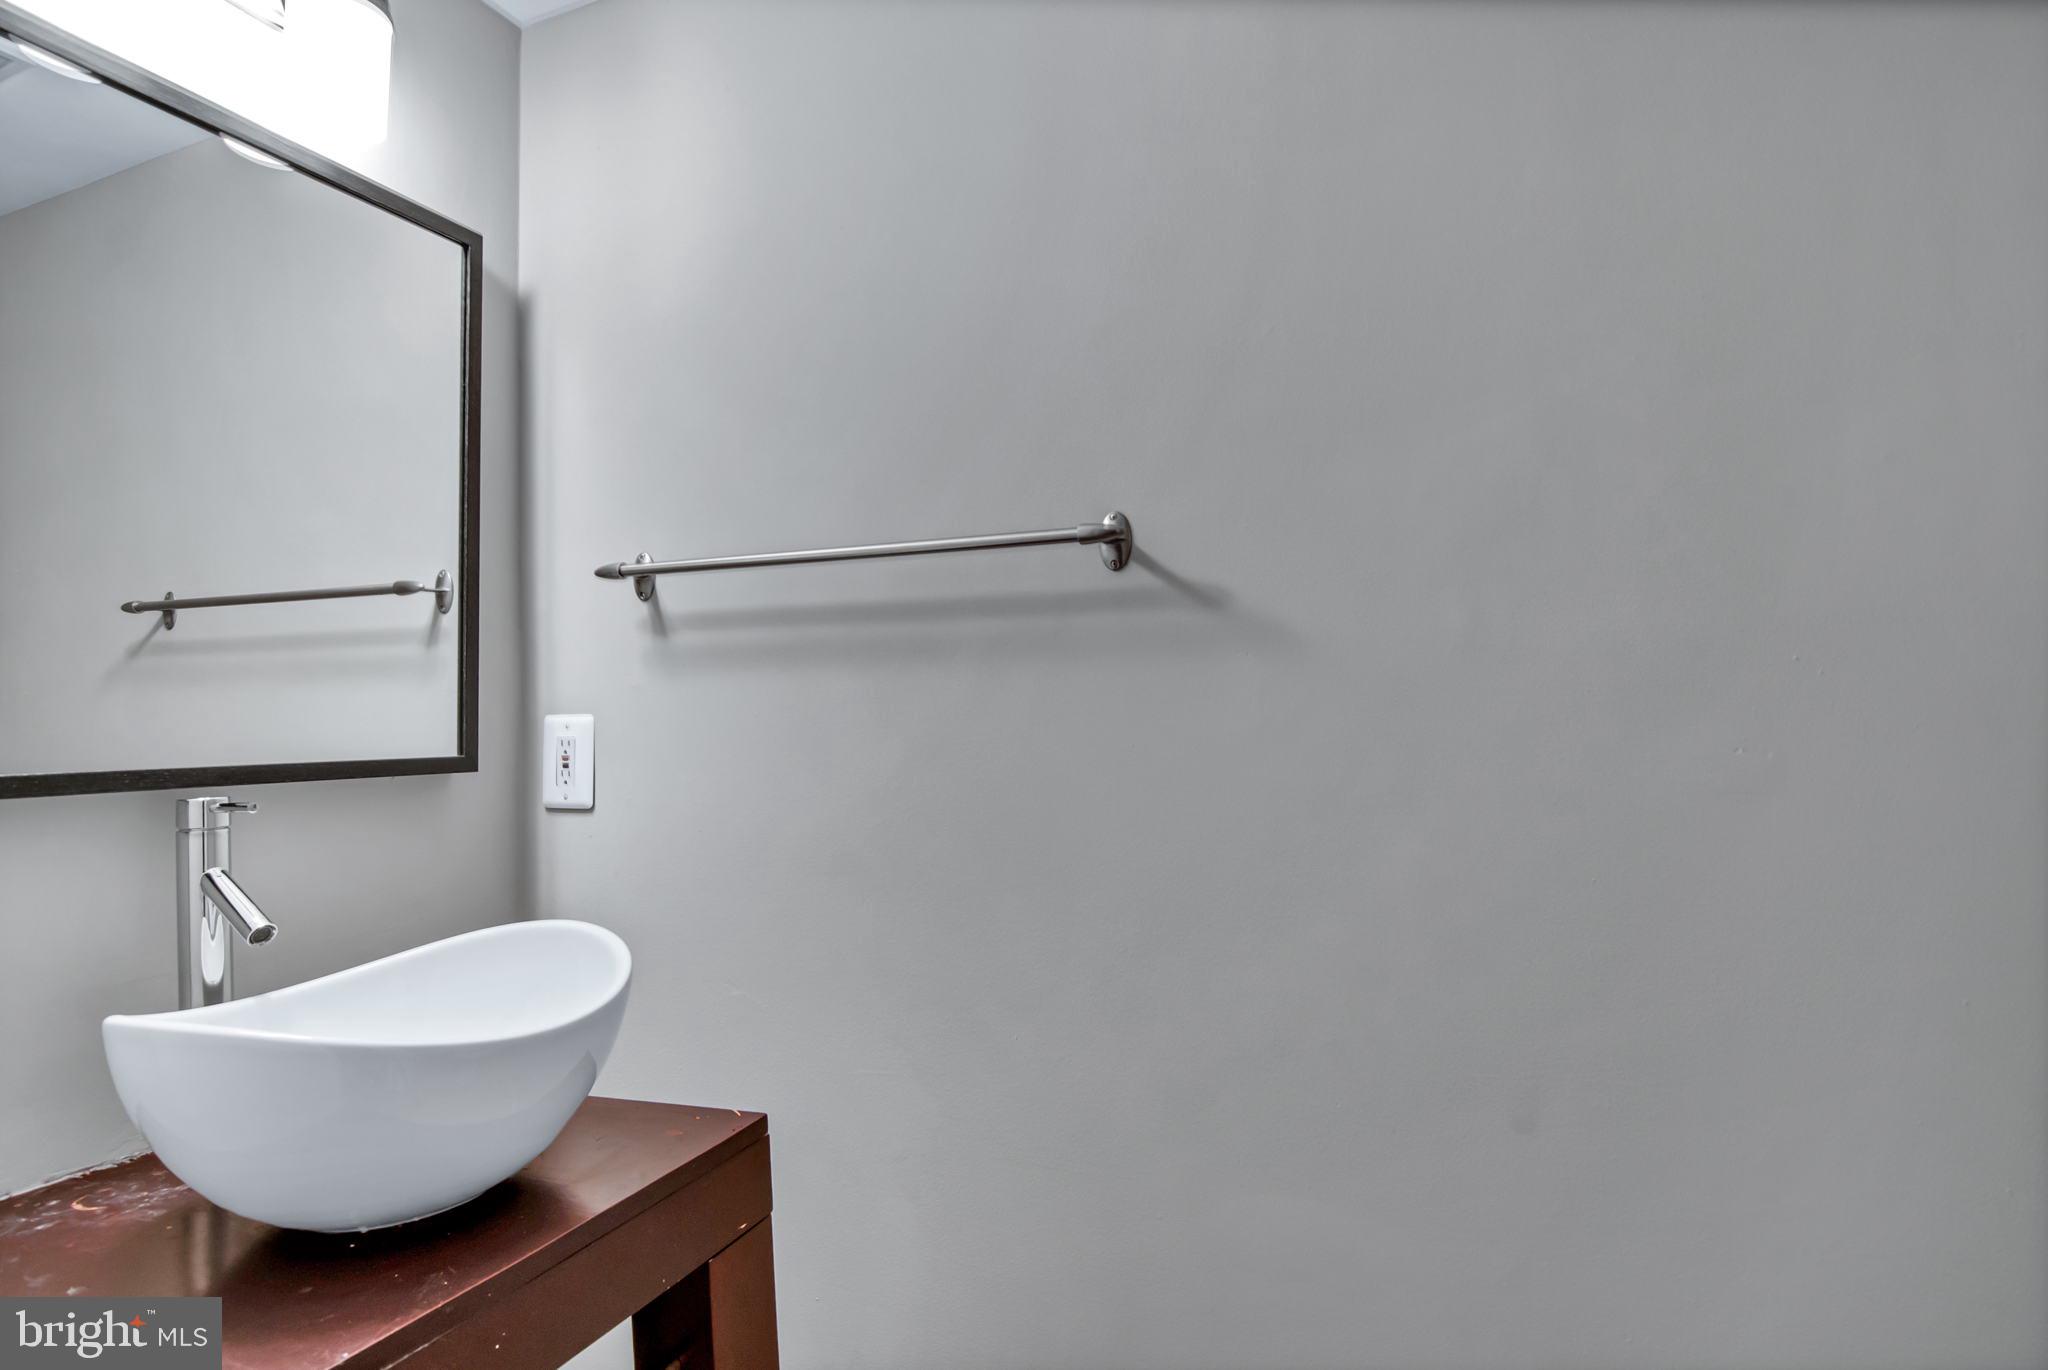
Bathroom vanity with a white vessel sink, chrome faucet, and large framed mirror.
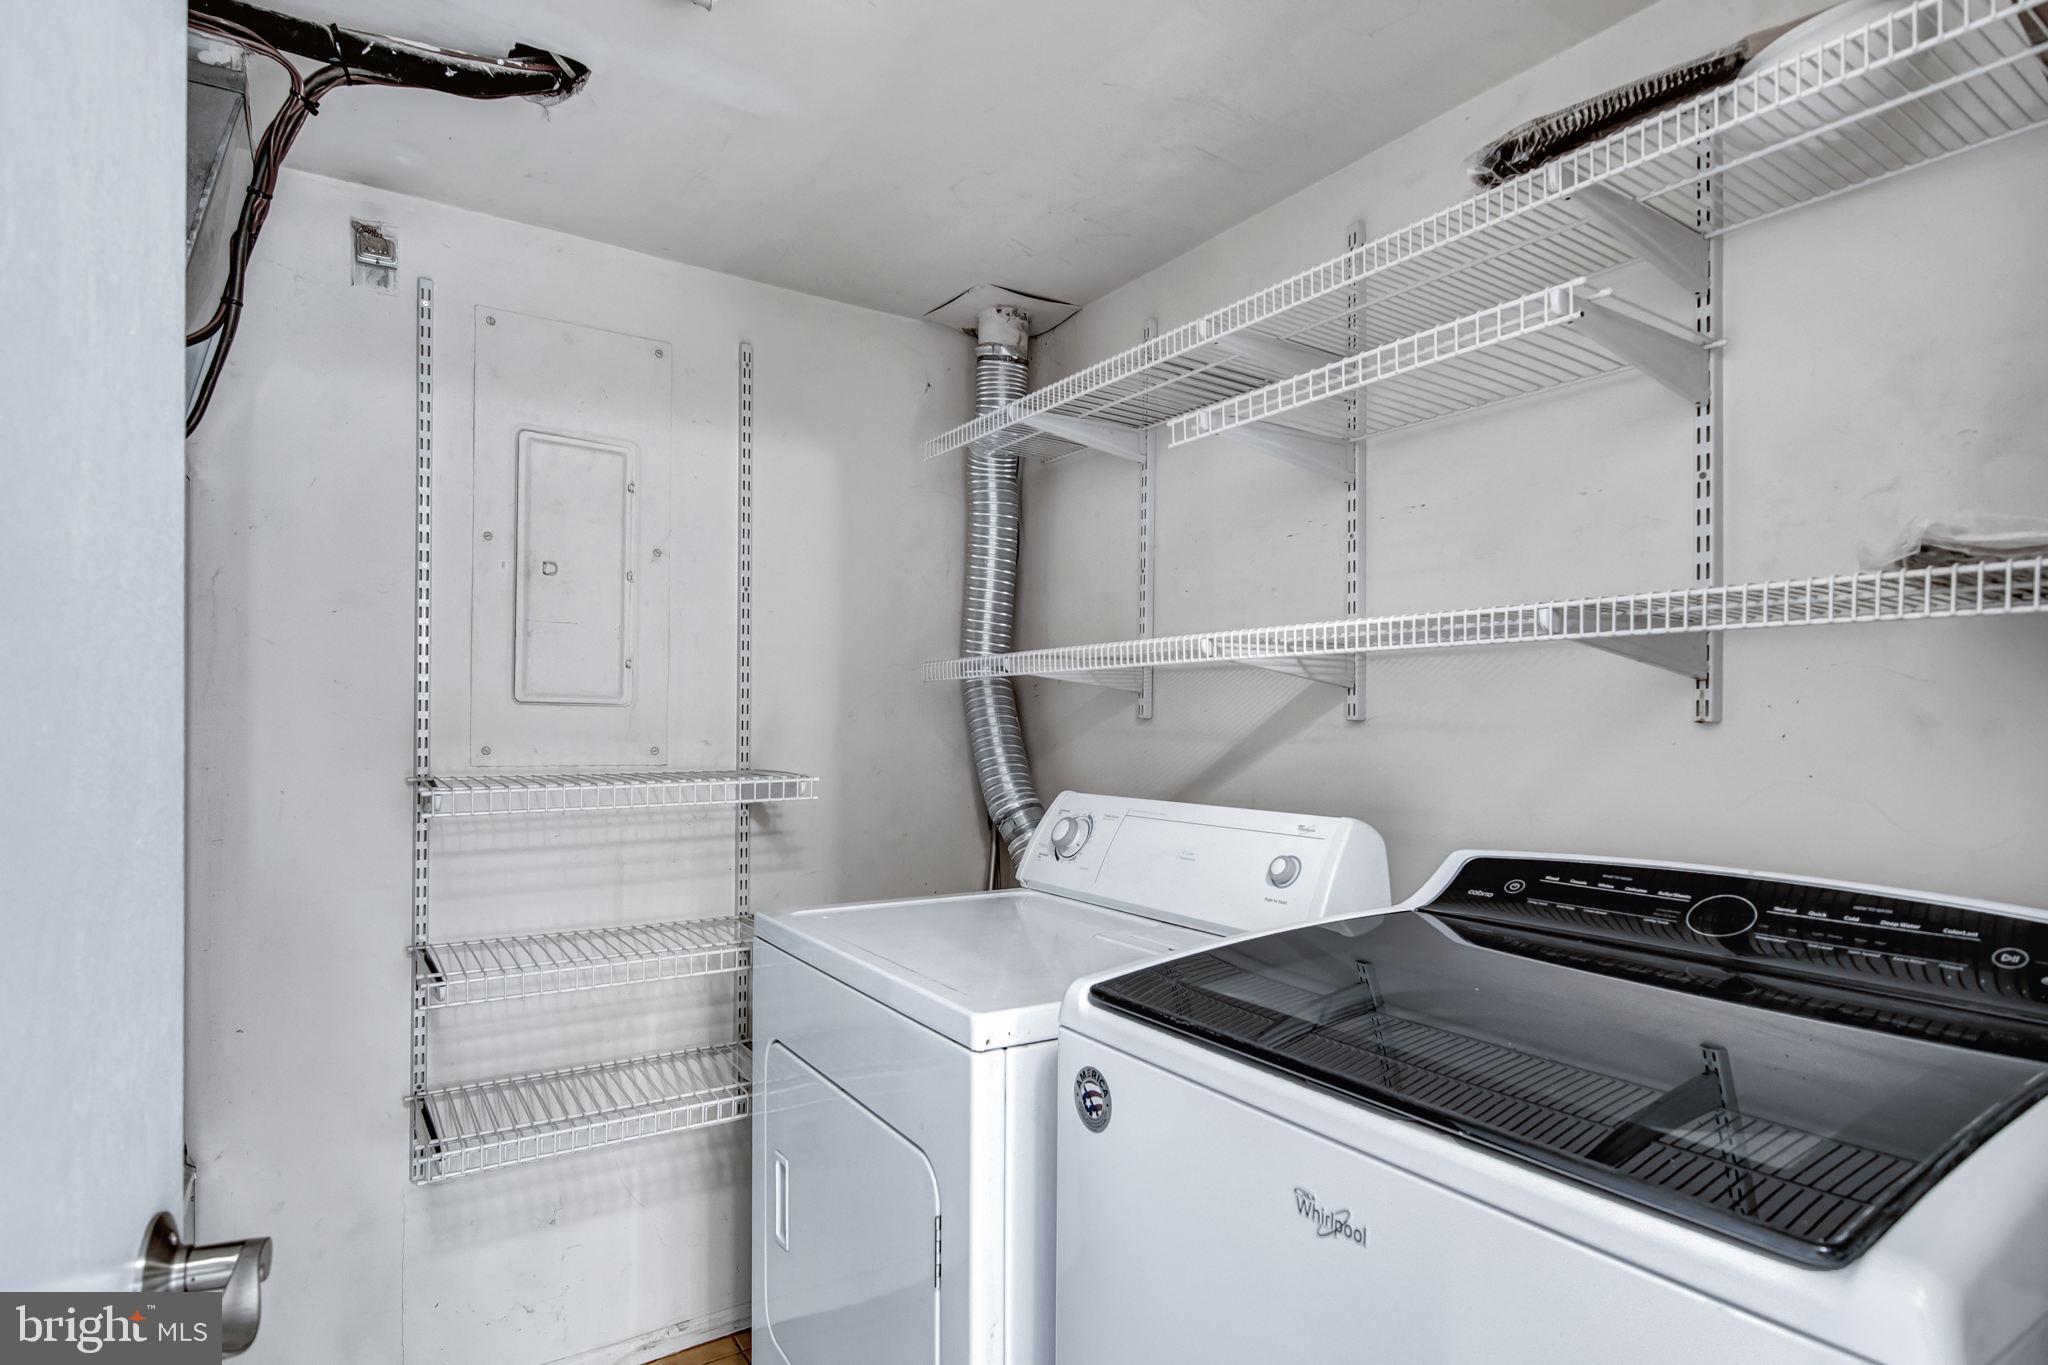
Laundry room with a white washer and dryer beneath wall-mounted wire shelves.
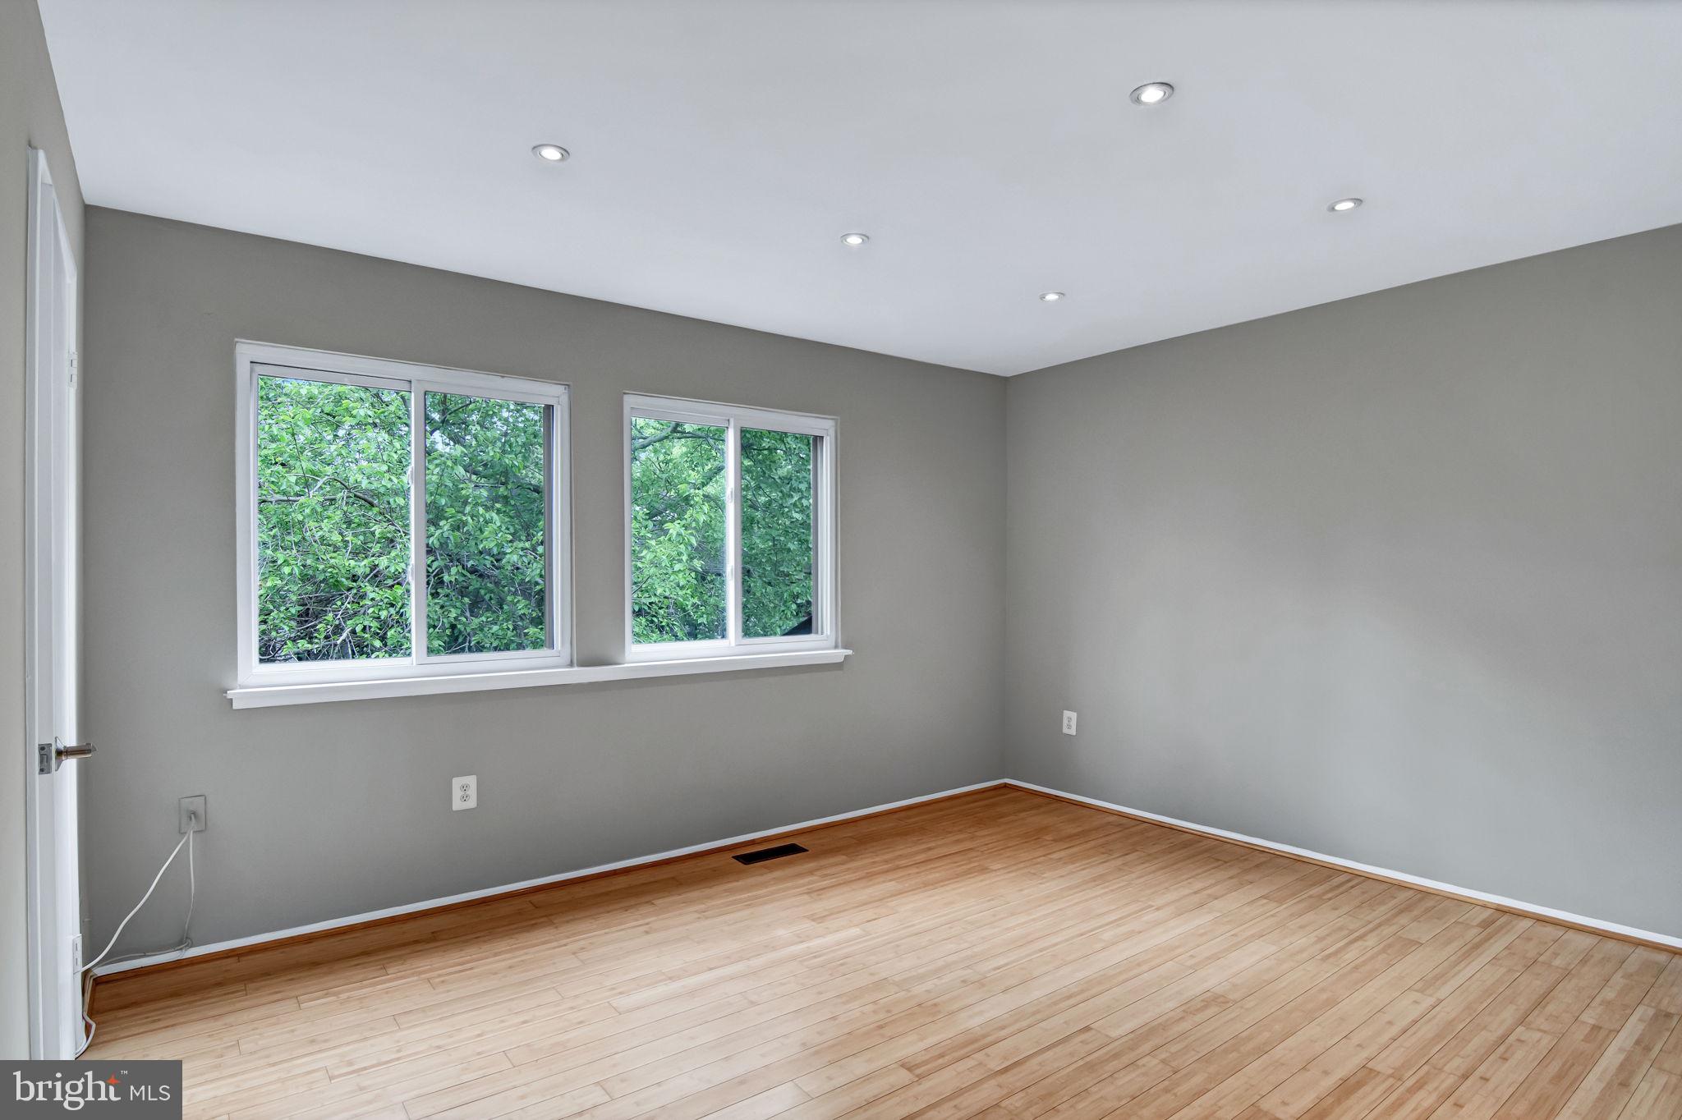
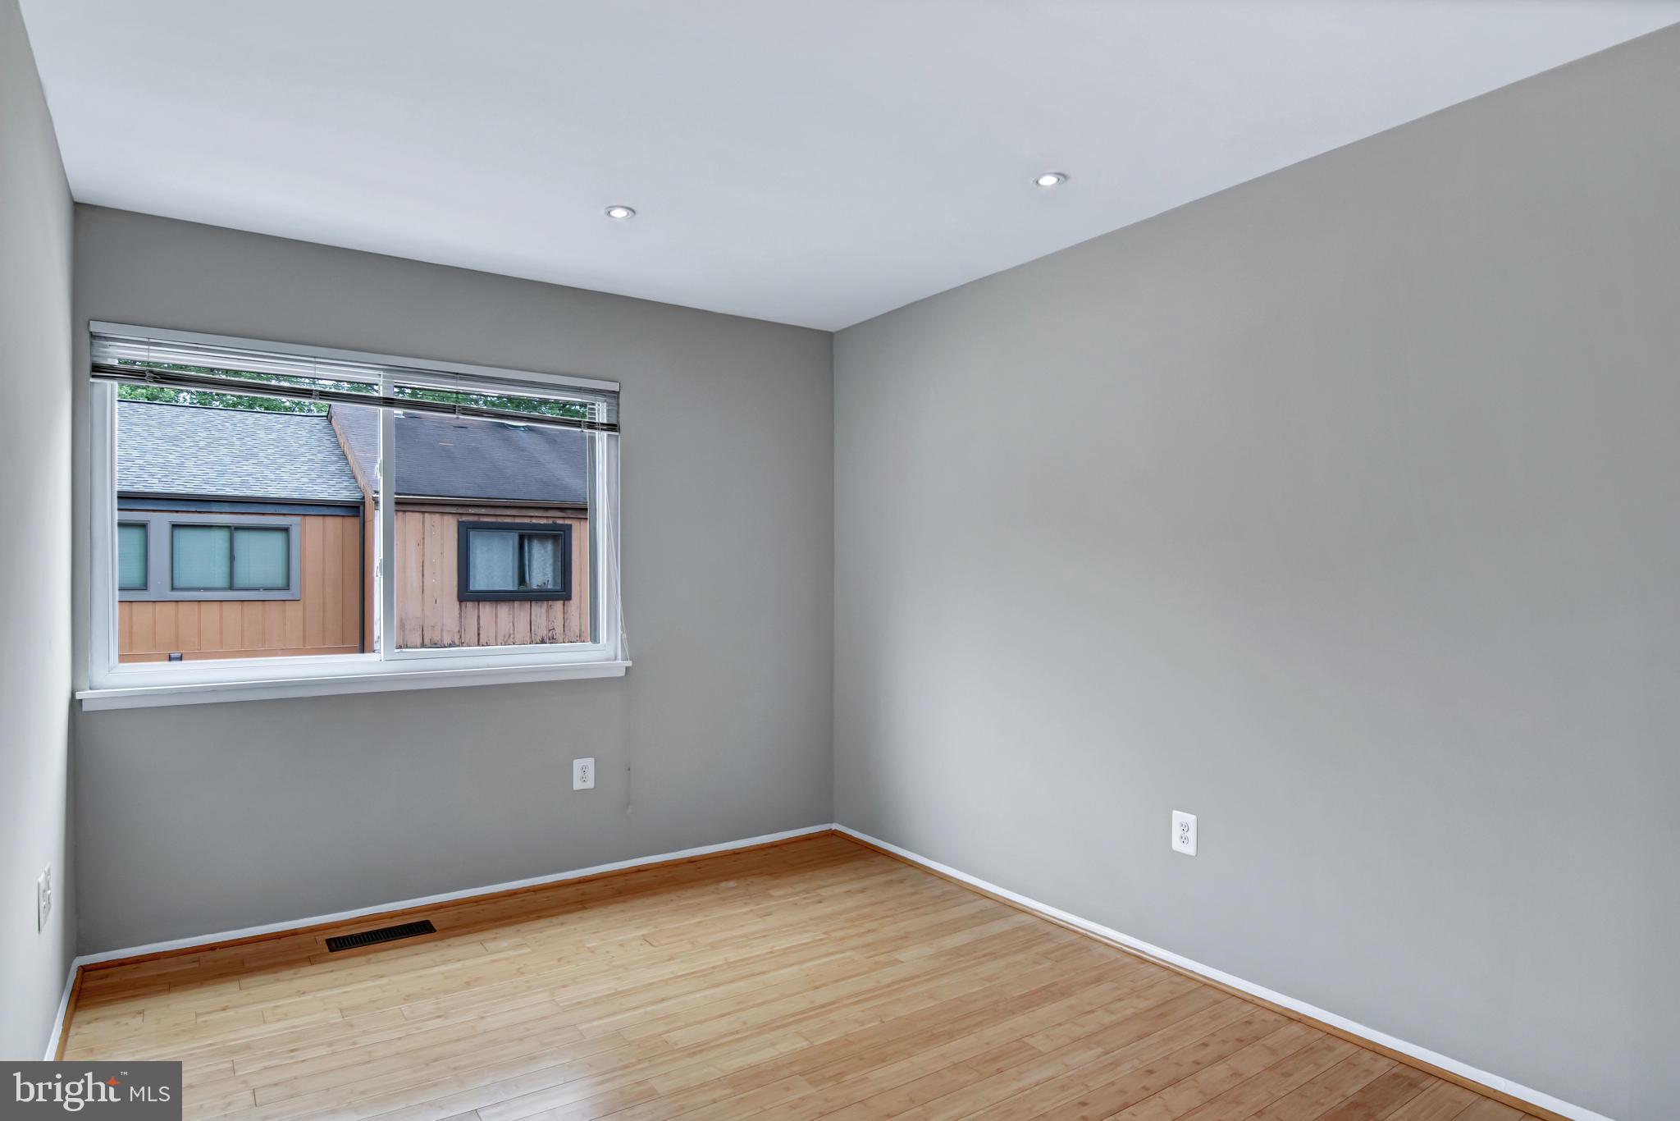
Vacant room with hardwood floors, gray walls, and two windows overlooking leafy trees.
Empty room with wood flooring, gray walls, recessed lights, and a large window.
Empty room with hardwood floors, gray walls, and a large window overlooking trees.
Walk-in closet with wire shelving and hanging rods.
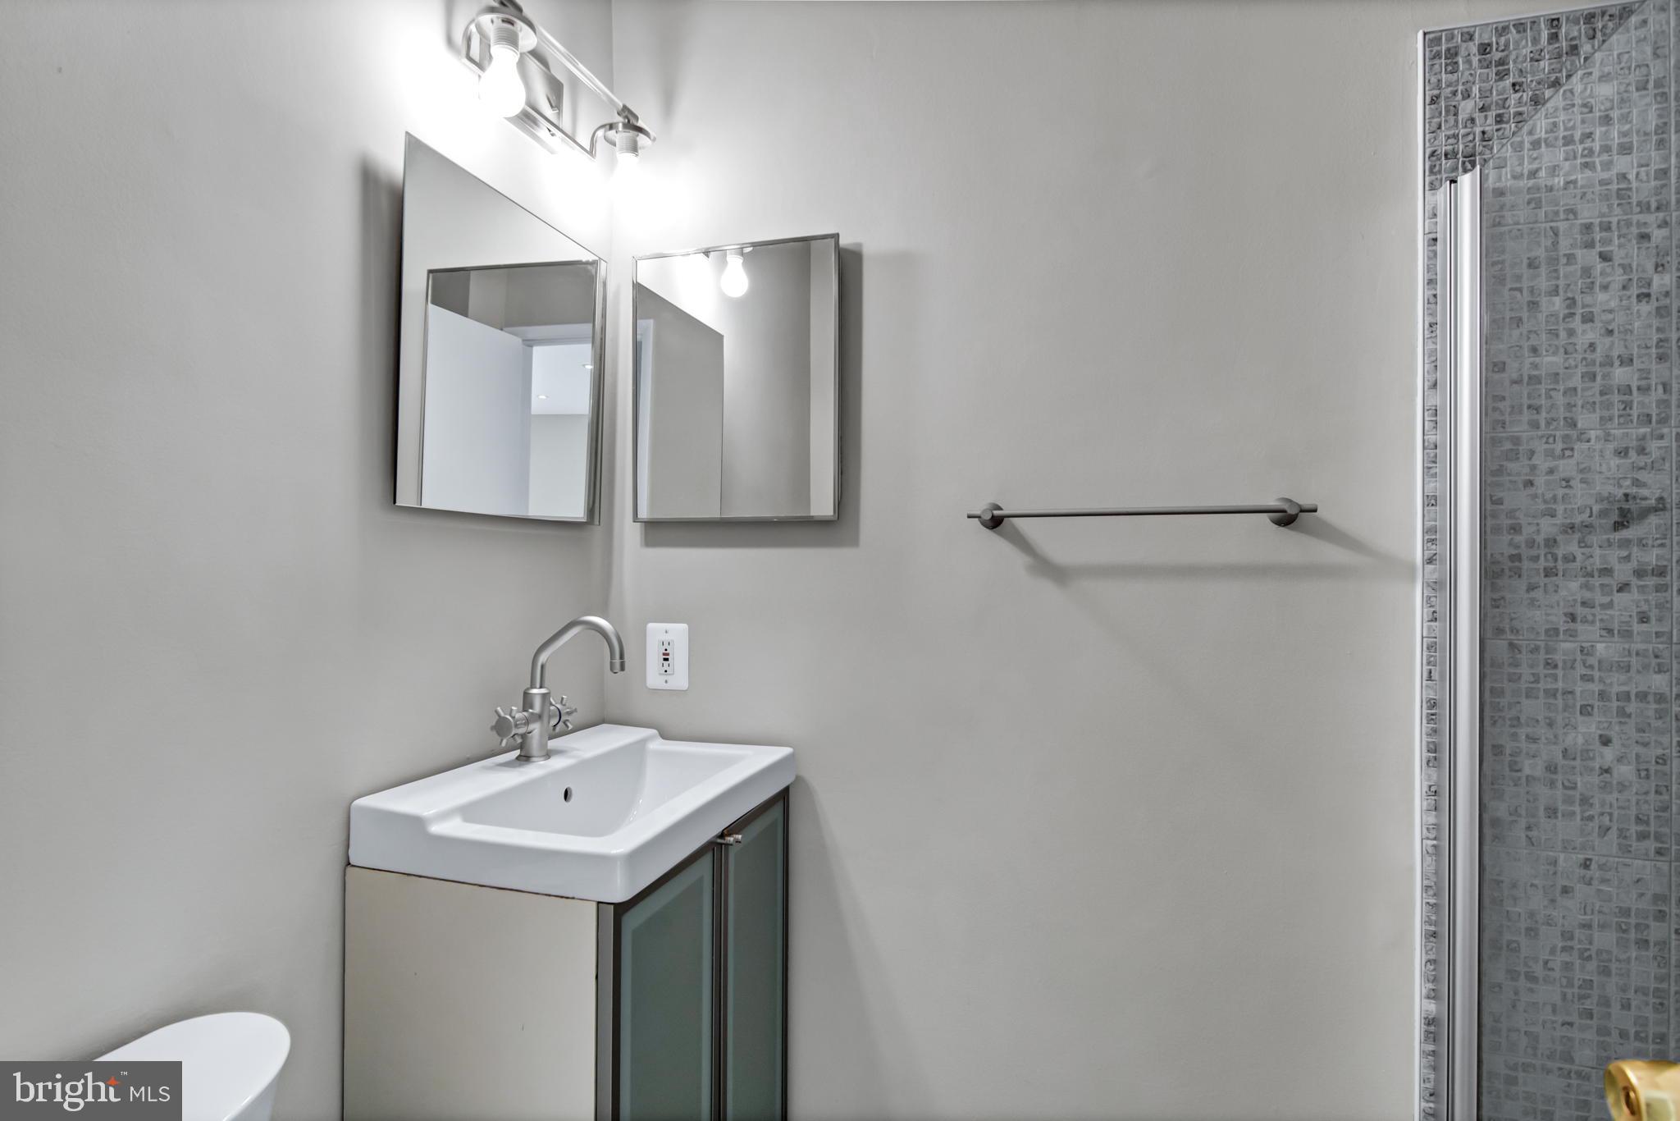
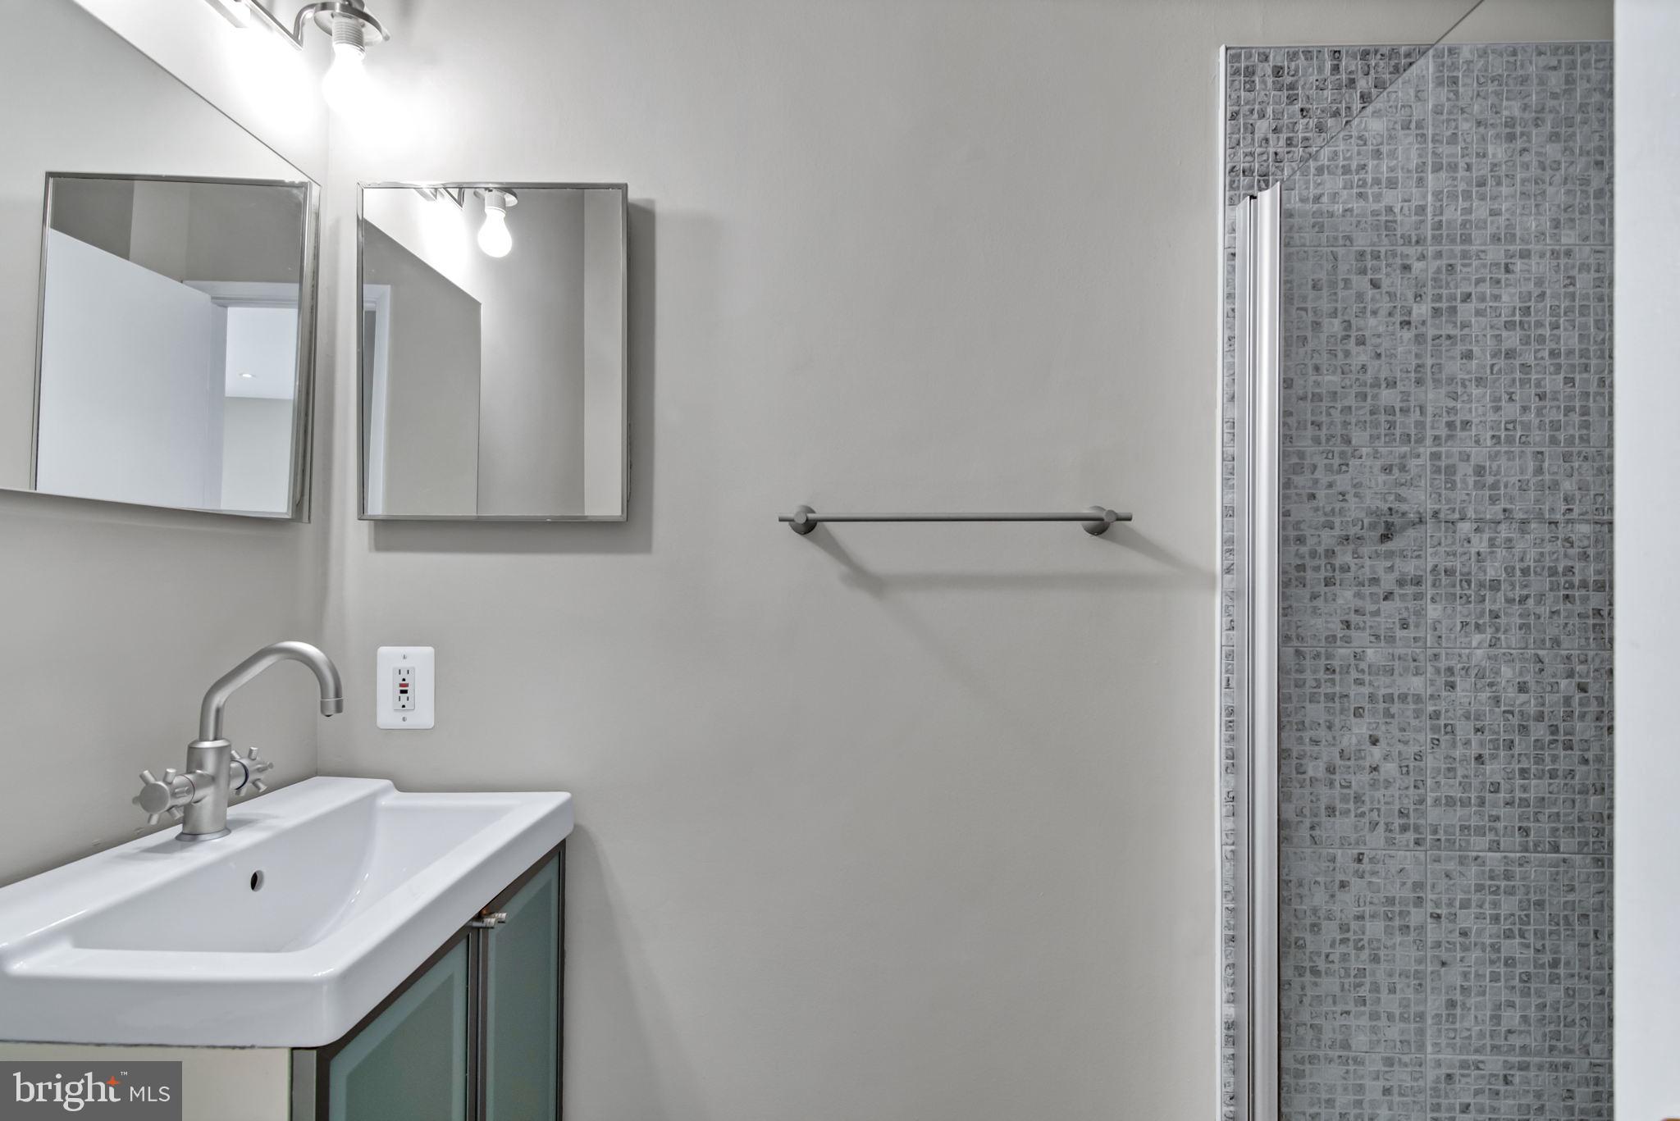
Bathroom with a white sink vanity, two mirrors, and a tiled shower.
Bathroom with a white vanity and gray mosaic-tile shower.
Unfurnished room with light hardwood floors and a wide window overlooking a neighboring building.
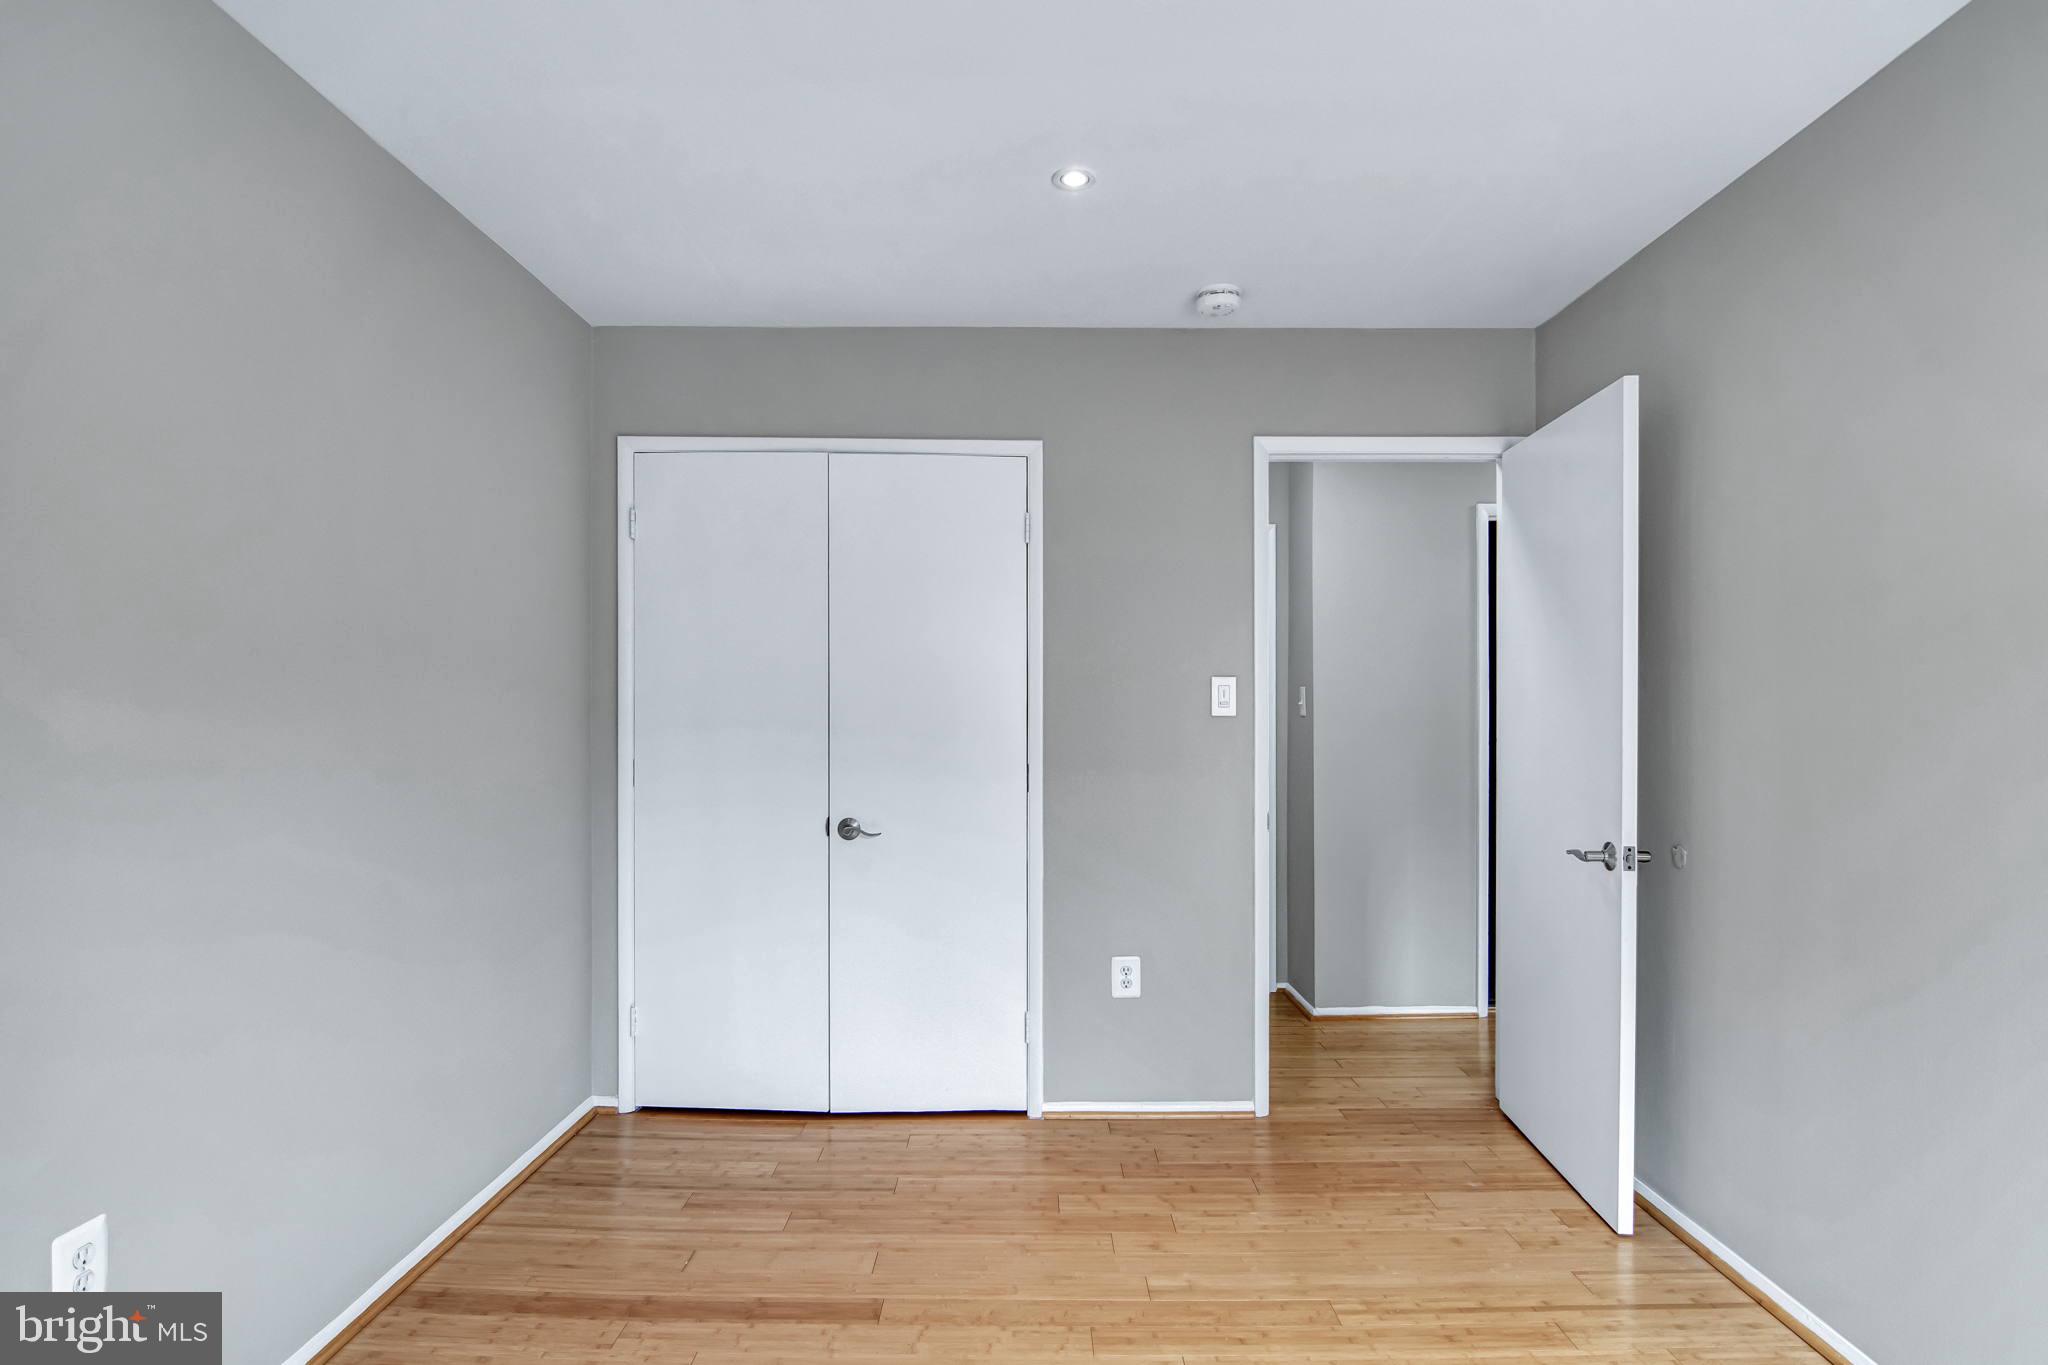
Empty room with hardwood floors, gray walls, and a double-door closet.
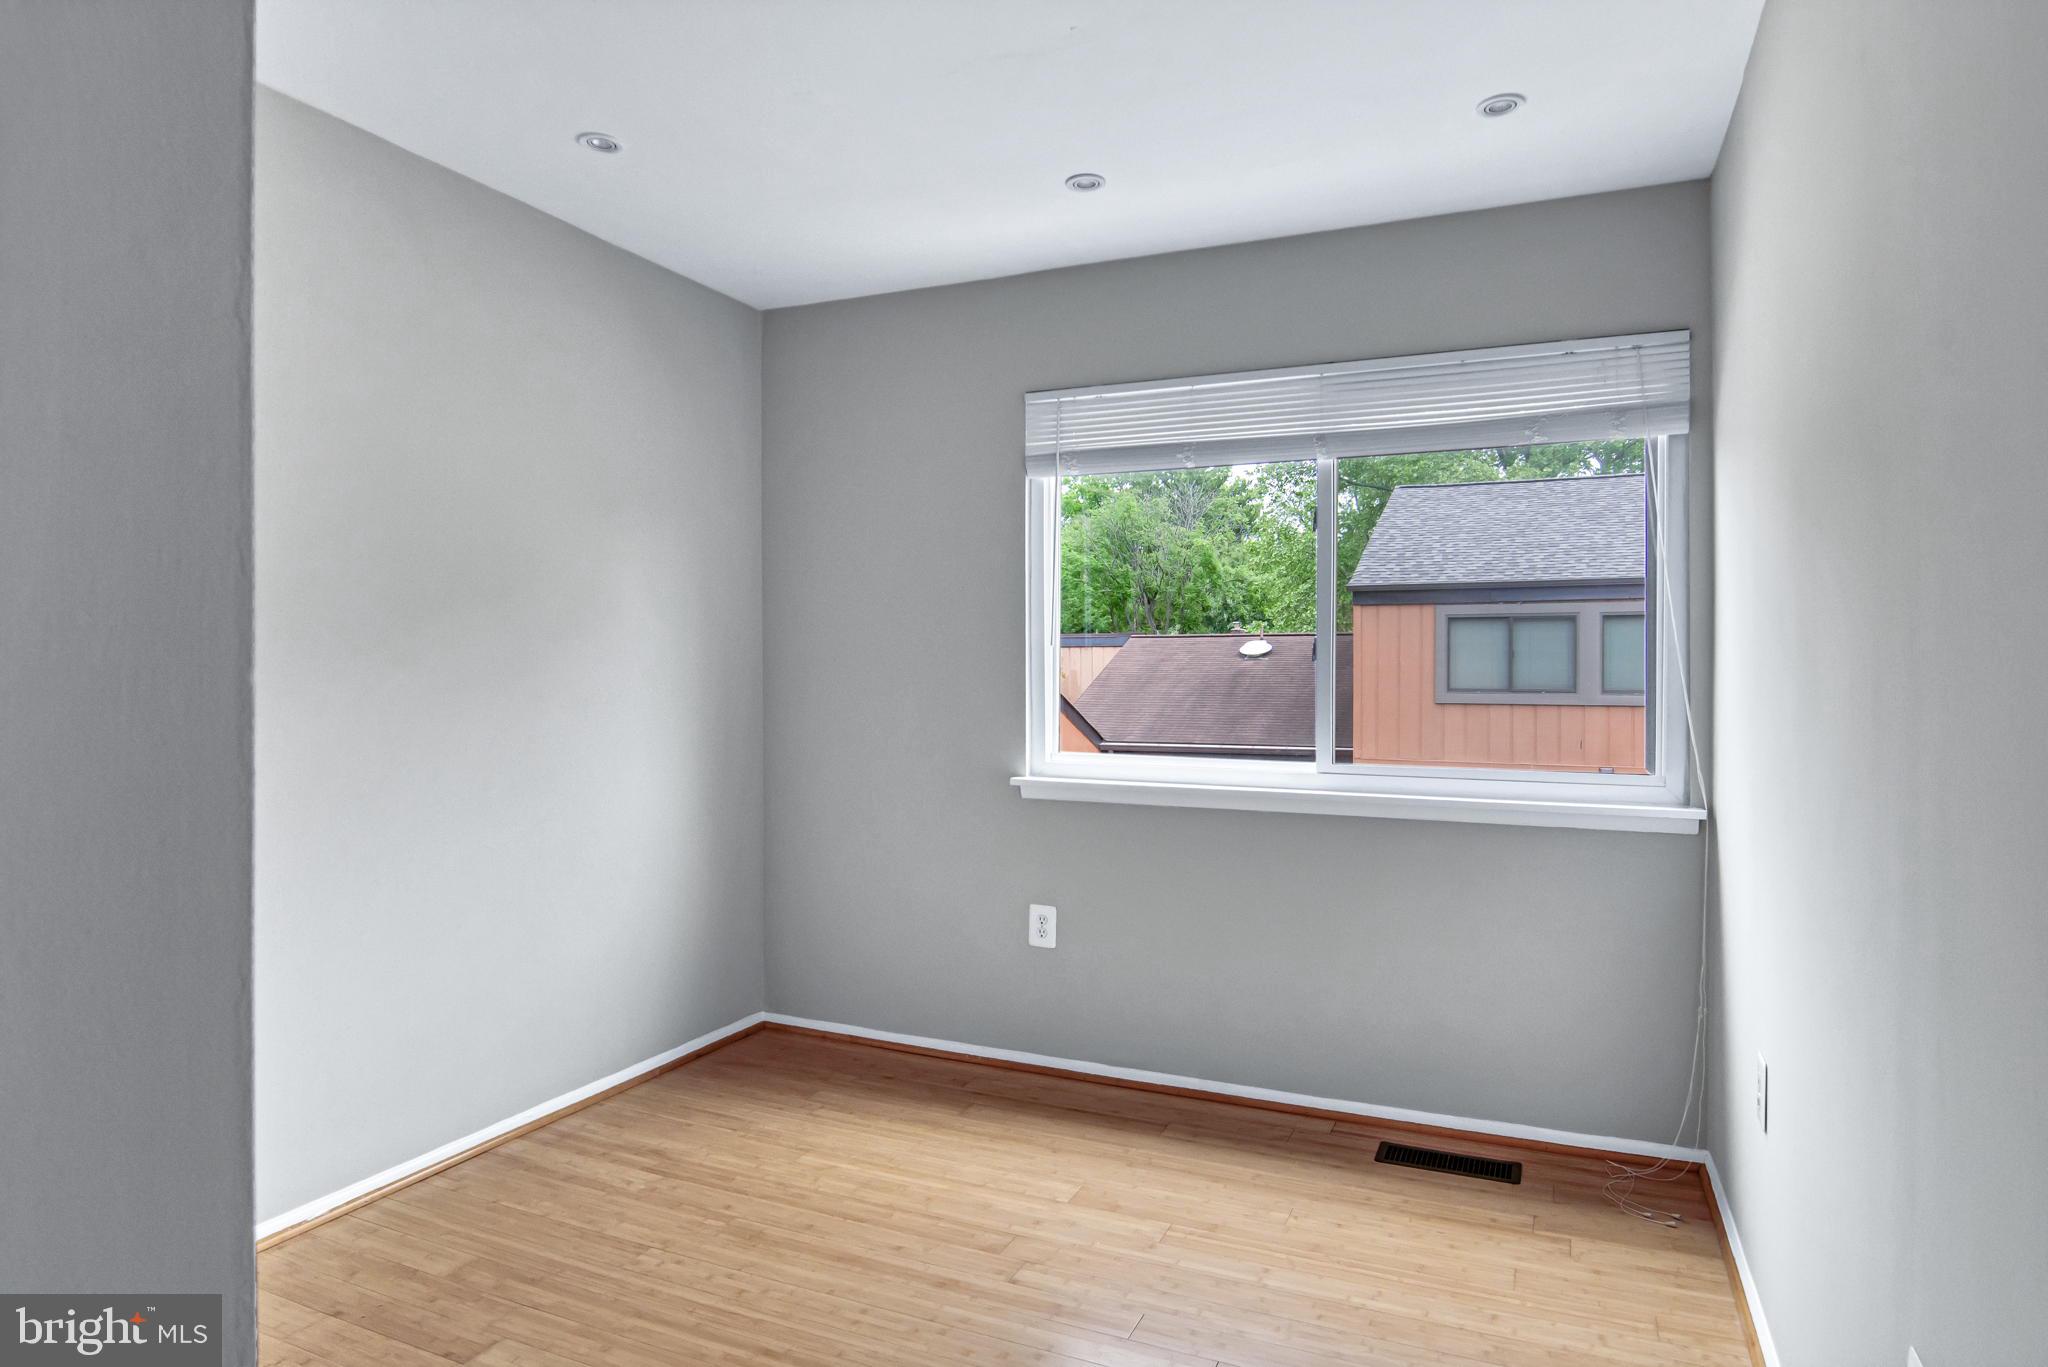
Vacant bedroom with hardwood floors and a window overlooking neighboring buildings.
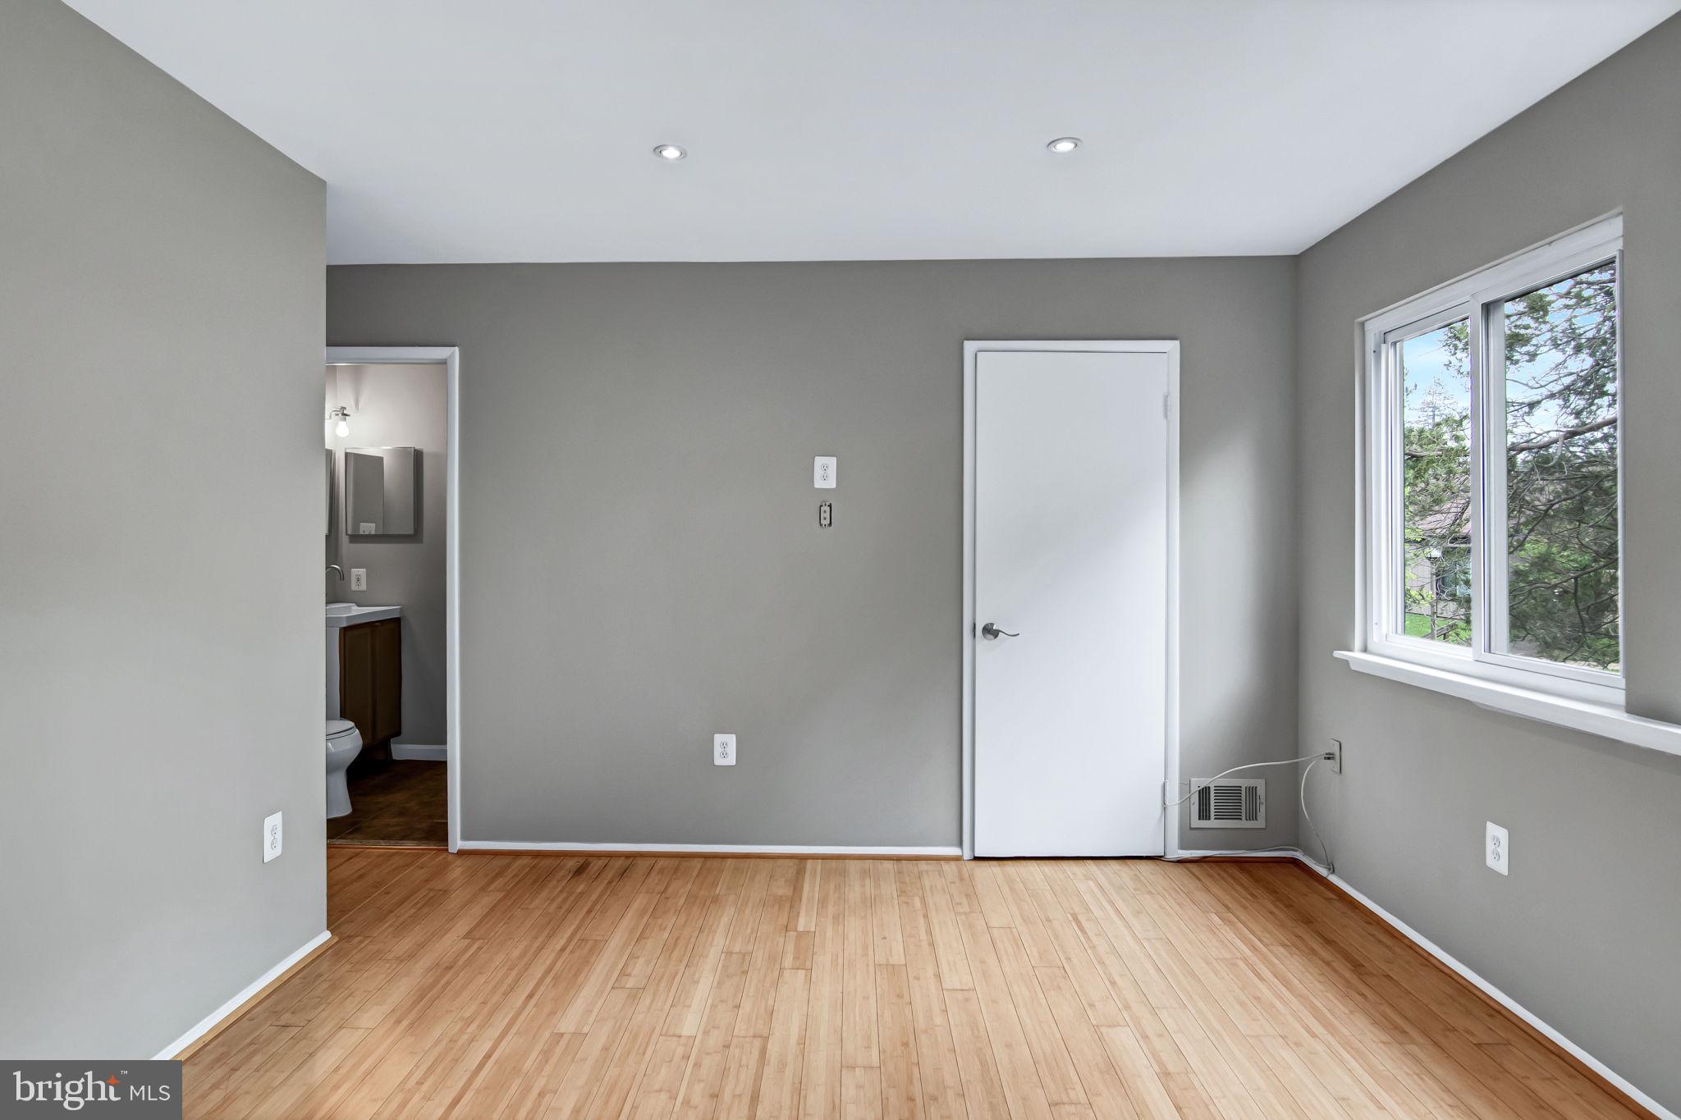
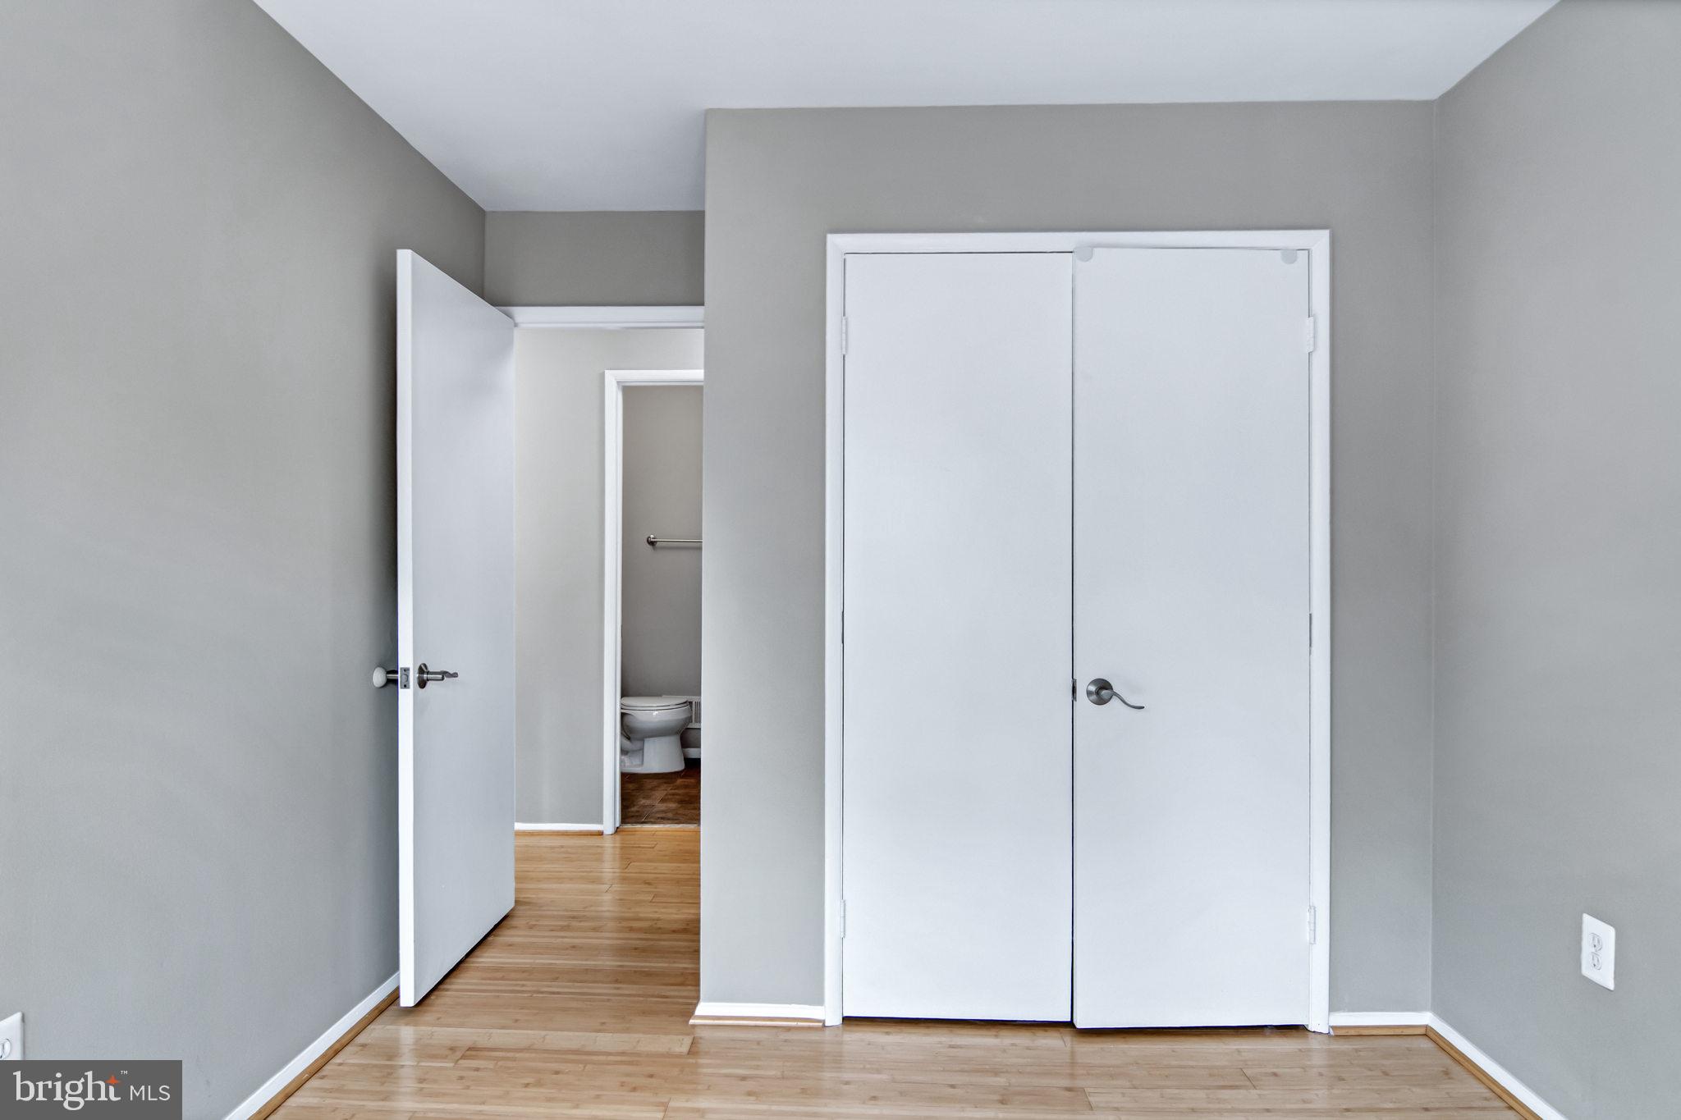
Empty bedroom with hardwood floors, double closet doors, and an open doorway to a bathroom.
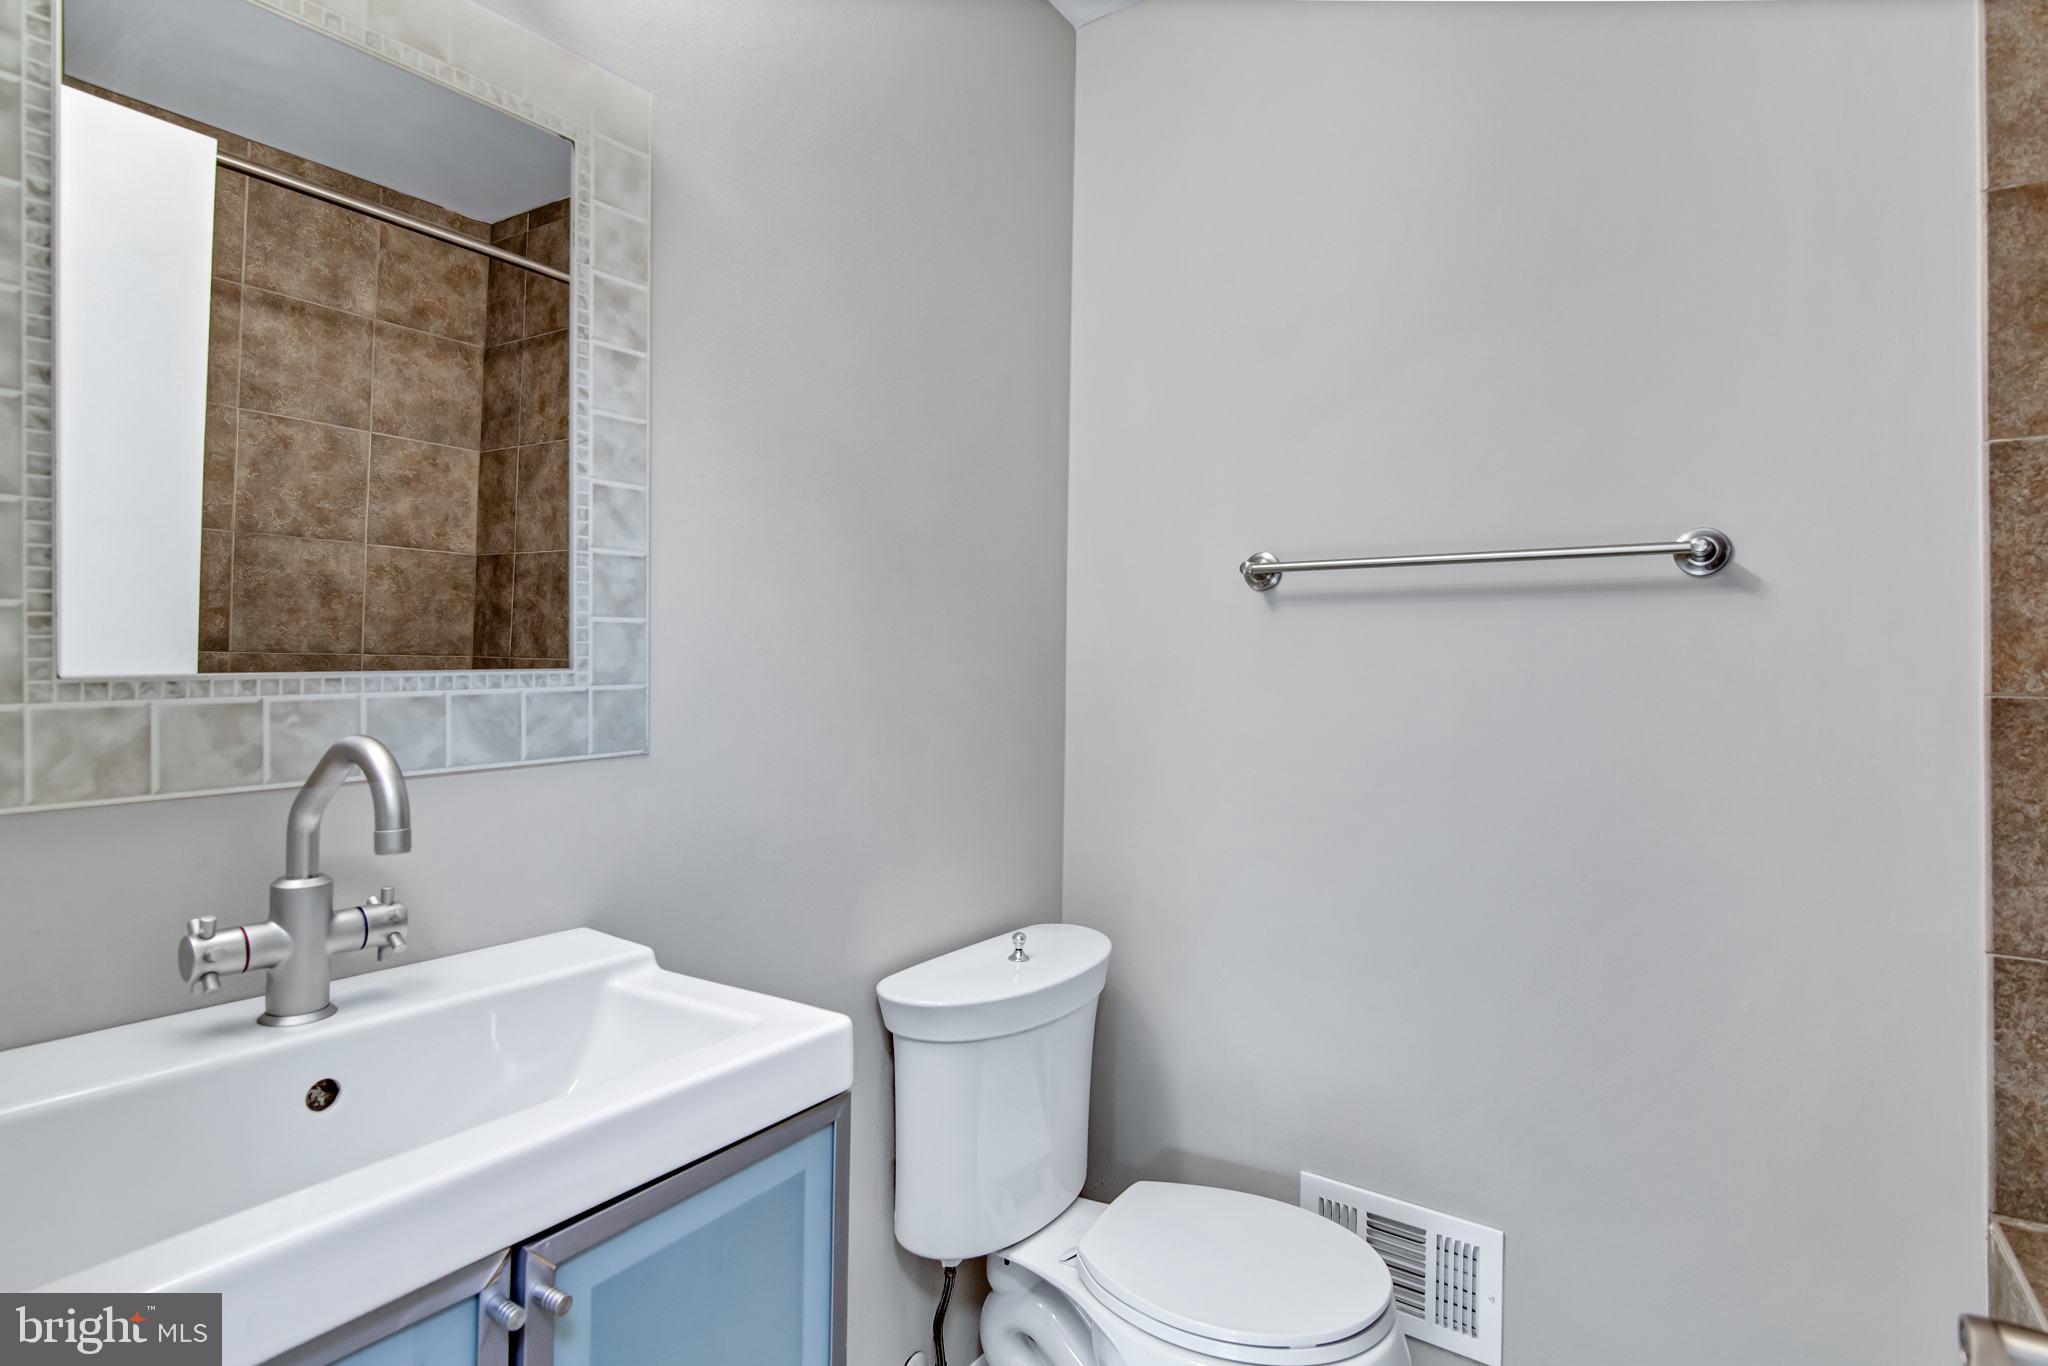
Bathroom with a blue vanity, chrome faucet, tiled mirror surround, and wall-mounted grab bar.
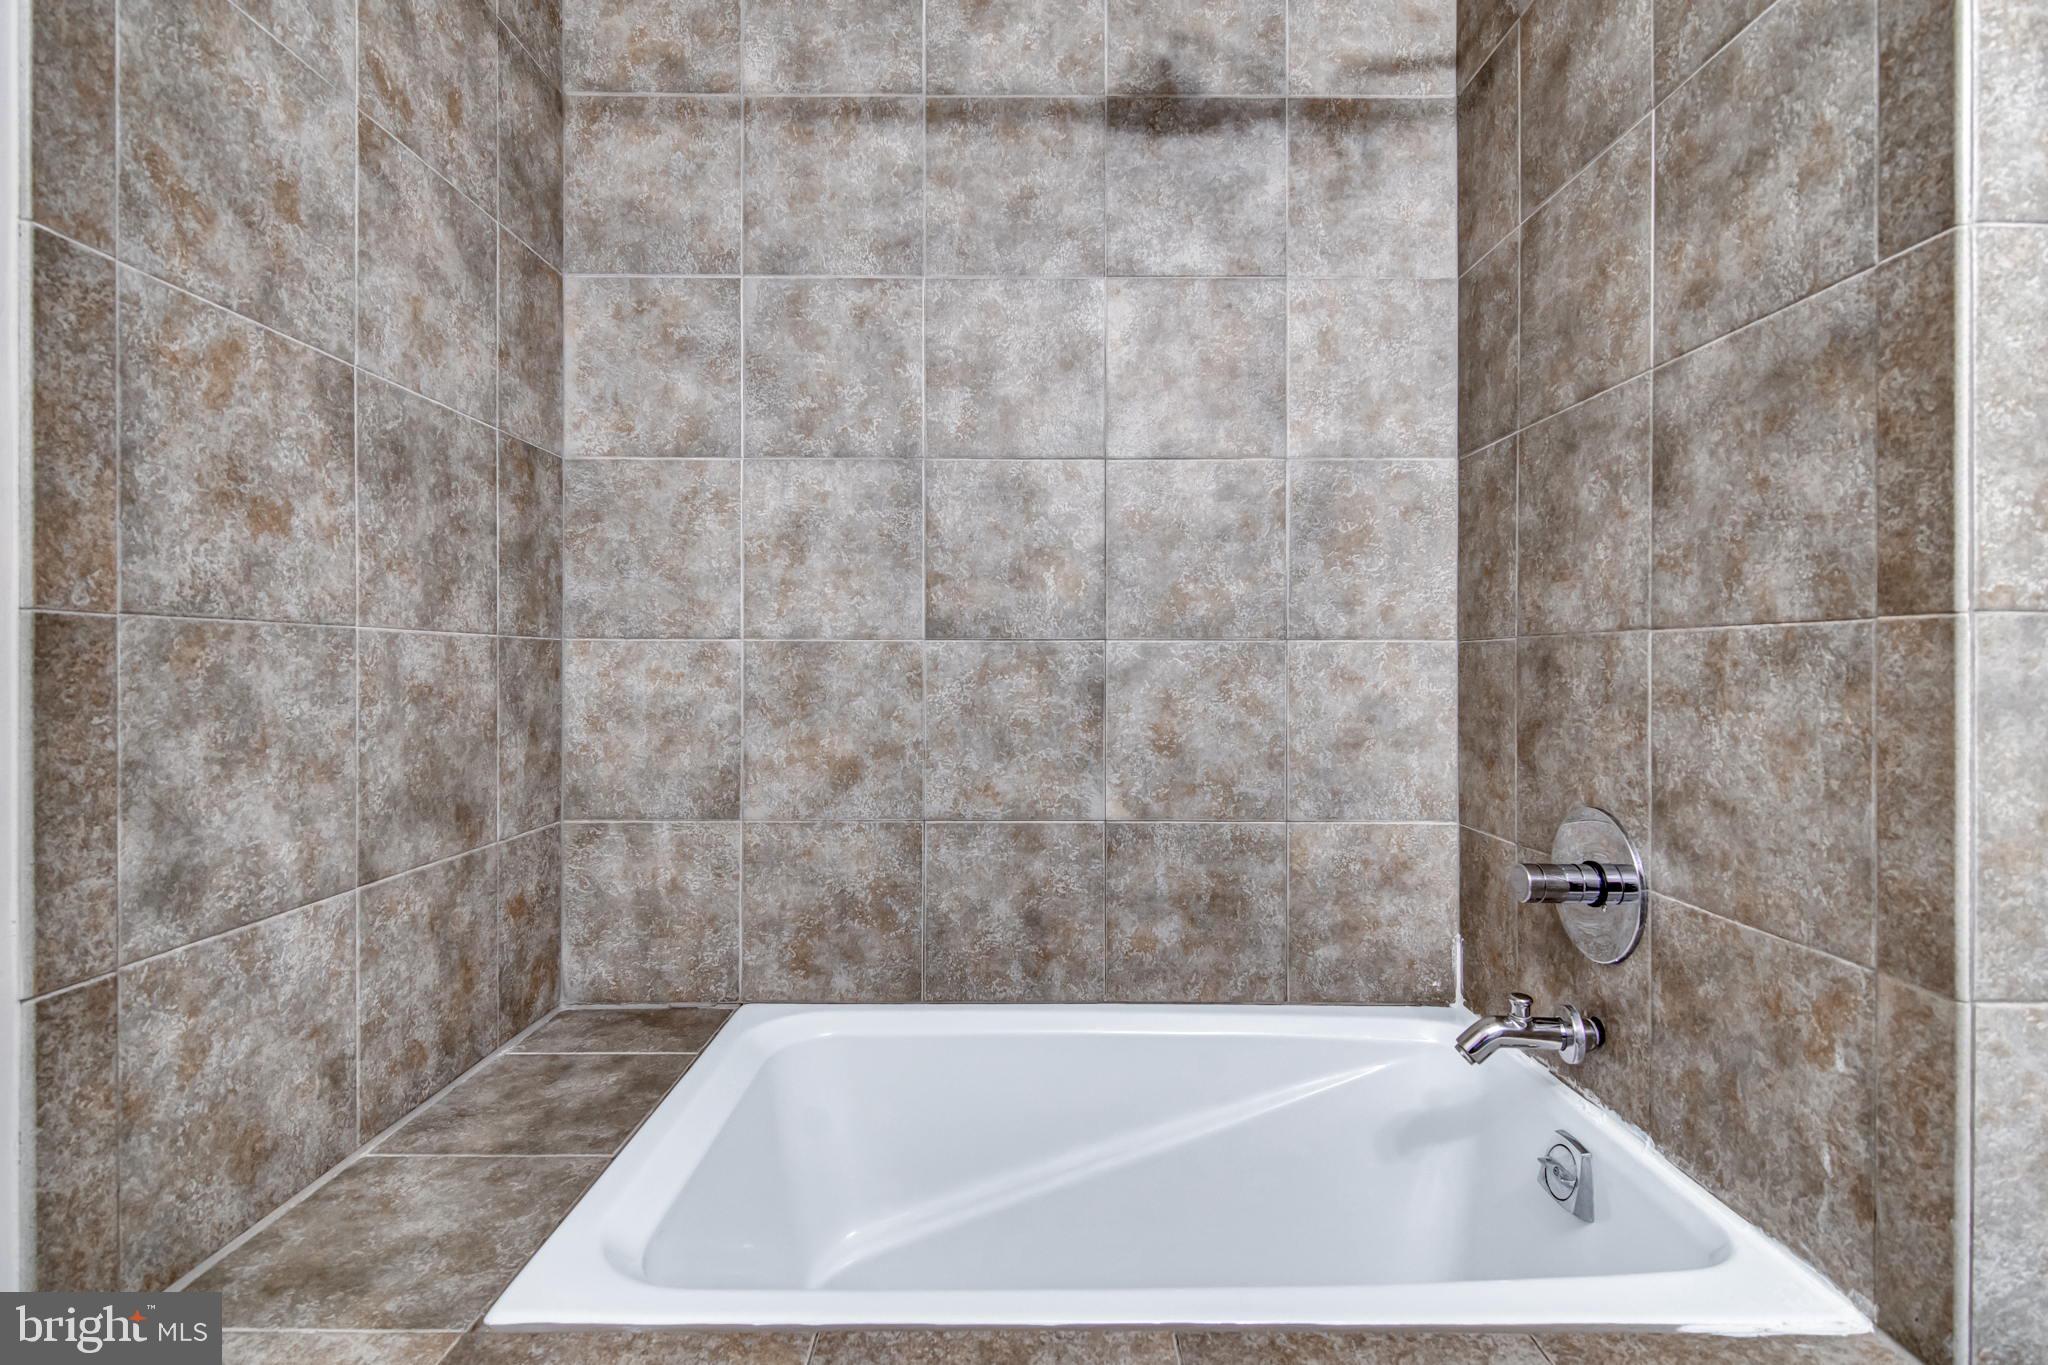
White bathtub with chrome fixtures set into a brown-gray tiled surround.
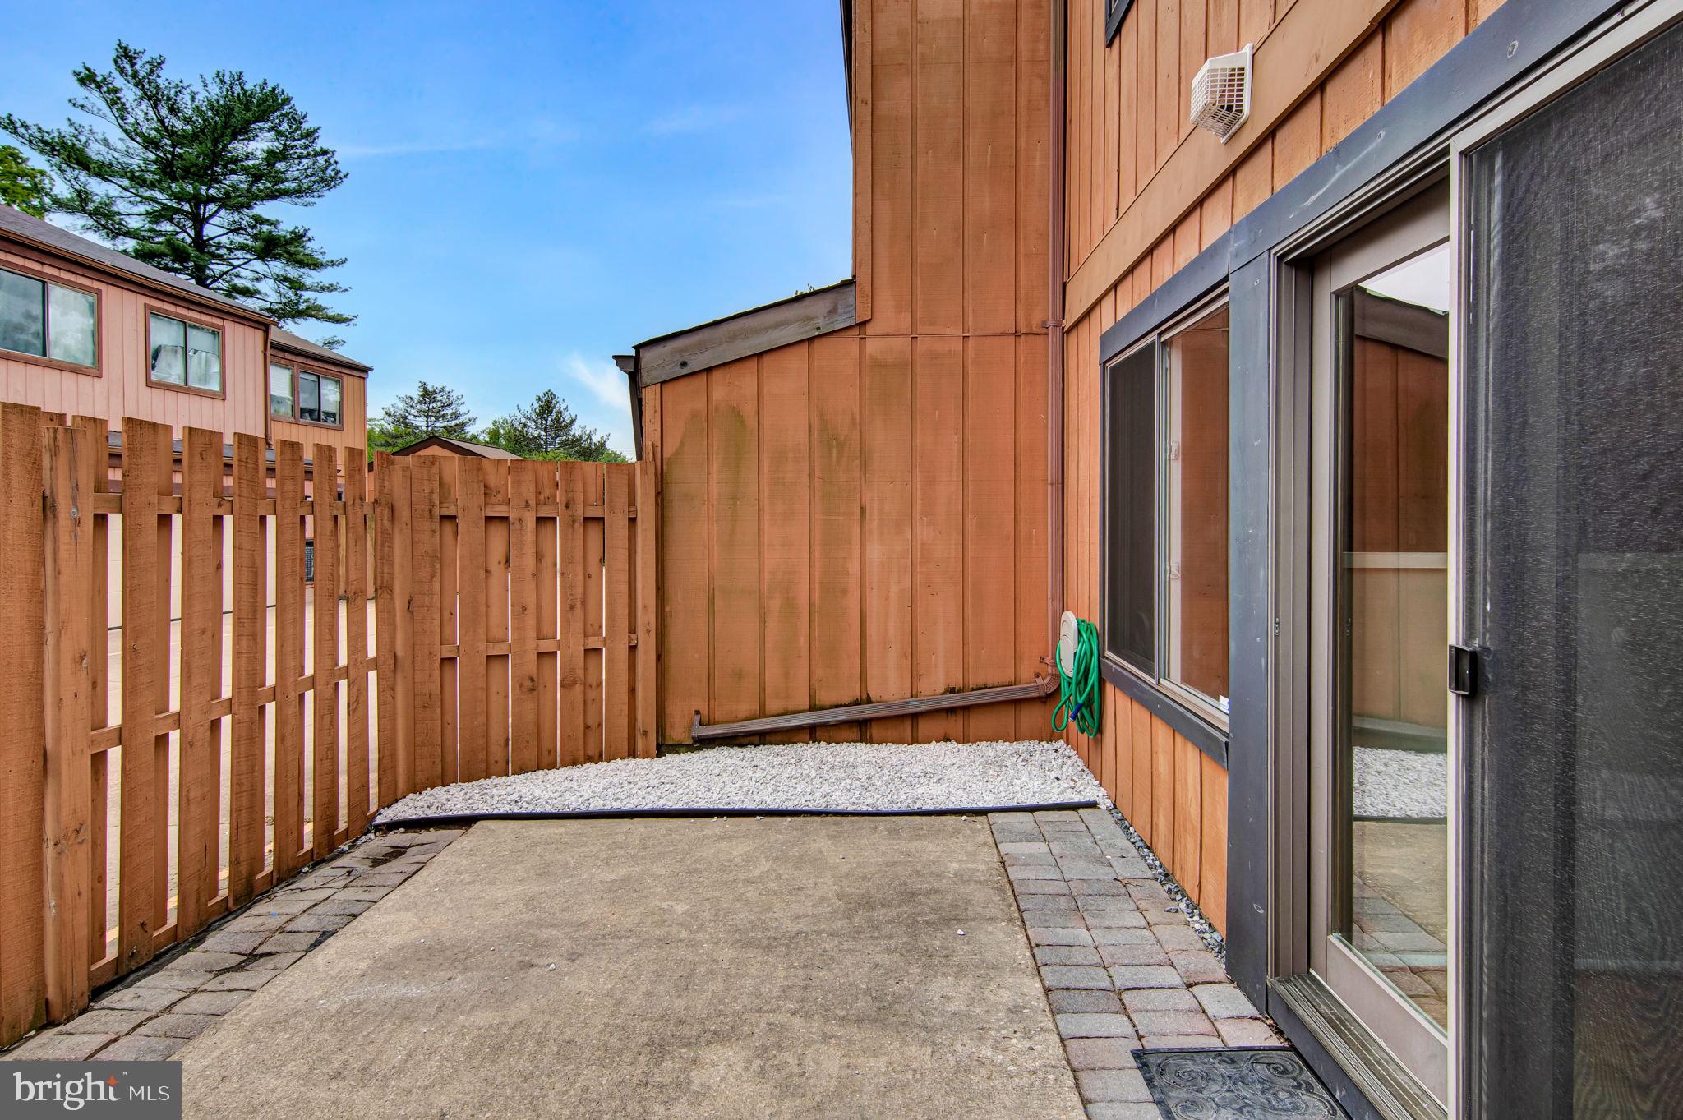
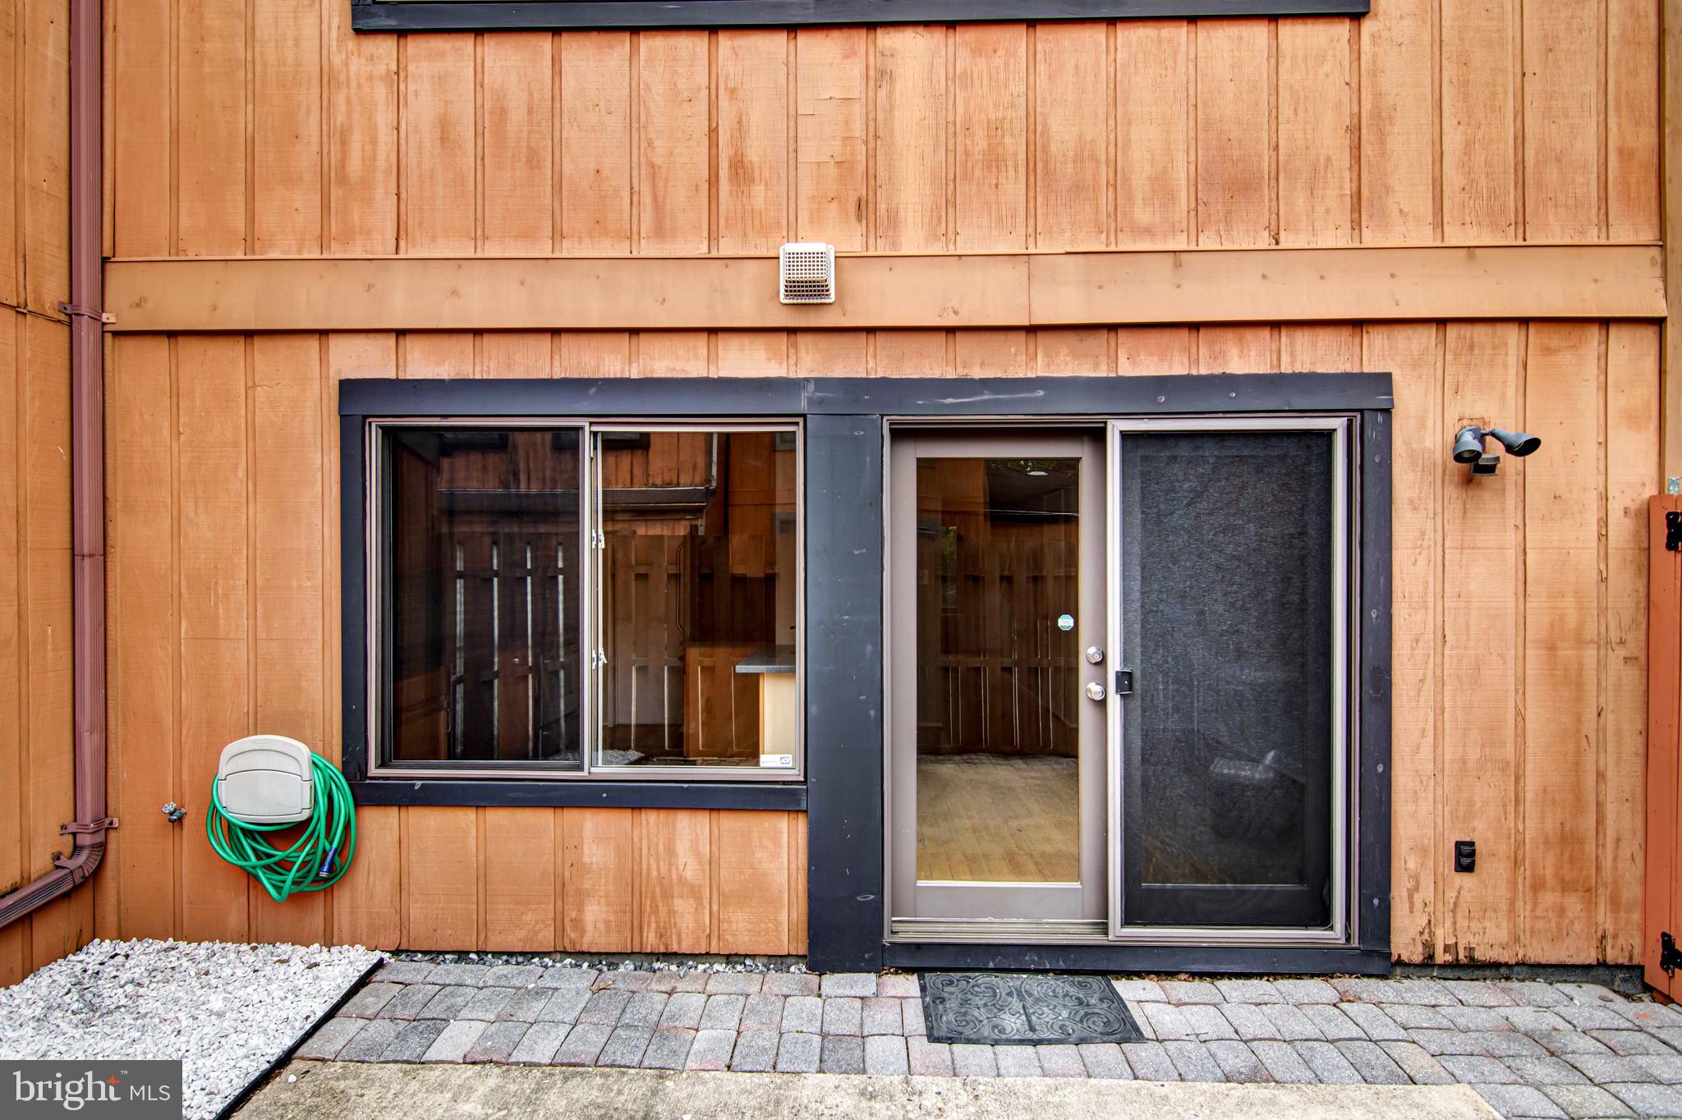
Fenced patio with a concrete slab, paver edging, white gravel, and a sliding glass door.
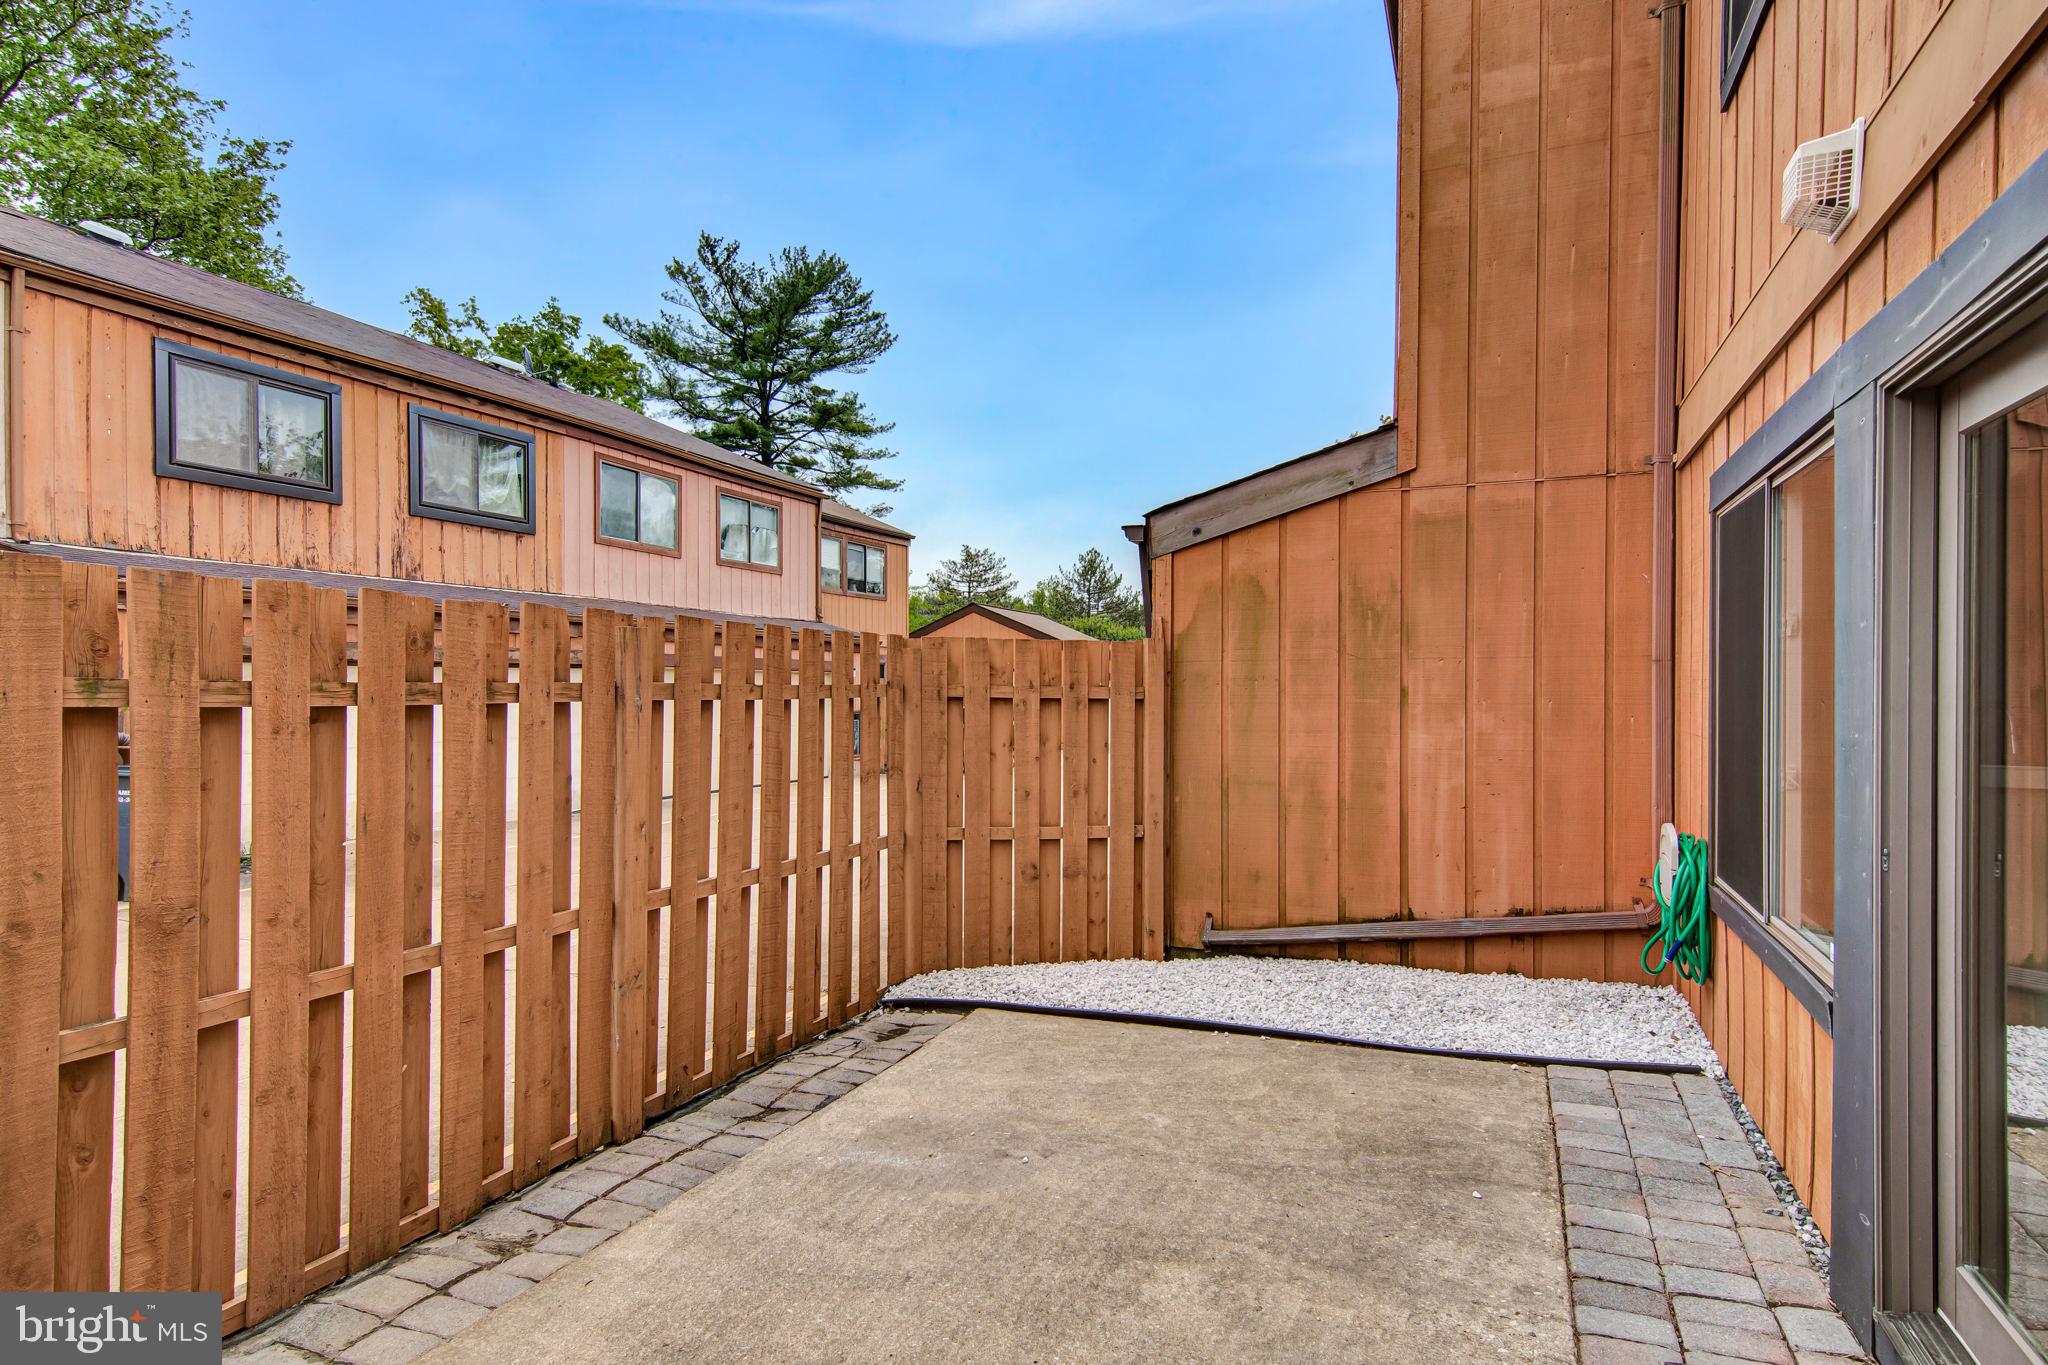
Fenced concrete patio beside a wood-sided home, with paver edging, white gravel, and a sliding glass door.
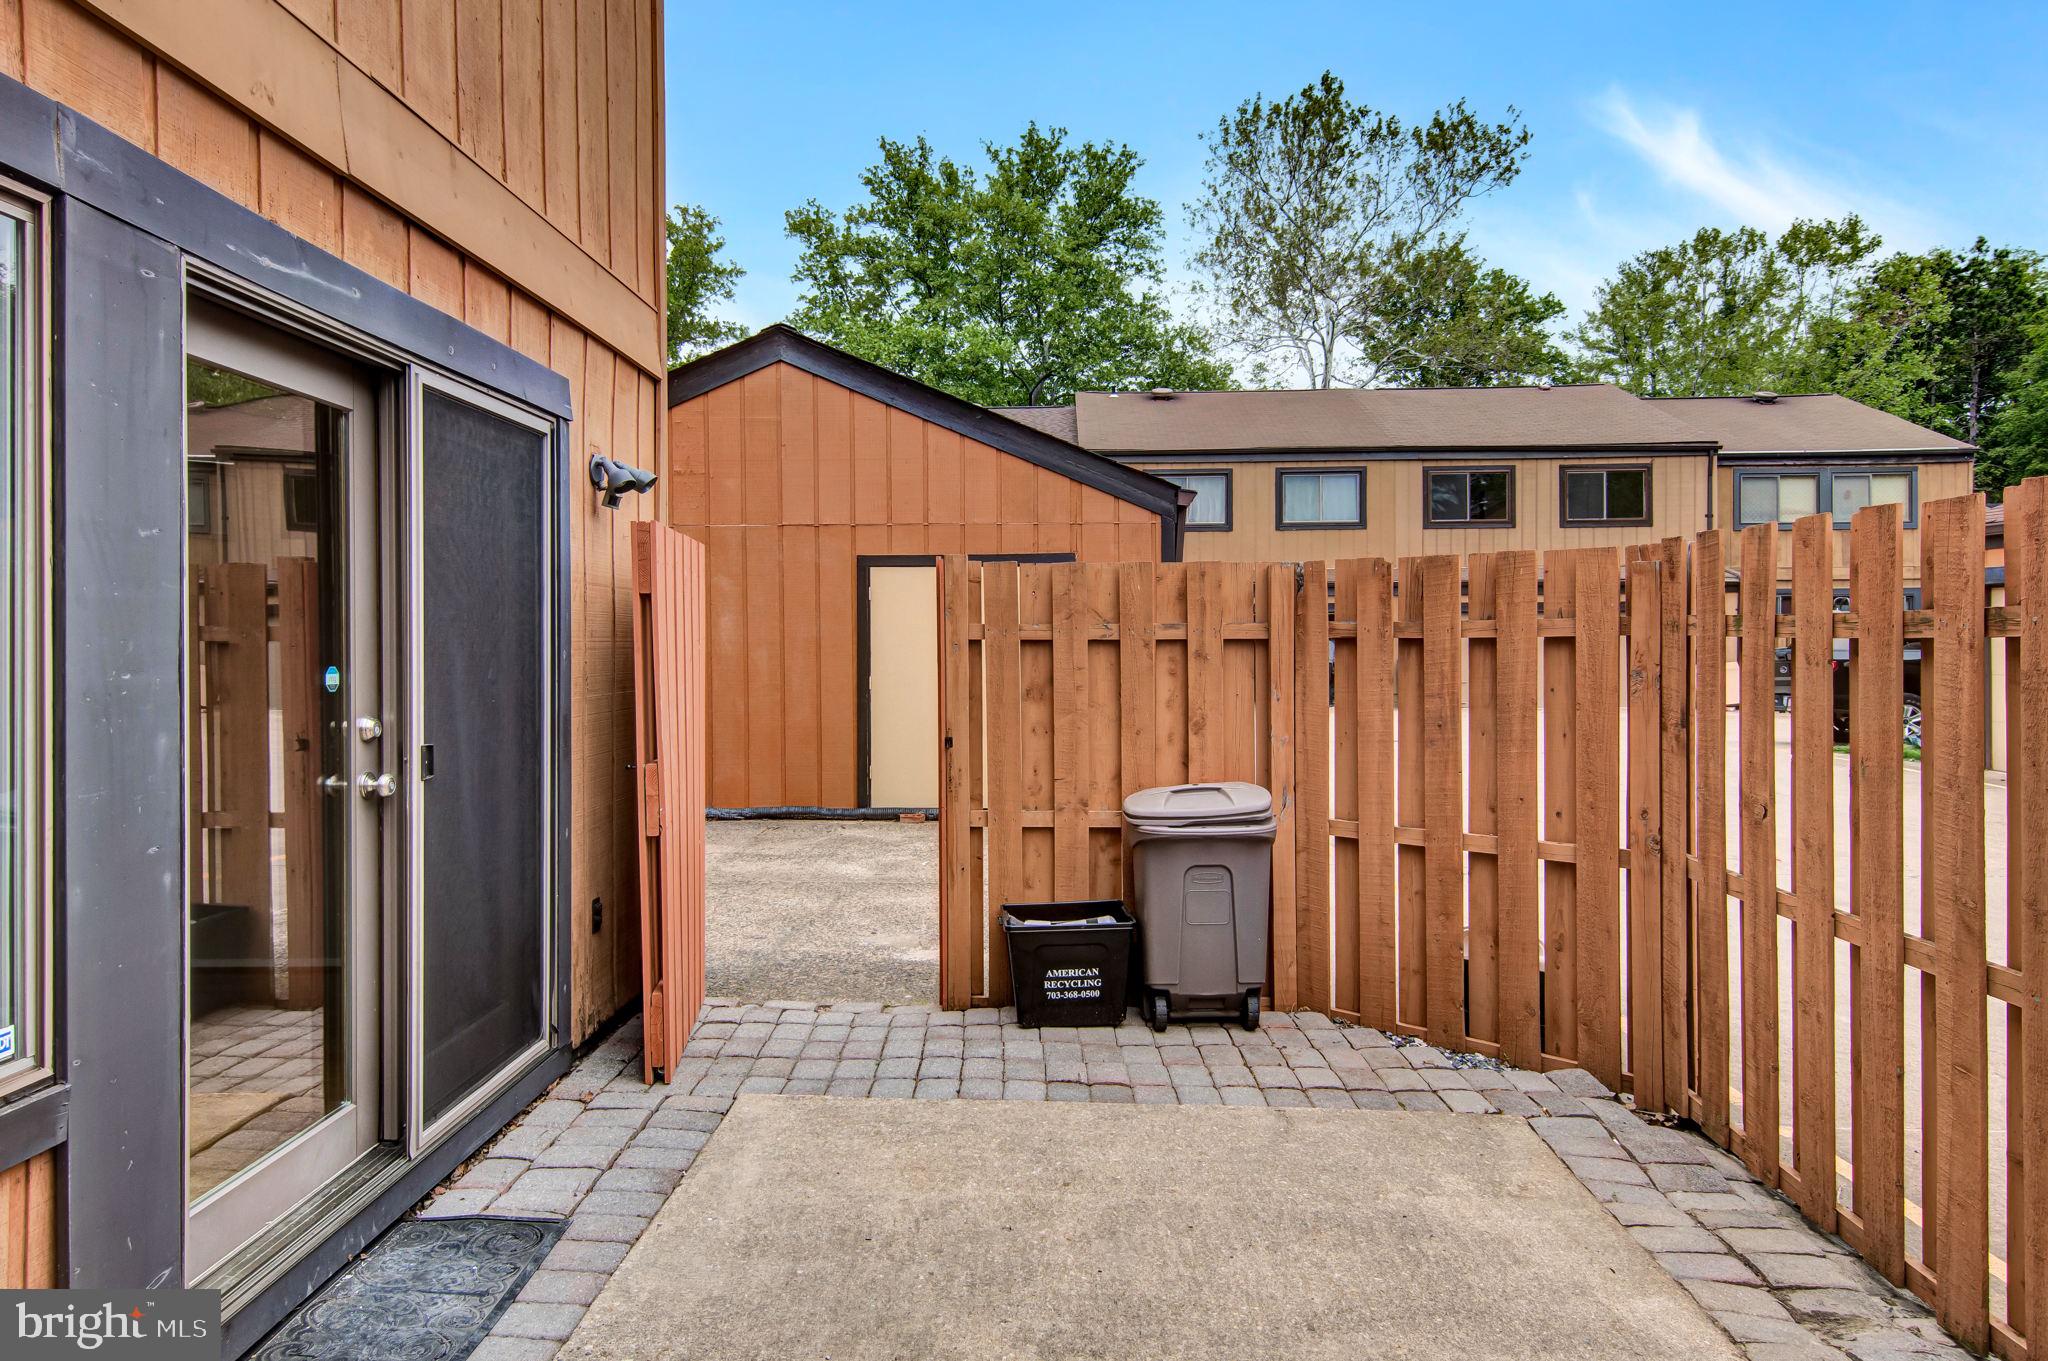
Townhouse patio with a tall wooden fence, paved walkway, and sliding glass door.
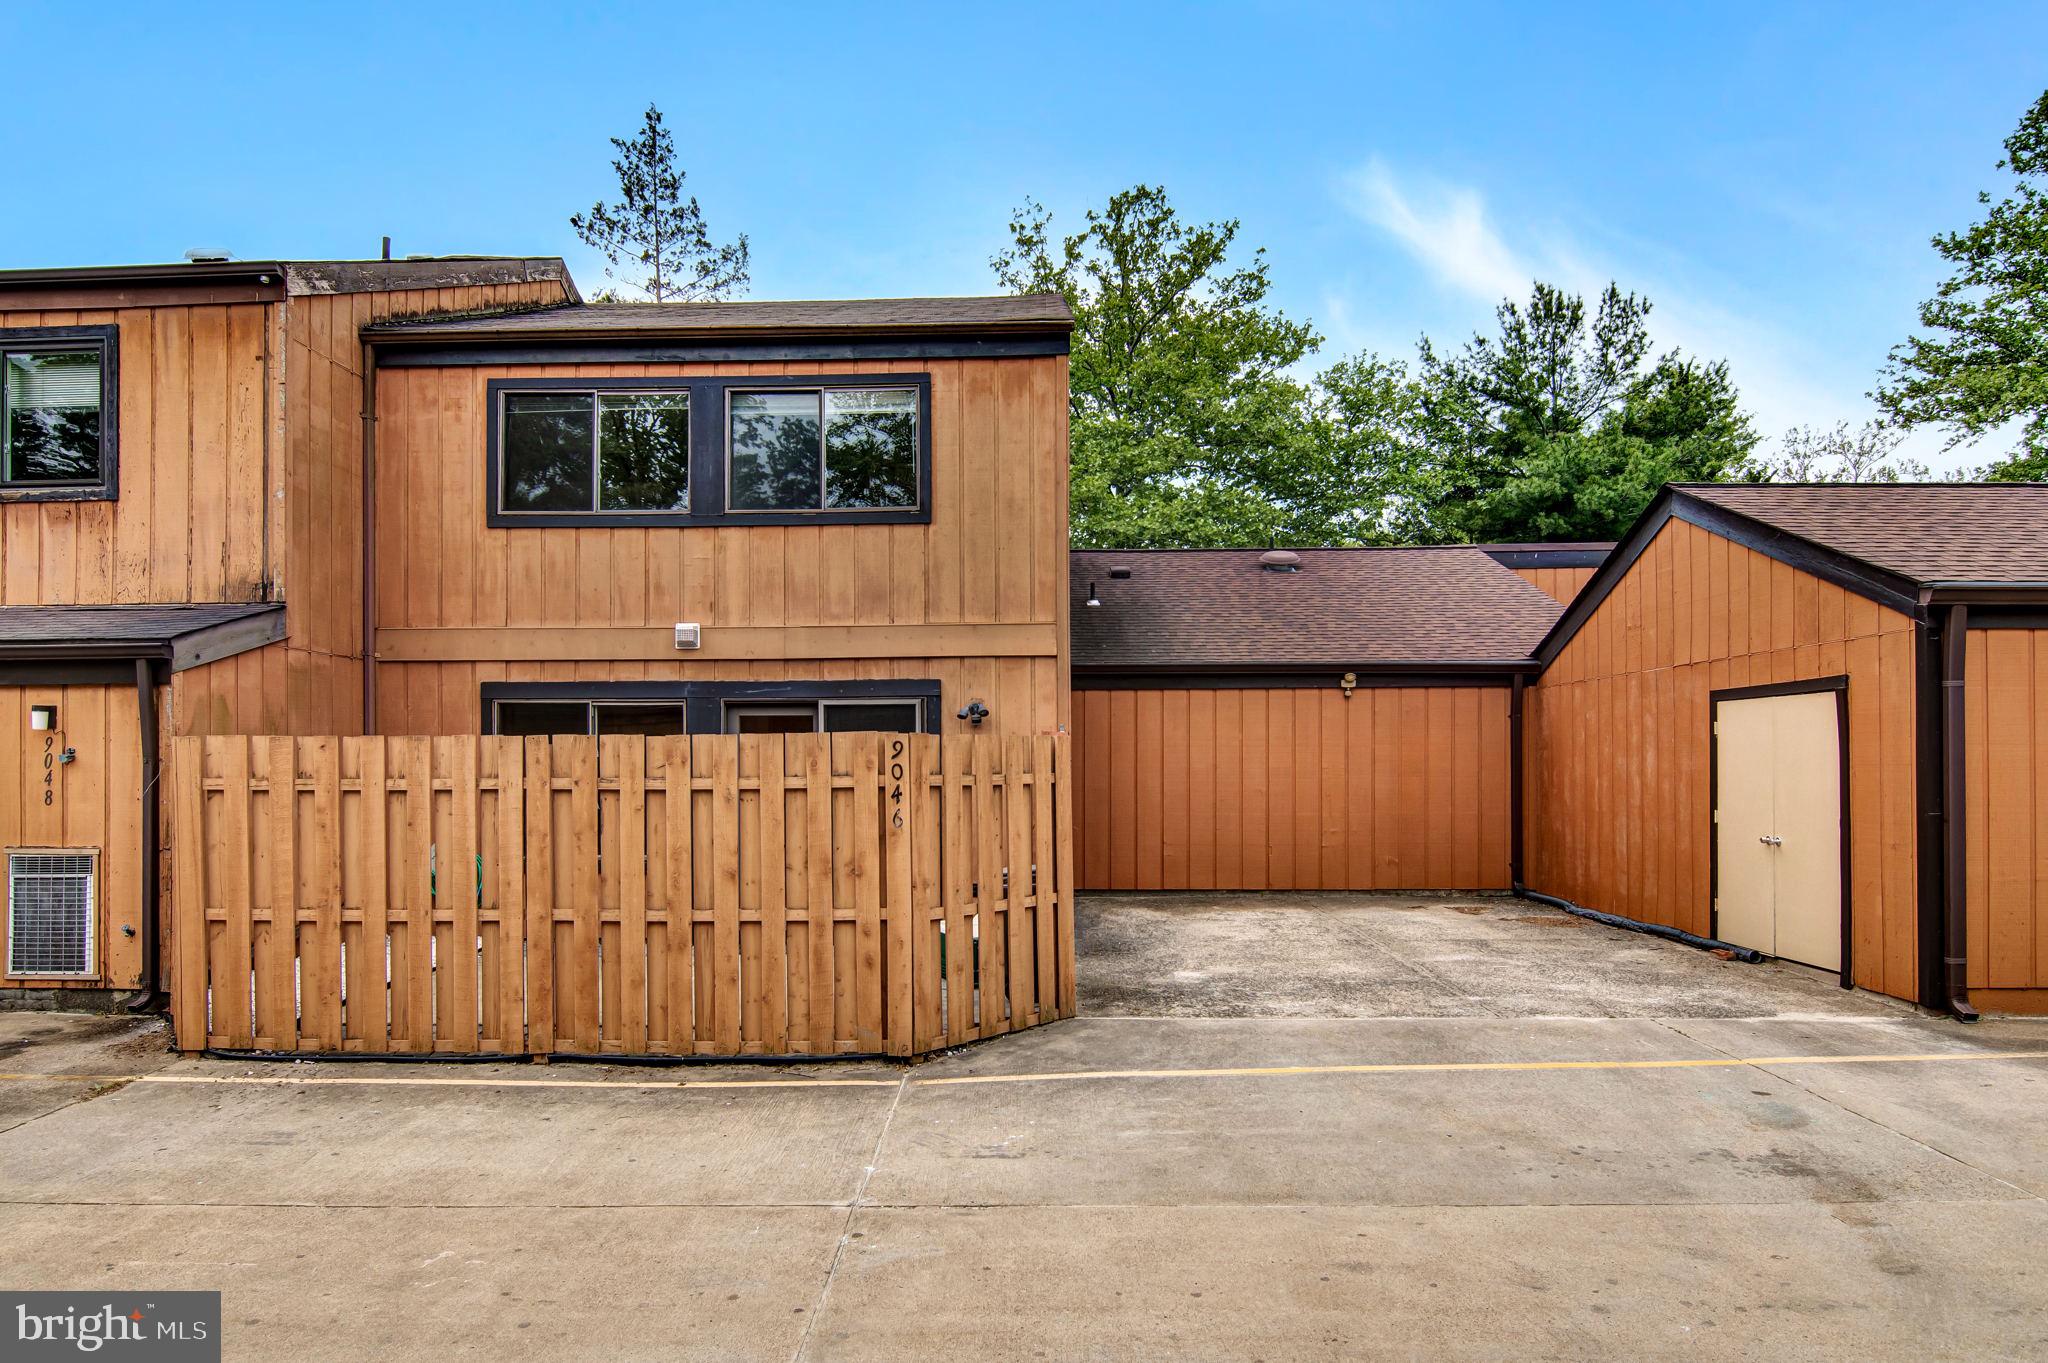
Two-story brown-sided home with a fenced patio, attached garage, and paved parking.
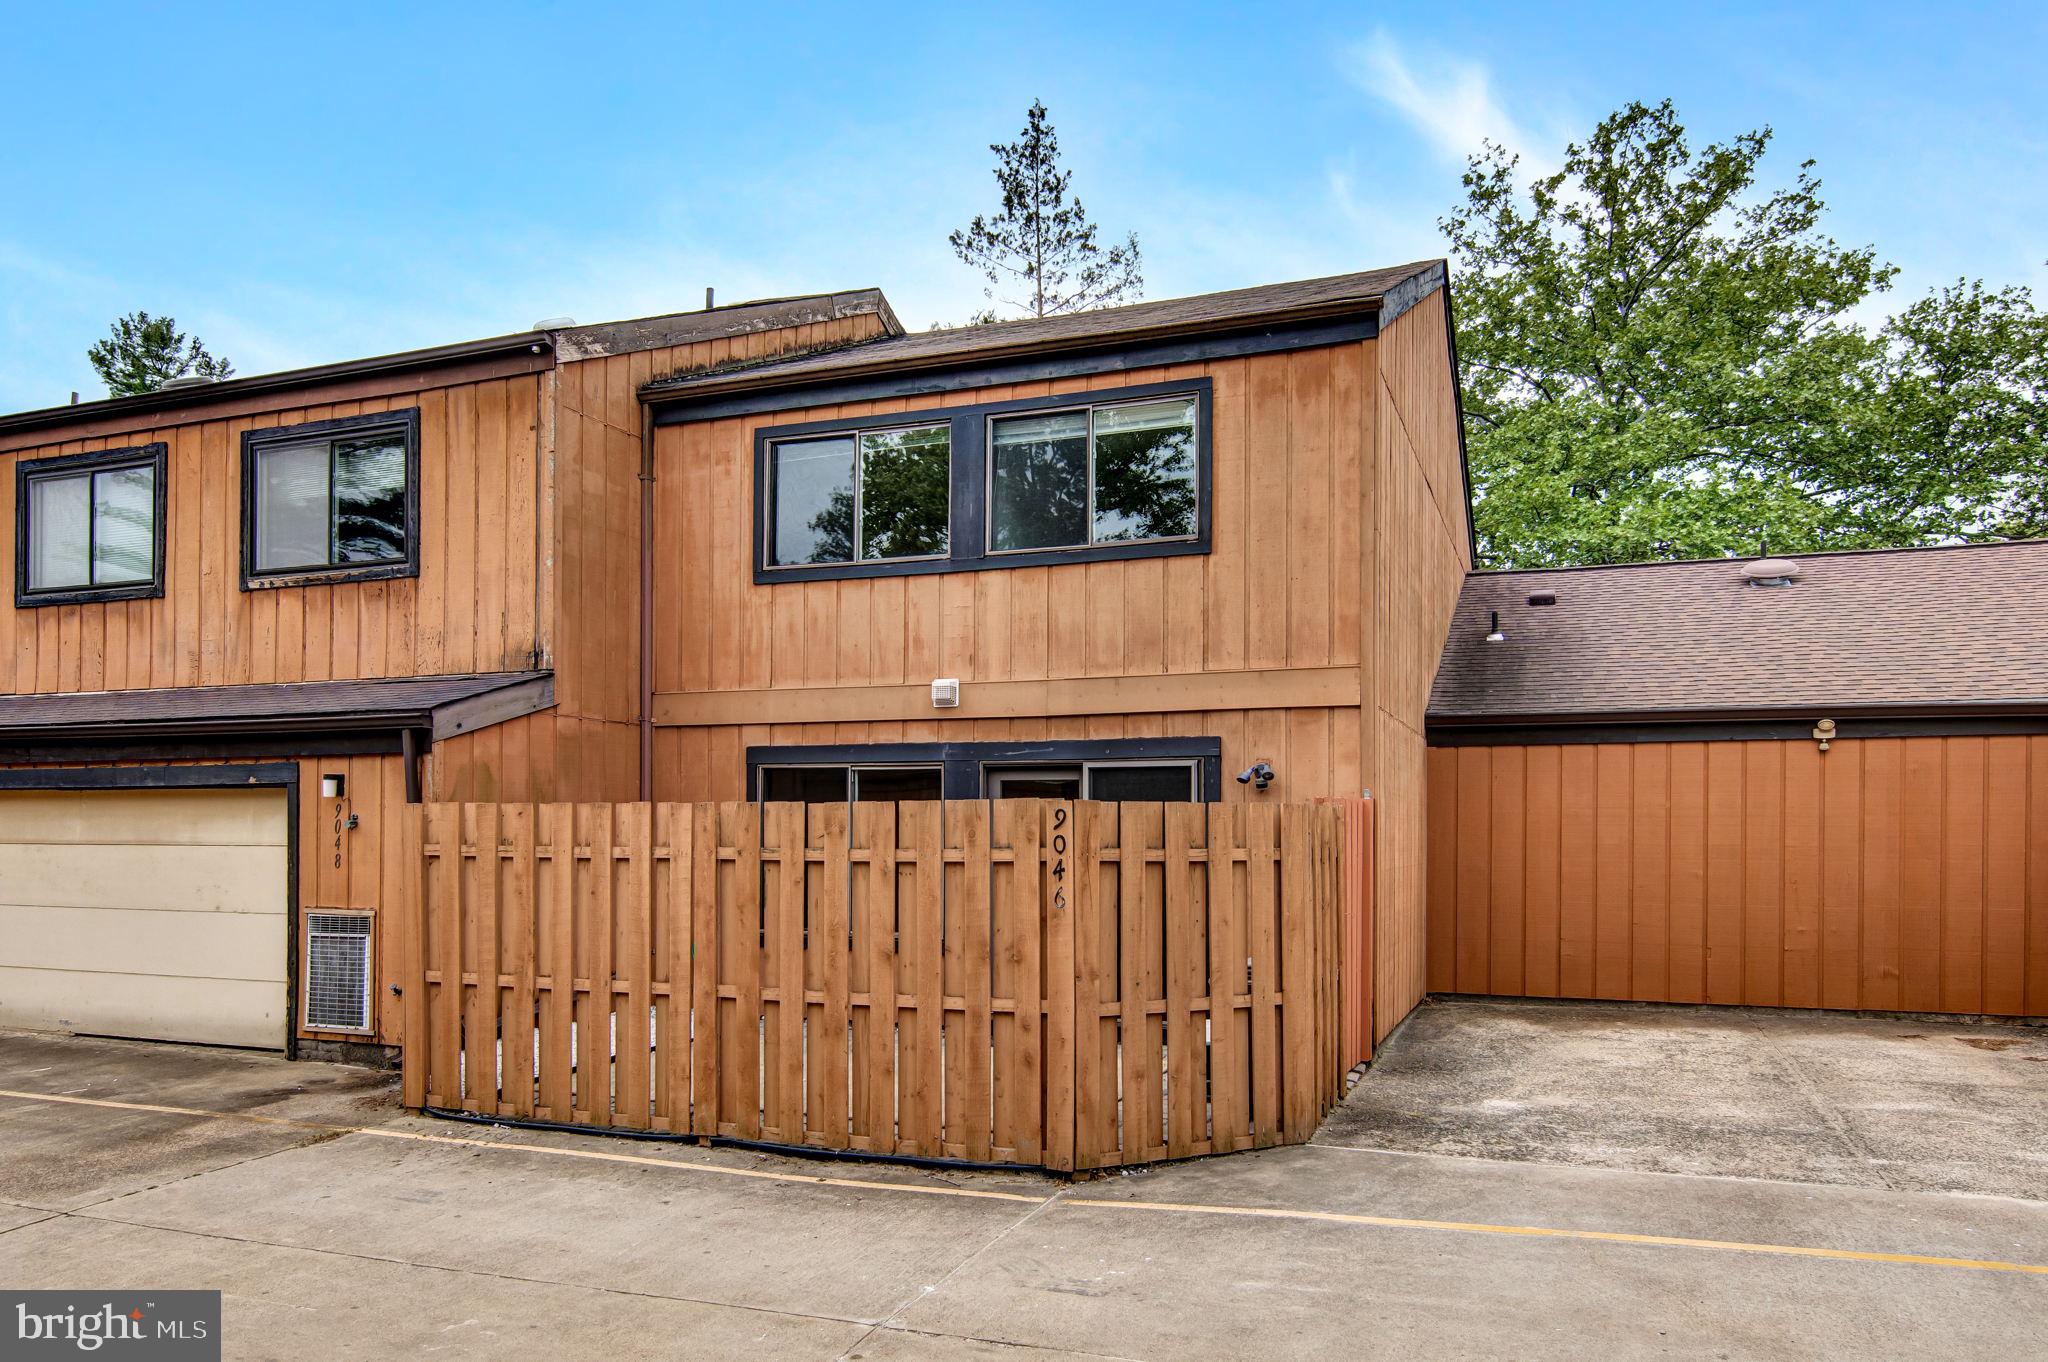
Wood-sided residence with a wooden privacy fence and paved courtyard.
Brown wood-sided attached home behind a wooden privacy fence, with paved parking and dark-trimmed windows.
Wood-sided exterior with a sliding glass door, large window, and paved patio.
SEE ALL PHOTOS
Two-story townhouse with orange-brown siding, dark trim, a fenced yard, and an outdoor air-conditioning unit.
Two-story home exterior with orange-brown siding, dark-trimmed windows, a concrete walkway, and wooden fence.
Empty room with hardwood floors and two windows overlooking a green yard.
Vacant room with light wood floors, a large window, and stairs along one wall.
Vacant room with light hardwood floors, gray walls, and a large window overlooking a wooden fence.
Vacant living area with hardwood floors, large windows, and a staircase.
Empty room with wood floors and glass double doors opening to a fenced patio.
Vacant room with hardwood floors and a hallway leading to a window overlooking greenery.
Vacant kitchen and dining area with hardwood floors, wood cabinets, and glass doors to a fenced patio.
Empty dining area opens to a wood-cabinet kitchen beside a glass patio door.
Kitchen with honey-toned cabinets, mosaic tile backsplash, stainless steel appliances, and a window beside the sink.
Kitchen with wood cabinets, dark countertops, patterned tile backsplash, and a large window overlooking a fenced yard.
Galley kitchen with wood cabinets, dark counters, mosaic backsplash, and stainless steel appliances.
Kitchen with oak cabinets, gray mosaic backsplash, dark countertops, and stainless steel appliances.
Kitchen with honey-colored cabinets, gray mosaic backsplash, dark countertops, and stainless steel appliances.
Kitchen with honey-colored wood cabinets, dark counters, mosaic backsplash, and stainless steel appliances.
Vacant kitchen with a wood-cabinet breakfast bar beside a large window and sliding glass door.
Bathroom vanity with a white vessel sink, chrome faucet, and large framed mirror.
Laundry room with a white washer and dryer beneath wall-mounted wire shelves.
Vacant room with hardwood floors, gray walls, and two windows overlooking leafy trees.
Empty room with wood flooring, gray walls, recessed lights, and a large window.
Empty room with hardwood floors, gray walls, and a large window overlooking trees.
Walk-in closet with wire shelving and hanging rods.
Bathroom with a white sink vanity, two mirrors, and a tiled shower.
Bathroom with a white vanity and gray mosaic-tile shower.
Unfurnished room with light hardwood floors and a wide window overlooking a neighboring building.
Empty room with hardwood floors, gray walls, and a double-door closet.
Vacant bedroom with hardwood floors and a window overlooking neighboring buildings.
Empty bedroom with hardwood floors, double closet doors, and an open doorway to a bathroom.
Bathroom with a blue vanity, chrome faucet, tiled mirror surround, and wall-mounted grab bar.
White bathtub with chrome fixtures set into a brown-gray tiled surround.
Fenced patio with a concrete slab, paver edging, white gravel, and a sliding glass door.
Fenced concrete patio beside a wood-sided home, with paver edging, white gravel, and a sliding glass door.
Townhouse patio with a tall wooden fence, paved walkway, and sliding glass door.
Two-story brown-sided home with a fenced patio, attached garage, and paved parking.
Wood-sided residence with a wooden privacy fence and paved courtyard.
Brown wood-sided attached home behind a wooden privacy fence, with paved parking and dark-trimmed windows.
Wood-sided exterior with a sliding glass door, large window, and paved patio.
Sold

9046 Arlington Blvd

9046 ARLINGTON BOULEVARD, FAIRFAX, VA 22031

$580,000
Rarely available 3 Bed 2.5 Bath in the heart of Fairfax just minutes from Mosaic District and Arlington! Move in Ready, Meticulously Maintained with Spacious Sunny Floorplan. Enter to a light-filled
entertainment space with new Gleaming Bamboo Floors throughout. Desirable kitchen offers your own breakfast bar, provides ample cabinet space, granite counters, updated hardware and New Stainless Steel Appliances (2022 Dishwasher, Microwave, Kitchen Faucet). The open living room is surrounded with an abundance of windows perfect for entertaining your guests. The dining room is met with glass sliding doors providing easy access to your private cozy patio designed for relaxing and all of your entertainment needs. Primary bedroom suite with large bathroom and amazing walk-in closet! Fresh New paint throughout the home! New modern light fixtures in the dining room and all bathrooms, Recessed lighting installed as well! Renovated bathrooms. Newer HVAC fan (2015). The community is surrounded by beautiful trees, amazing walking trails, and parks. 1.5 miles to Vienna Metro or metro bus directly in front of the neighborhood, 2 miles from Mosaic District, walkable to PanAm shopping center with plenty of go to shops and restaurants. Convenient access to 495, 66, and 50. Also minutes from the Providence Rec Center!

3
beds

3
baths

1,300 Sq.Ft. LIVING AREA

2,515 Sq.Ft. lot

Antonio Nguyen

Antonio Nguyen

Features & Amenities

Interior

  • total bedrooms3
  • Total bathrooms3
  • full bathrooms2
  • half bathroom1
  • Laundry room Washer Hookup
  • Flooring Wood
  • APPLIANCES Electric Range, Electric Oven, Electric Water Heater, Dishwasher, Disposal, Dryer, Microwave, Refrigerator, Washer
  • other interior Features Open Floorplan

Area & Lot

  • Status Sold
  • Date Sold June 20, 2024
  • Living Area1,300 Sq.Ft.
  • Lot Area2,515 Sq.Ft.
  • MLS® IDVAFX2182716
  • TypeTownhouse
  • YEAR BUILT1974
  • Architecture StylesContemporary
  • Elementary SchoolFAIRHILL
  • Middle SchoolJACKSON
  • High SchoolFALLS CHURCH
  • School DistrictFAIRFAX COUNTY PUBLIC SCHOOLS

Exterior

  • STORIES2
  • water SourcePublic
  • PoolNone
  • parkingDriveway, Off Site
  • HEAT TYPEElectric, Heat Pump
  • AIR CONDITIONINGCentral Air, Electric
  • sewerPublic Sewer
  • SubstructureSlab
  • security FeaturesSecurity System

Financial

  • Sales Price$580,000
  • Real Estate Tax $4,990/yr
  • HOA $242/3 mos
  • Zoning 181

Where Trust Meets Results

We believe in loyalty, honesty, and delivering results that go beyond the ordinary. Ready to move forward?

Follow Me on Instagram